Listing Tools

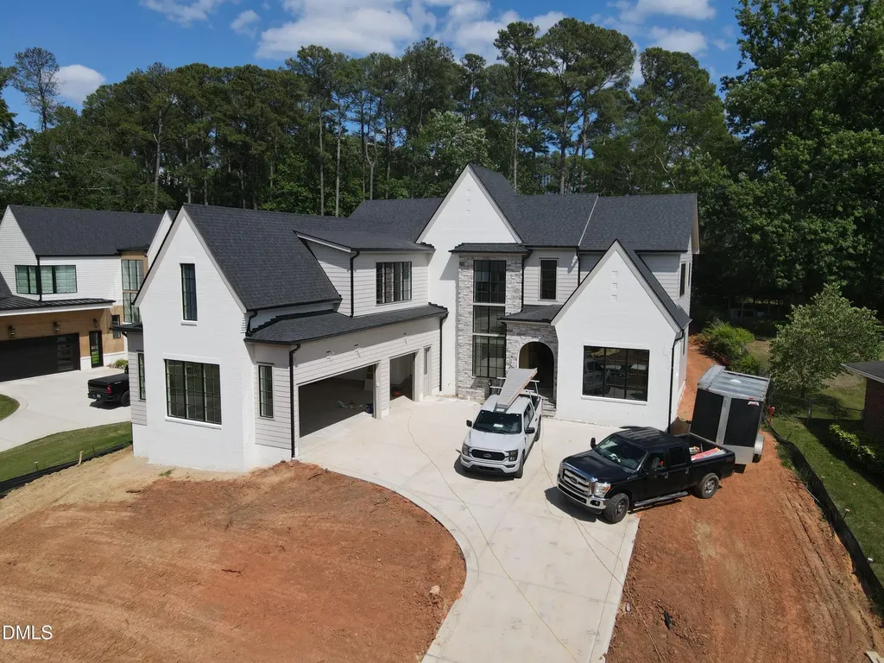
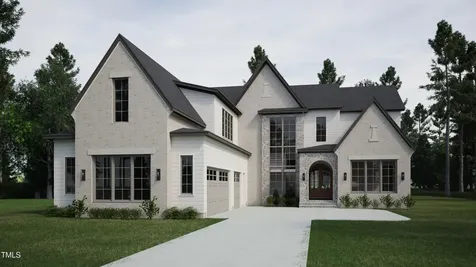
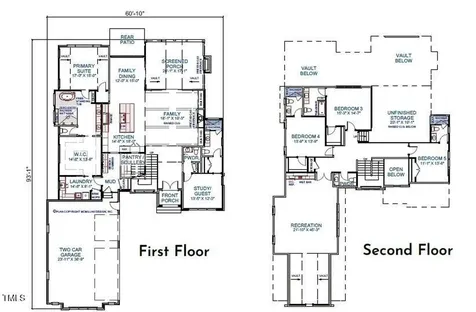
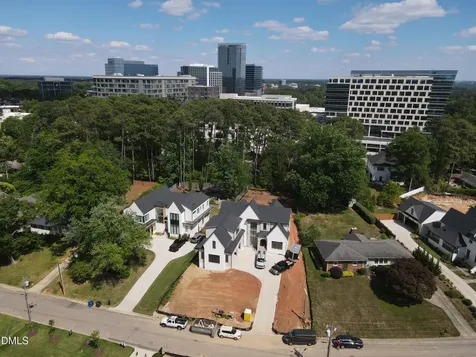
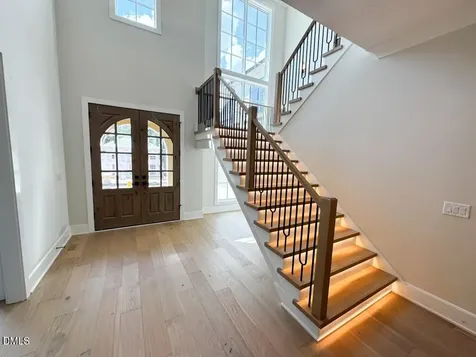
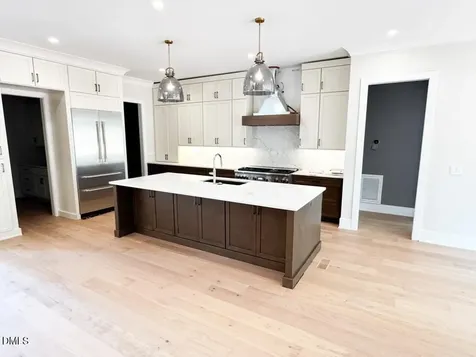
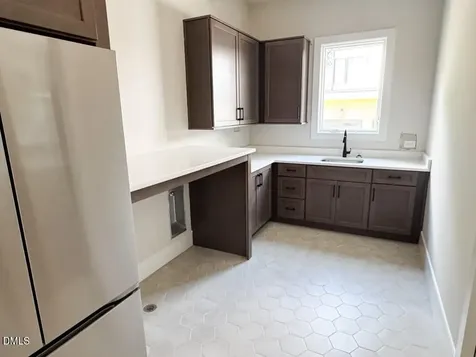
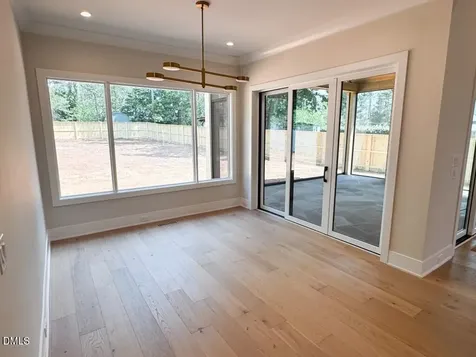
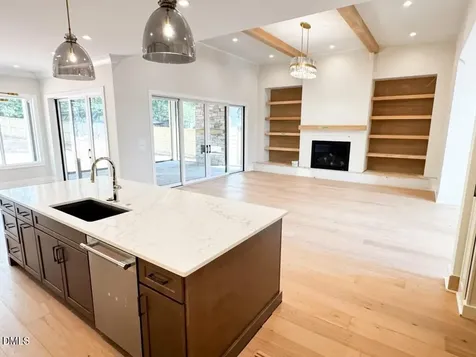
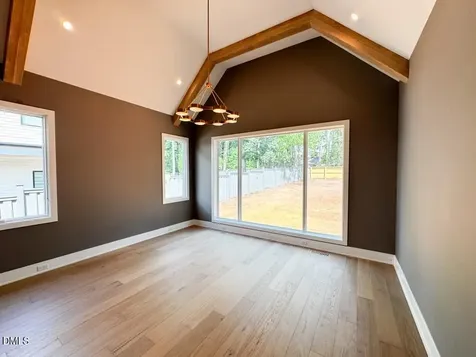
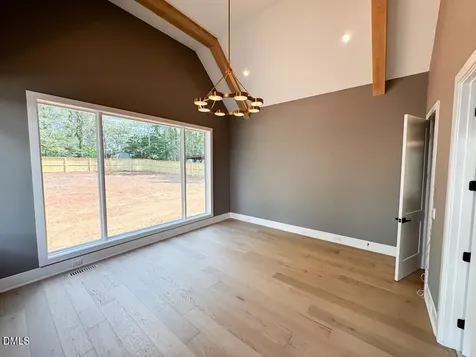
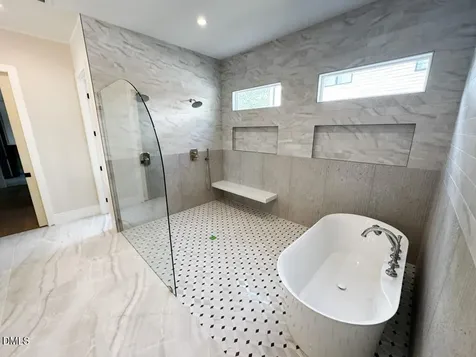
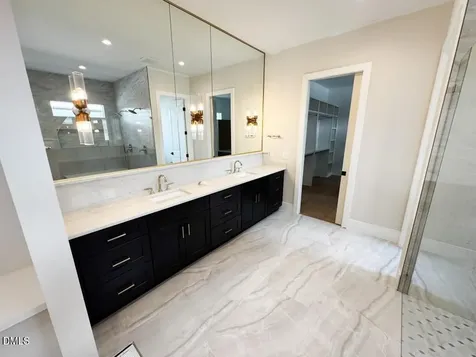
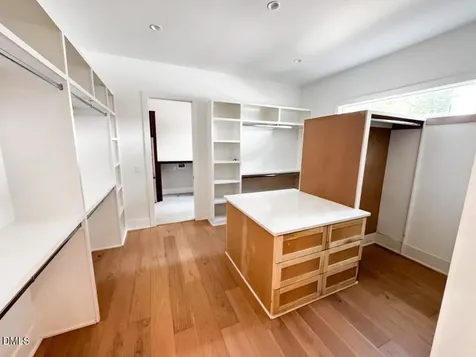
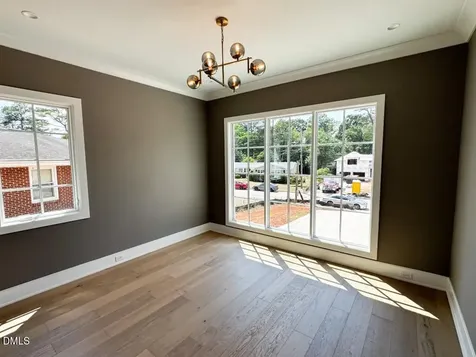
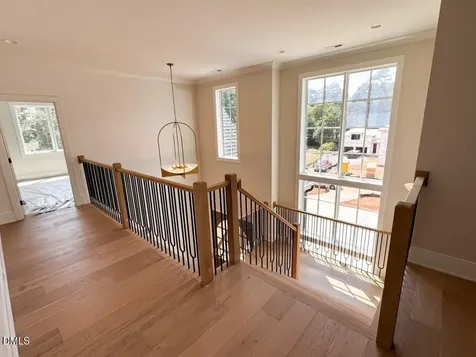
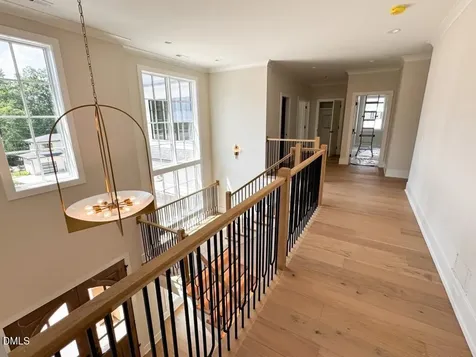
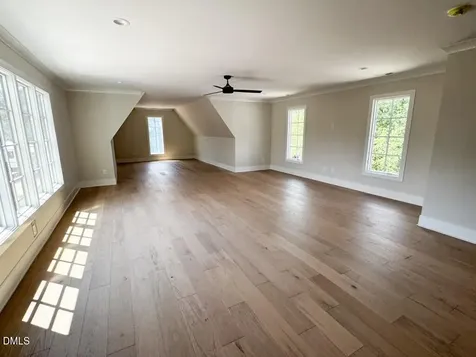
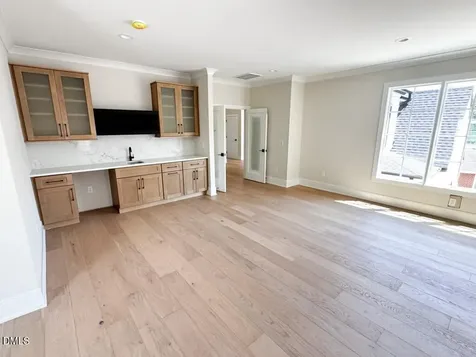
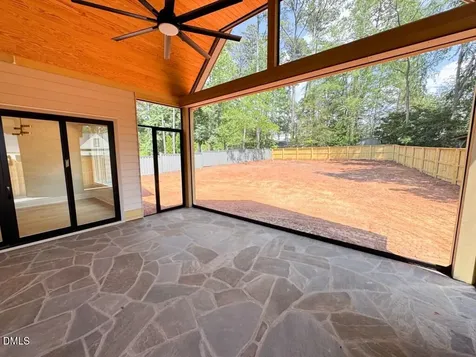
  • Your Dream Home within Walking Distance to North Hills - 2026 Parade of Homes! Located on a pool-accommodating lot and built by Homestead Building Company. Featuring a 3-car garage with a courtyard entry for a grand first impression. The main floor showcases an exquisite gourmet kitchen with a 48'' Thermador double-oven range, built-in refrigerator, and a discreet scullery with custom cabinetry. High-end quartz countertops and designer pendant lighting, creating a perfect blend of style and functionality. The expansive family dining space opens via a sliding glass door to a vaulted covered porch featuring an electronic Phantom screen system and a fireplace -- ideal for seamless indoor-outdoor living. The family room boasts soaring ceilings with beam accents, a custom fireplace with built-ins, and a second slider leading to the porch. The primary suite exudes elegance with its dramatic vaulted ceiling, wide-plank hardwood floors, and a spa-inspired en suite. The en suite features a zero-entry wet area with a freestanding tub, dual shower heads, a built-in bench, and natural light streaming through thoughtfully placed windows. The walk-in closet offers a laundry connection for added convenience. A private study or guest suite with hardwood floors and an en suite bath completes the first floor, along with a stylish powder room. Upstairs, you'll find three generously sized bedrooms, each with its own private en suite. A generous recreation room with a wet bar and a separate area perfect for a craft space provides endless entertainment options. The second floor also includes a half bath and an expansive unfinished walk-in storage space. Every detail of this home has been meticulously designed to offer unparalleled luxury, convenience, and entertainment. Don't miss the chance to own this one-of-a-kind masterpiece!Description
  • Wake - Brooks ElementaryElementary School
  • Wake - Sanderson HighHigh School
  • Wake - Carroll MiddleJunior High

Property Details of 4112 Rockingham Drive

Map Location

Driving Directions

Listed by Jim Allen of Coldwell Banker HPW

"Based on information submitted to Doorify MLS as of September 11, 2026 4:47 PM UTC. All data is deemed reliable but is not guaranteed accurate by the MLS. All information should be independently reviewed and verified for accuracy. IDX information is provided exclusively for consumers’ personal, noncommercial use and may not be used for any purpose other than to identify prospective properties consumers may be interested in purchasing."


Hi there! How can we help you?

Contact us using the form below or give us a call.

Send Us A Message:

I agree to receive marketing and customer service calls and text messages from Capital Raleigh Realty. To opt out, you can reply 'stop' at any time or click the unsubscribe link in the emails. Consent is not a condition of purchase. Msg/data rates may apply. Msg frequency varies. Privacy Policy.

Do not fill in this field:

This site is protected by reCAPTCHA and the Google Privacy Policy and Terms of Service apply.

Hi there! How can we help you?

Contact us using the form below or give us a call.

Send Us A Message:

Do not fill in this field:

This site is protected by reCAPTCHA and the Google Privacy Policy and Terms of Service apply.

Hi there! How can we help you?

Contact us using the form below or give us a call.

Send Us A Message:

Do not fill in this field:

This site is protected by reCAPTCHA and the Google Privacy Policy and Terms of Service apply.

Do not fill in this field:

This site is protected by reCAPTCHA and the Google Privacy Policy and Terms of Service apply.

Do not fill in this field:

This site is protected by reCAPTCHA and the Google Privacy Policy and Terms of Service apply.

Do not fill in this field:

This site is protected by reCAPTCHA and the Google Privacy Policy and Terms of Service apply.

$

Do not fill in this field:

This site is protected by reCAPTCHA and the Google Privacy Policy and Terms of Service apply.