Three Kids Building and Development LLC
Listing Tools

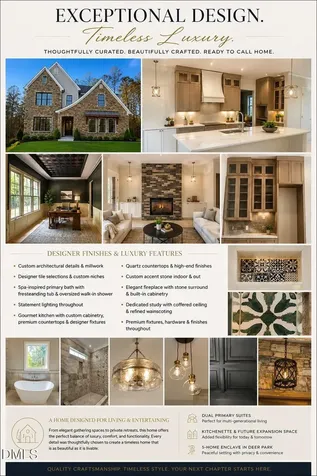
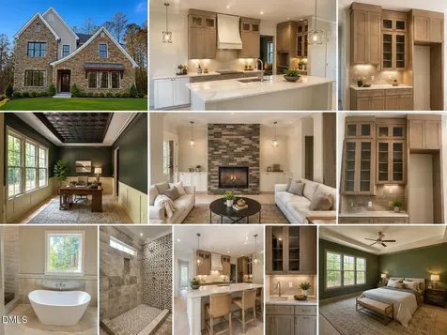
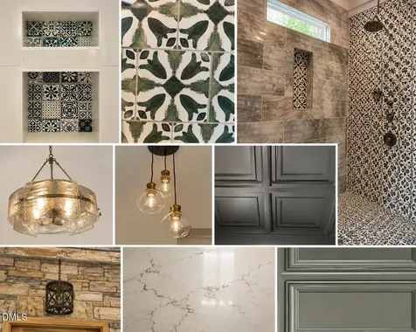
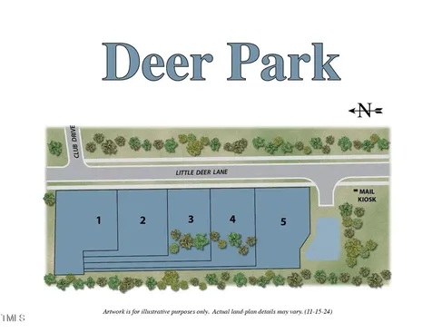
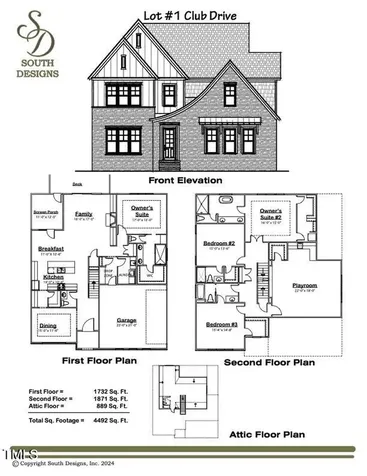
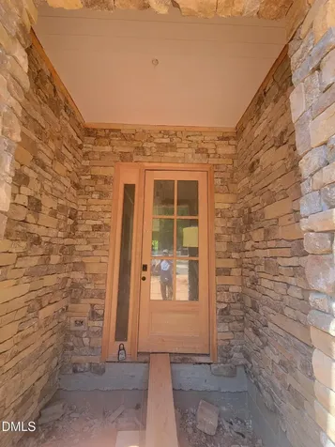
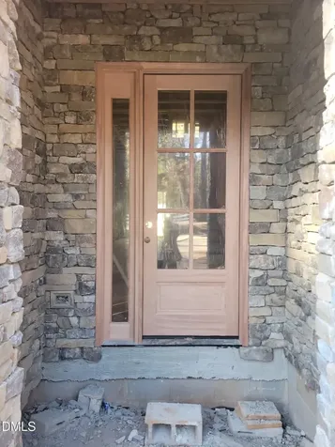
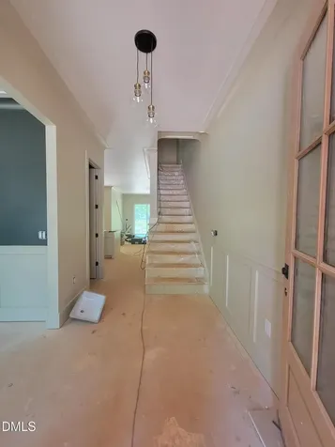
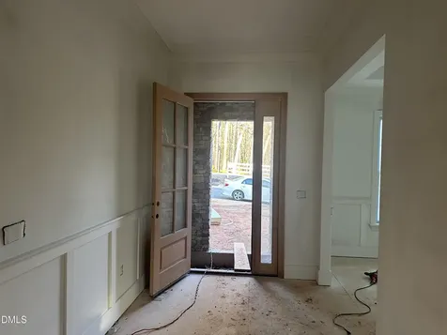
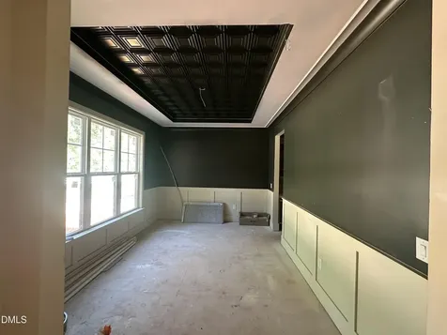
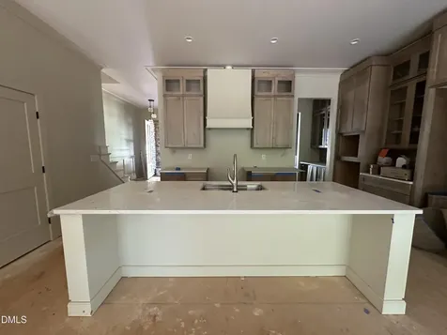
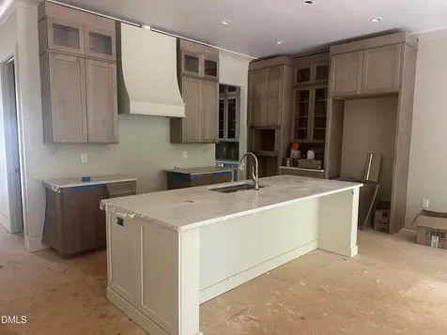
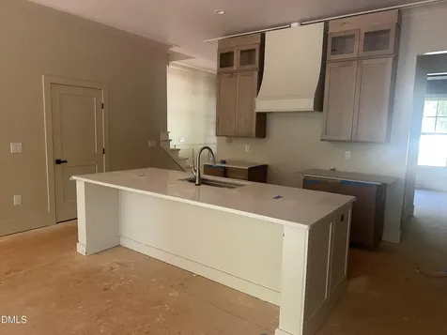
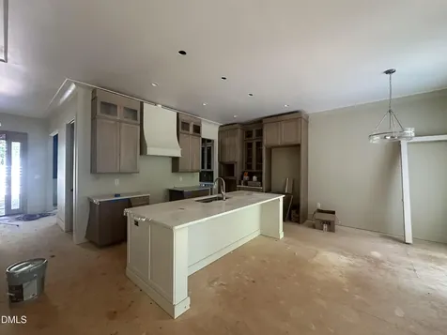
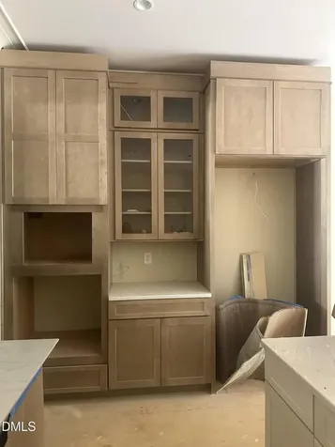
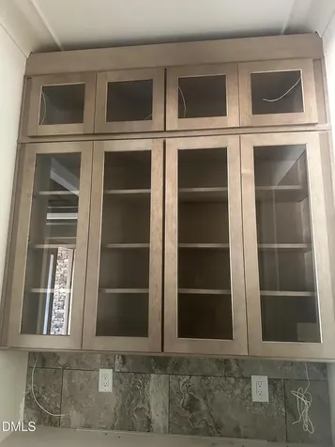
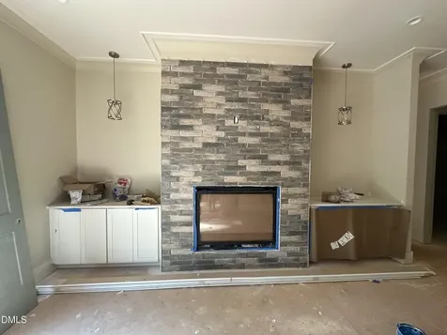
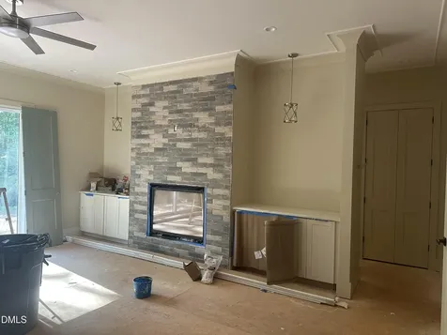
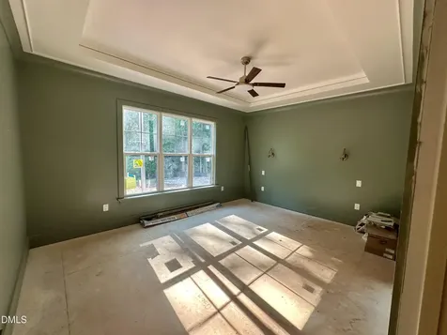
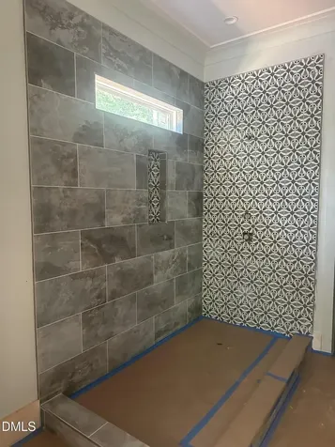
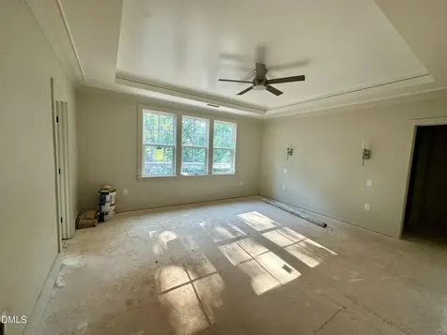
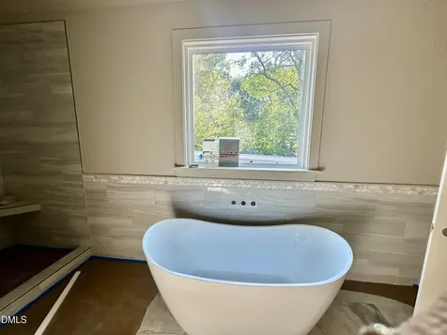
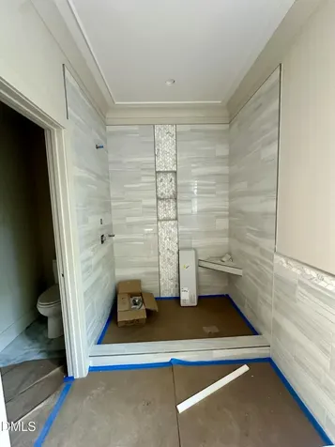
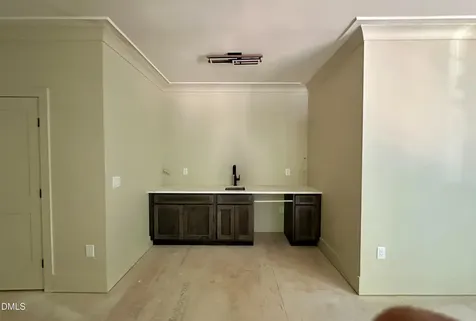
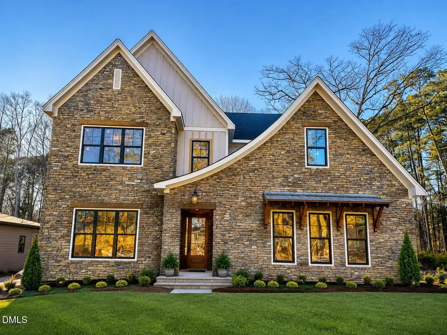
  • Welcome to Deer Park, an exclusive enclave of just five custom luxury residences where timeless architecture, designer finishes, and modern functionality come together in one extraordinary home. This stunning Modern French Country residence was thoughtfully designed for today's lifestyle, offering exceptional spaces for gathering, entertaining, working, and unwinding. From the moment you enter, you'll notice the attention to detail-custom millwork, architectural ceiling treatments, curated lighting, premium quartz surfaces, and designer tile selections that elevate every room. The heart of the home is a beautifully appointed chef's kitchen featuring custom cabinetry, an oversized island, premium finishes, and seamless flow into the expansive living and dining spaces. A separate prep area and abundant storage make entertaining effortless. One of the home's most sought-after features is the rare dual primary suite design, offering incredible flexibility for multigenerational living, long-term guests, or ultimate privacy. A dramatic executive study with statement ceiling details creates an inspiring work-from-home retreat, while the spacious living areas are designed to feel both elegant and welcoming. The luxurious primary suite offers a spa-inspired bath with designer tilework, freestanding soaking tub, oversized walk-in shower, and carefully selected finishes that create a true retreat experience. Outdoor living is equally impressive with a screened porch, additional deck space, and a private setting designed for year-round enjoyment. The unfinished third floor, already roughed for a future bath, provides nearly 900 square feet of expansion potential-ideal for a media room, fitness studio, guest suite, golf simulator, or additional living space. Additional highlights include custom built-ins, EV-ready garage capabilities, premium lighting throughout, extensive storage, and craftsmanship rarely found in today's new construction market. Located in one of Raleigh's most desirable locations, this is a rare opportunity to own a truly distinctive custom home where every detail has been intentionally designed and beautifully executed.Description
  • Wake - Barton Pond ElementaryElementary School
  • Wake - Leesville Road HighHigh School
  • Wake - Leesville Road MiddleJunior High

Property Details of 8721 Little Deer Lane

Map Location

Driving Directions

Listed by Dona Aguayo of Keller Williams Elite Realty

"Based on information submitted to Doorify MLS as of September 11, 2026 4:47 PM UTC. All data is deemed reliable but is not guaranteed accurate by the MLS. All information should be independently reviewed and verified for accuracy. IDX information is provided exclusively for consumers’ personal, noncommercial use and may not be used for any purpose other than to identify prospective properties consumers may be interested in purchasing."


Hi there! How can we help you?

Contact us using the form below or give us a call.

Send Us A Message:

I agree to receive marketing and customer service calls and text messages from Capital Raleigh Realty. To opt out, you can reply 'stop' at any time or click the unsubscribe link in the emails. Consent is not a condition of purchase. Msg/data rates may apply. Msg frequency varies. Privacy Policy.

Do not fill in this field:

This site is protected by reCAPTCHA and the Google Privacy Policy and Terms of Service apply.

Hi there! How can we help you?

Contact us using the form below or give us a call.

Send Us A Message:

Do not fill in this field:

This site is protected by reCAPTCHA and the Google Privacy Policy and Terms of Service apply.

Hi there! How can we help you?

Contact us using the form below or give us a call.

Send Us A Message:

Do not fill in this field:

This site is protected by reCAPTCHA and the Google Privacy Policy and Terms of Service apply.

Do not fill in this field:

This site is protected by reCAPTCHA and the Google Privacy Policy and Terms of Service apply.

Do not fill in this field:

This site is protected by reCAPTCHA and the Google Privacy Policy and Terms of Service apply.

Do not fill in this field:

This site is protected by reCAPTCHA and the Google Privacy Policy and Terms of Service apply.

$

Do not fill in this field:

This site is protected by reCAPTCHA and the Google Privacy Policy and Terms of Service apply.