Listing Tools

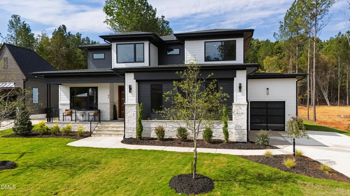
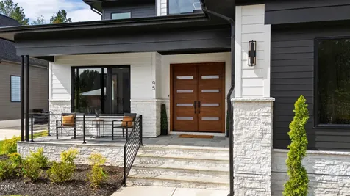
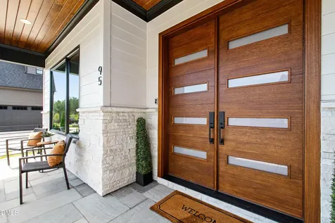
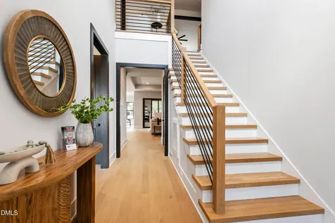
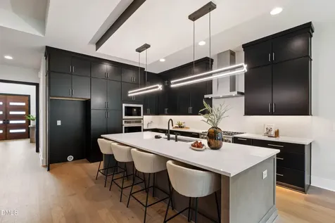
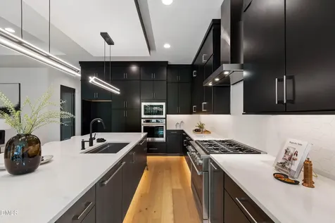
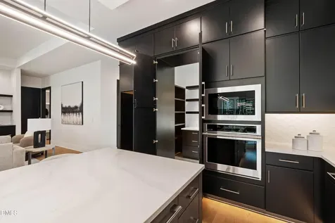
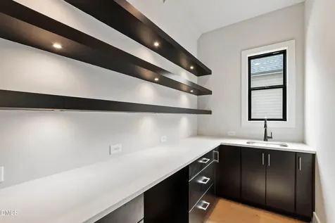
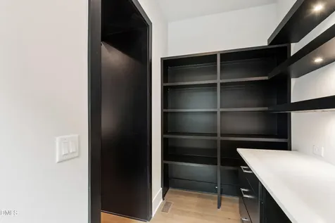
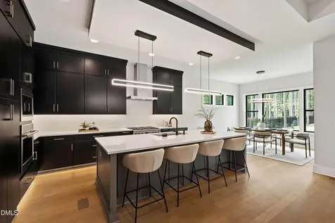
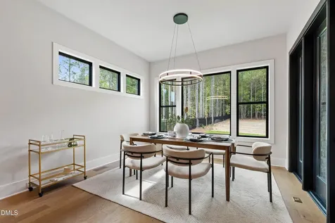
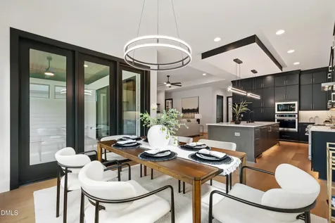
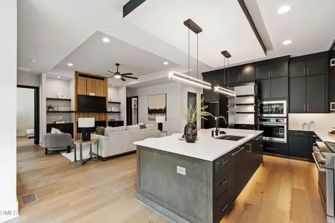
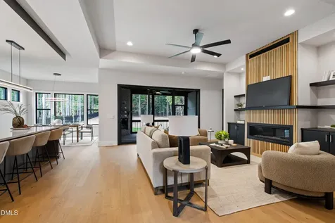
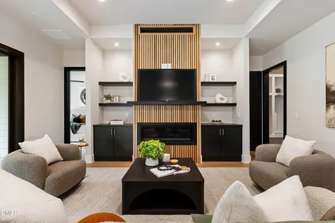
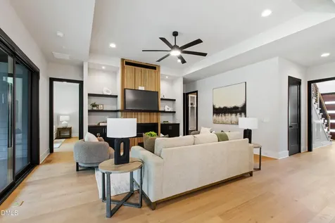
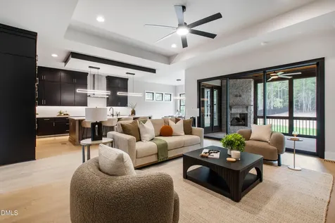
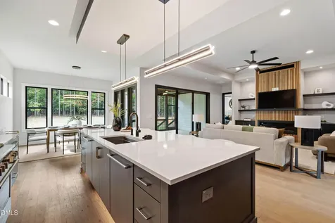
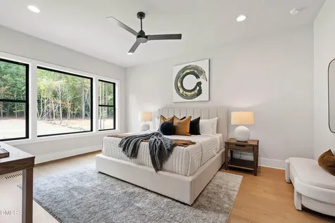
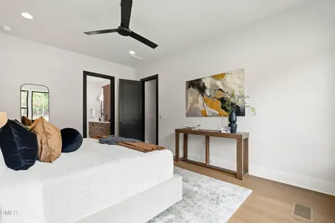
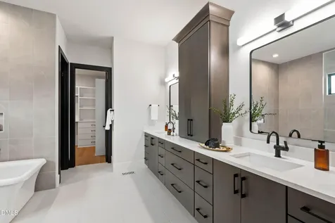
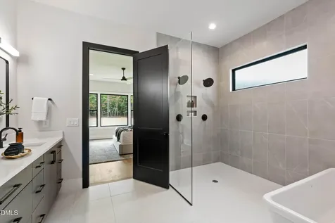
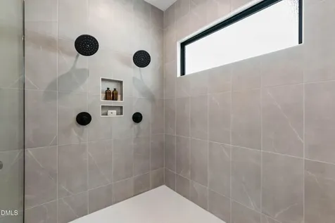
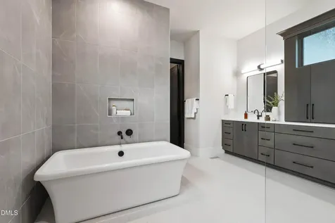
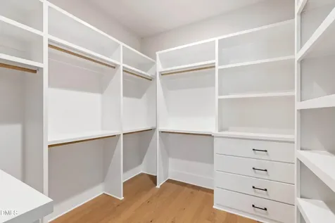
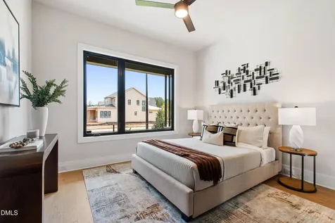
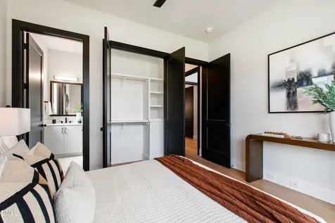
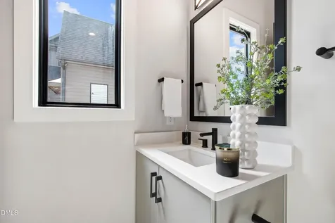
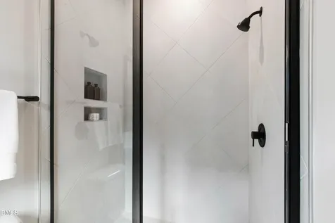
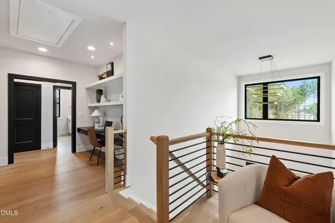
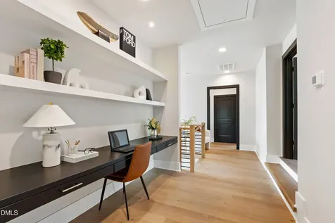
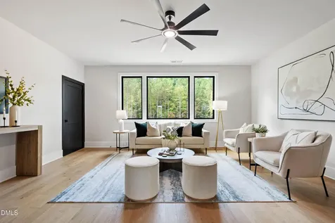
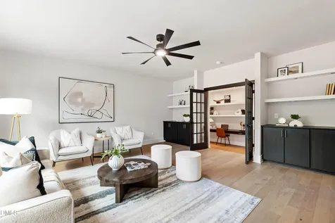
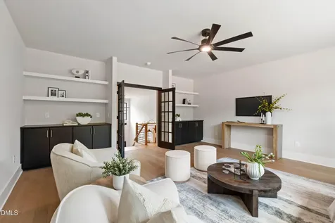
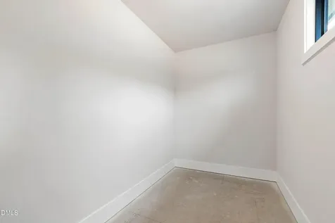
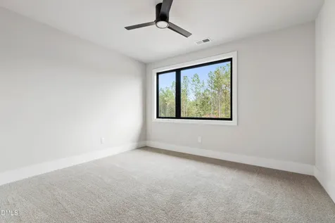
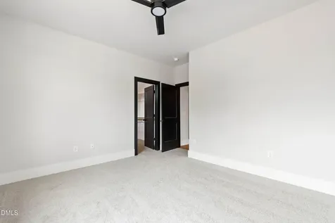
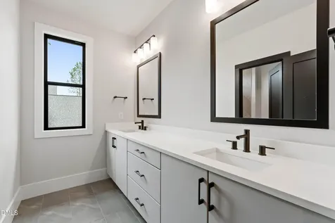
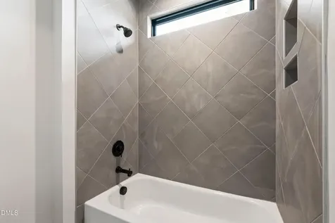
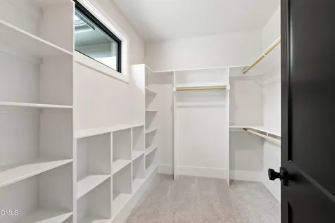
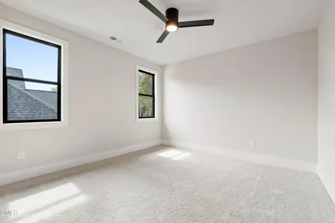
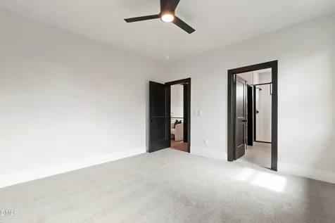
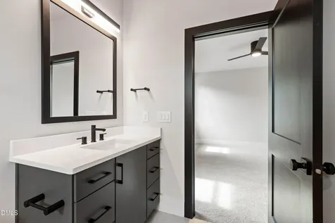
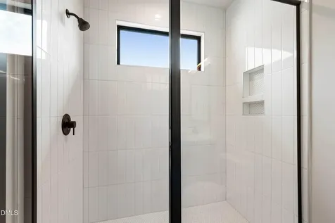
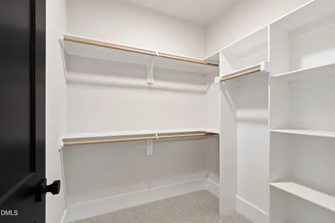
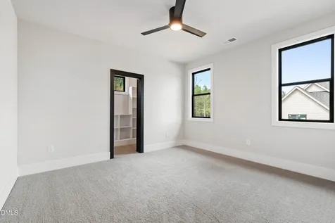
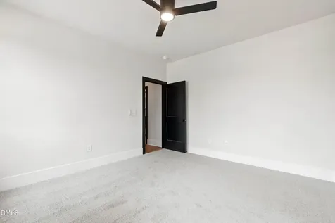
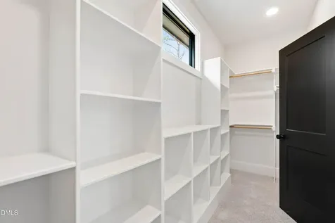
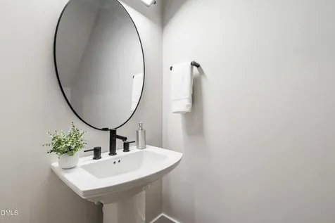
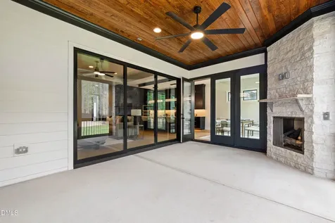
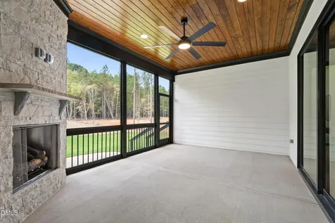
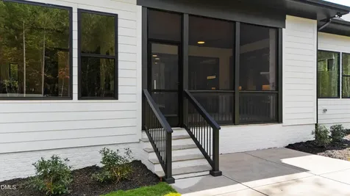
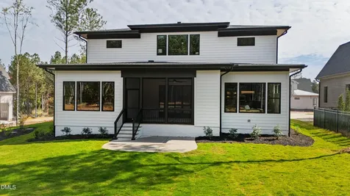
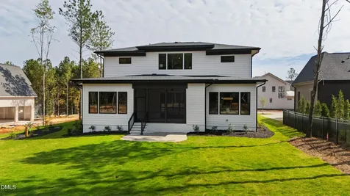
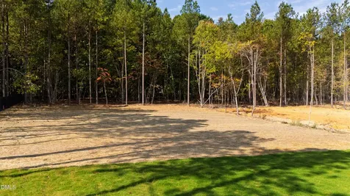
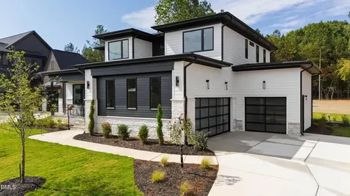
  • This stunning move-in ready home offers a sophisticated living experience with four bedrooms and four and a half bathrooms across 3,481 square feet of meticulously designed space. Situaded on a pool-ready lot with a three car garage and soaring ten foot ceilings, the residence is anchored by wide plank hardwoods that flow seamlessly throughout the main living areas. Situated within the dynamic Raleigh real estate market, this property provides easy access to the 540 loop, Research Triangle Park, and RDU Airport. The gourmet kitchen is a chef's masterpiece, boasting custom painted cabinetry with soft close features, under cabinet lighting, and elegant quartz countertops. A large painted center island serves as the focal point, equipped with a two-tiered ledge sink and designer pendants. High-end stainless steel Monogram appliances, including a gas range with a wall oven, elevate the culinary experience. Adjacent to the kitchen, a specialized scullery and walk in pantry offers additional custom painted cabinets, quartz tops, and custom shelving for effortless organization. The open-concept layout transitions into an informal dining area with a tray ceiling and a family room designed for grand entertaining. The family room features a modern linear fireplace with a site built mantle, flanked by custom built-ins and floating shelves. A twelve foot slider opens to a vaulted screened porch with its own fireplace, creating a private backyard oasis for year round enjoyment. The main level also includes a guest suite with a private bath and zero entry shower, perfect for visitors. The first floor Owner's Suite is a luxurious sanctuary featuring custom accents and a spa-inspired wet room. This zero entry retreat includes huge windows, a spa style shower, and a freestanding tub, complemented by a custom painted dual vanity with designer sconce lighting and a walk in closet with professional shelving. Upstairs, the home continues to impress with a dedicated office or study, a large bonus room with custom built-ins, and two secondary bedrooms each featuring their own walk in closets. This energy-efficient home combines modern convenience with the high-end finishes expected in a premier custom build!Description
  • Franklin - Long Mill ElementaryElementary School
  • Franklin - Franklinton HighHigh School
  • Franklin - Cedar Creek MiddleJunior High

Property Details of 95 Cherry Bark Drive

Map Location

Driving Directions

Listed by Jim Allen of Coldwell Banker HPW

"Based on information submitted to Doorify MLS as of September 11, 2026 4:47 PM UTC. All data is deemed reliable but is not guaranteed accurate by the MLS. All information should be independently reviewed and verified for accuracy. IDX information is provided exclusively for consumers’ personal, noncommercial use and may not be used for any purpose other than to identify prospective properties consumers may be interested in purchasing."


Hi there! How can we help you?

Contact us using the form below or give us a call.

Send Us A Message:

I agree to receive marketing and customer service calls and text messages from Capital Raleigh Realty. To opt out, you can reply 'stop' at any time or click the unsubscribe link in the emails. Consent is not a condition of purchase. Msg/data rates may apply. Msg frequency varies. Privacy Policy.

Do not fill in this field:

This site is protected by reCAPTCHA and the Google Privacy Policy and Terms of Service apply.

Hi there! How can we help you?

Contact us using the form below or give us a call.

Send Us A Message:

Do not fill in this field:

This site is protected by reCAPTCHA and the Google Privacy Policy and Terms of Service apply.

Hi there! How can we help you?

Contact us using the form below or give us a call.

Send Us A Message:

Do not fill in this field:

This site is protected by reCAPTCHA and the Google Privacy Policy and Terms of Service apply.

Do not fill in this field:

This site is protected by reCAPTCHA and the Google Privacy Policy and Terms of Service apply.

Do not fill in this field:

This site is protected by reCAPTCHA and the Google Privacy Policy and Terms of Service apply.

Do not fill in this field:

This site is protected by reCAPTCHA and the Google Privacy Policy and Terms of Service apply.

$

Do not fill in this field:

This site is protected by reCAPTCHA and the Google Privacy Policy and Terms of Service apply.