








The Brightbury

Listing Tools

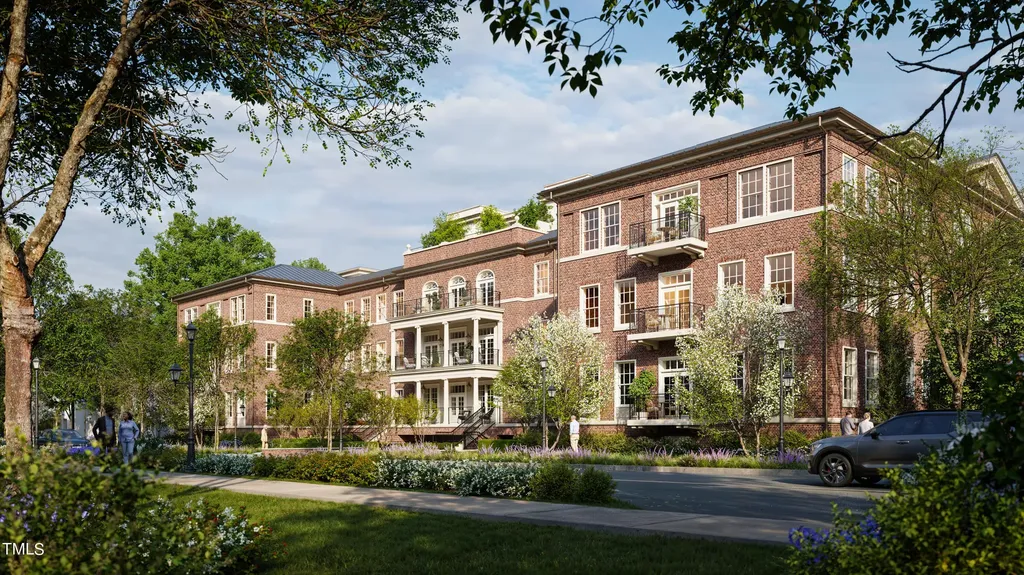
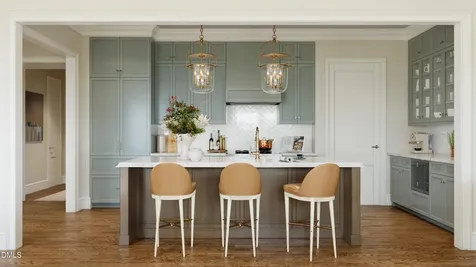
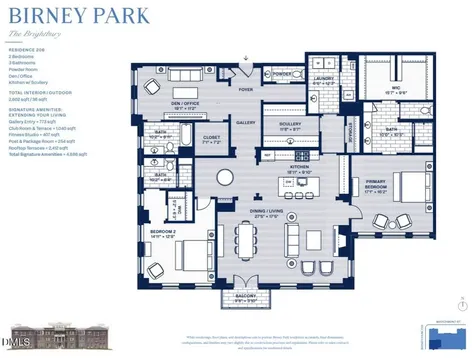
  • ONLY FIVE RESIDENCES REMAIN IN THE BRIGHTBURY AT BIRNEY PARK. In Raleigh's historic Hayes Barton neighborhood, Beacon Street proudly presents The Brightbury at Birney Park--a new boutique condominium residence blending timeless design with modern luxury. Featured here is Residence 206, a beautifully designed three-bedroom, three-and-a-half-bath home with 2,602 square feet of interior living space, plus an additional private outdoor balcony. One of the standout features of this residence is the graciously sized kitchen, featuring a separate scullery that keeps prep and cleanup discreetly tucked away---perfect for effortless entertaining. The home's open floor layout offers seamless flow between the kitchen, dining, and living areas, creating an ideal environment for everyday living. The third bedroom has been designed as a formal den space that is perfect for a private library, music room, or home office. The comfortable primary suite includes oversized windows and generous dual closets, and a spacious en-suite bath. The large laundry room and walk-in bedroom closets provide abundant storage throughout the home--combining high functionality with elevated design. Residence 206 delivers a rare blend of elegance and efficiency, offering flexibility for a wide range of lifestyles--all at exceptional value. The Brightbury features a Georgian-inspired faade by renowned firm Historical Concepts and curated interiors by Kristin Kong. Amenities include a club room, private fitness studio, and two beautifully landscaped rooftop terraces. Additional highlights include two secure underground parking spaces (pre-staged for EV charging) and superior acoustical engineering for a peaceful living environment. Inspired by Beacon Street's celebrated boutique developments Fairview Row and The Wade, construction of The Brightbury is under construction with delivery anticipated in September 2026.Description
  • Wake - Root ElementaryElementary School
  • Wake - Needham Broughton HighHigh School
  • Wake - Oberlin MiddleJunior High

Property Details of 2606 Marchmont Street, Unit #206

Map Location

Driving Directions

Listed by Scott Dixon of Beacon Street Realty,LLC

"Based on information submitted to Doorify MLS as of September 11, 2026 4:16 PM UTC. All data is deemed reliable but is not guaranteed accurate by the MLS. All information should be independently reviewed and verified for accuracy. IDX information is provided exclusively for consumers’ personal, noncommercial use and may not be used for any purpose other than to identify prospective properties consumers may be interested in purchasing."


Hi there! How can we help you?

Contact us using the form below or give us a call.

Send Us A Message:

I agree to receive marketing and customer service calls and text messages from Capital Raleigh Realty. To opt out, you can reply 'stop' at any time or click the unsubscribe link in the emails. Consent is not a condition of purchase. Msg/data rates may apply. Msg frequency varies. Privacy Policy.

Do not fill in this field:

This site is protected by reCAPTCHA and the Google Privacy Policy and Terms of Service apply.

Hi there! How can we help you?

Contact us using the form below or give us a call.

Send Us A Message:

Do not fill in this field:

This site is protected by reCAPTCHA and the Google Privacy Policy and Terms of Service apply.

Hi there! How can we help you?

Contact us using the form below or give us a call.

Send Us A Message:

Do not fill in this field:

This site is protected by reCAPTCHA and the Google Privacy Policy and Terms of Service apply.

Do not fill in this field:

This site is protected by reCAPTCHA and the Google Privacy Policy and Terms of Service apply.

Do not fill in this field:

This site is protected by reCAPTCHA and the Google Privacy Policy and Terms of Service apply.

Do not fill in this field:

This site is protected by reCAPTCHA and the Google Privacy Policy and Terms of Service apply.

$

Do not fill in this field:

This site is protected by reCAPTCHA and the Google Privacy Policy and Terms of Service apply.