

Mayfair E

Listing Tools

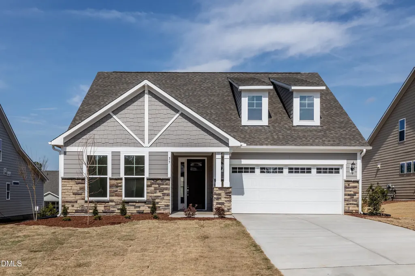
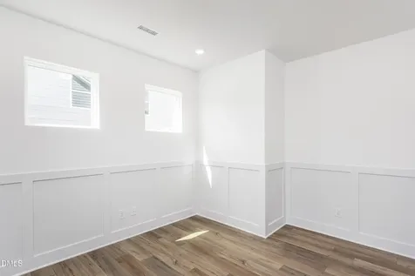
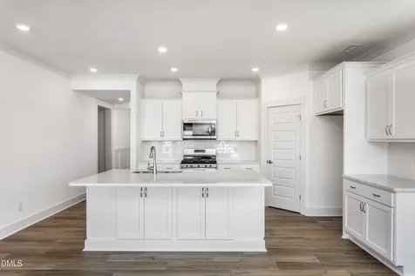
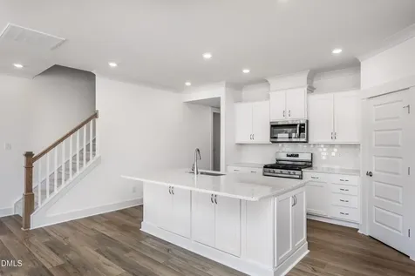
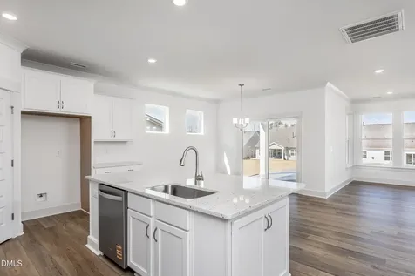
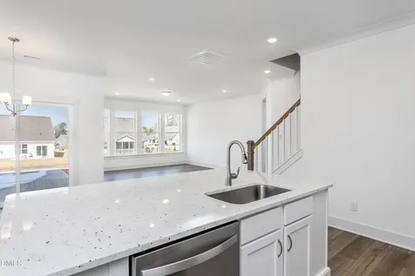
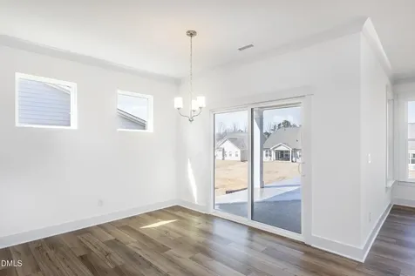
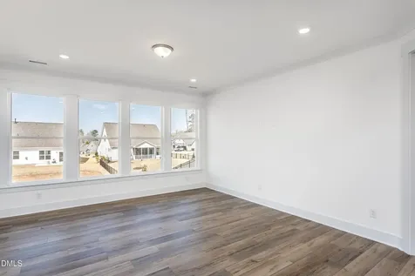
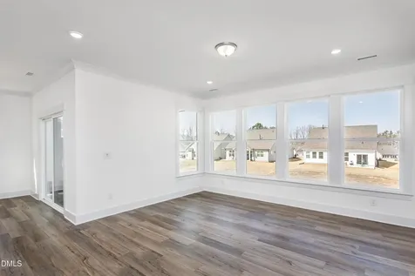
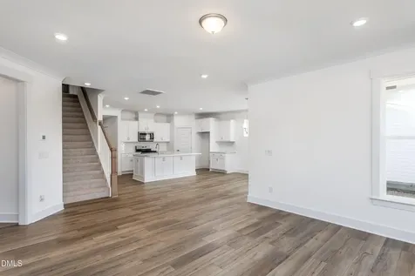
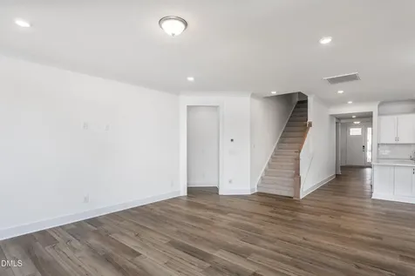
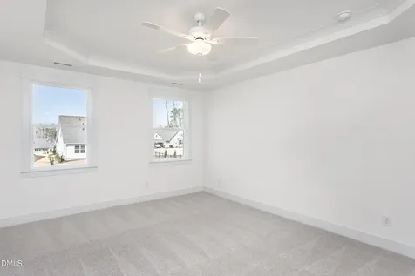
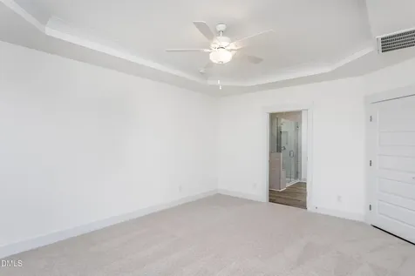
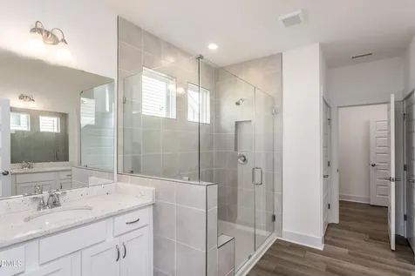
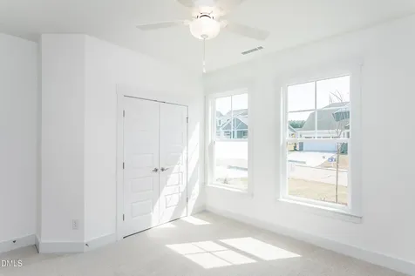
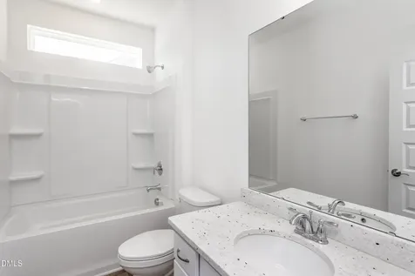
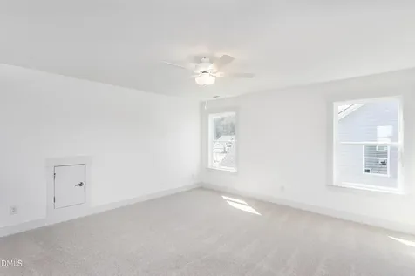
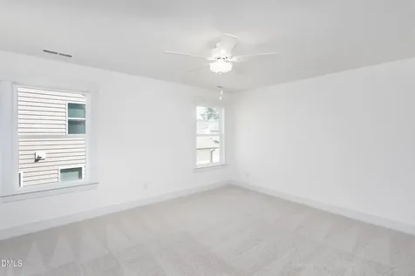
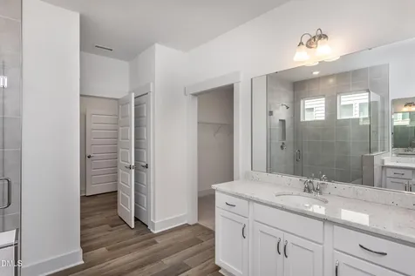
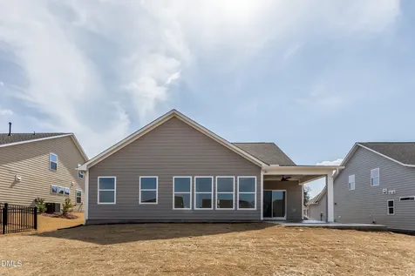
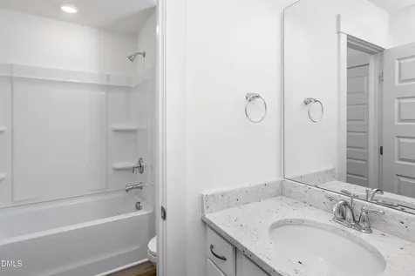
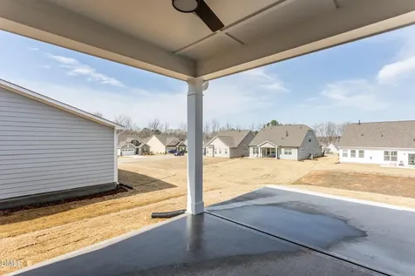
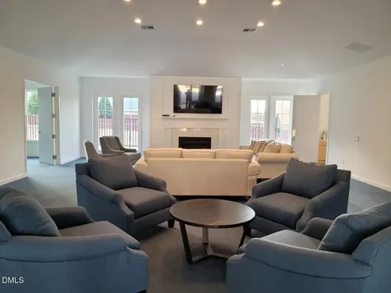
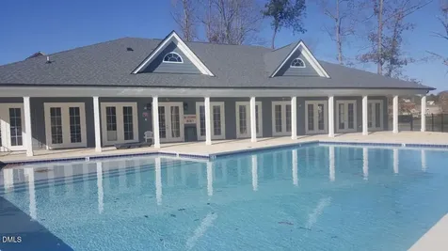
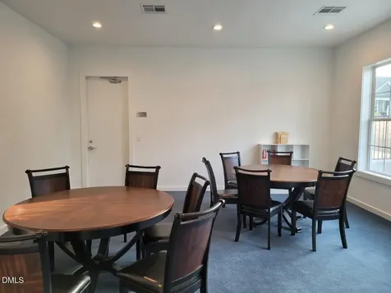
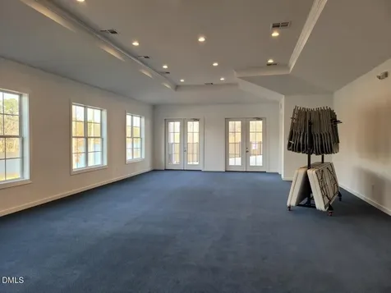
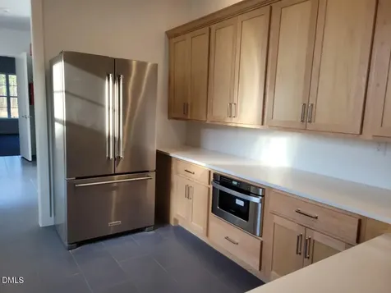
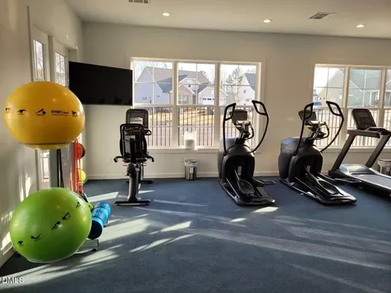
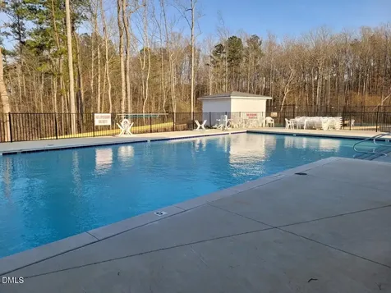
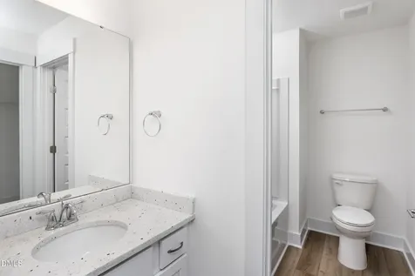
  • PRICE IMPROVEMENT! FINAL CLOSEOUT OPPORTUNITY! Welcome to the Mayfair plan - a beautifully designed home offering just over 2,700 square feet of open and comfortable living in a gated 55+ community with resort-style amenities. This thoughtful floor plan includes a primary and guest bedroom on the main level, along with a versatile office/flex room and a spacious open-concept living area that connects the kitchen, dining, and family room seamlessly. The kitchen features granite countertops and overlooks the main living spaces, making it ideal for entertaining. The primary suite is a true retreat, showcasing a tray ceiling, large walk-in closet, and luxury shower with separate vanities. Upstairs, you'll find a third bedroom, full bathroom, loft area, and a huge walk-in storage space-perfect for guests, hobbies, or additional living flexibility. Enjoy outdoor living with a covered rear porch and patio, perfect for relaxing or dining al fresco. Located in a gated 55+ community, residents enjoy access to a lakefront amenity center, sidewalks throughout the neighborhood, fitness facilities, and more-plus, lawn care is included in your monthly HOA for easy, low maintenance living.Description
  • Franklin - Youngsville ElementaryElementary School
  • Franklin - Franklinton HighHigh School
  • Franklin - Cedar Creek MiddleJunior High

Property Details of 35 Slippery Elm Road

Map Location

Driving Directions

Listed by Ann Barefoot of Eastwood Construction LLC

"Based on information submitted to Doorify MLS as of September 11, 2026 4:47 PM UTC. All data is deemed reliable but is not guaranteed accurate by the MLS. All information should be independently reviewed and verified for accuracy. IDX information is provided exclusively for consumers’ personal, noncommercial use and may not be used for any purpose other than to identify prospective properties consumers may be interested in purchasing."


Hi there! How can we help you?

Contact us using the form below or give us a call.

Send Us A Message:

I agree to receive marketing and customer service calls and text messages from Capital Raleigh Realty. To opt out, you can reply 'stop' at any time or click the unsubscribe link in the emails. Consent is not a condition of purchase. Msg/data rates may apply. Msg frequency varies. Privacy Policy.

Do not fill in this field:

This site is protected by reCAPTCHA and the Google Privacy Policy and Terms of Service apply.

Hi there! How can we help you?

Contact us using the form below or give us a call.

Send Us A Message:

Do not fill in this field:

This site is protected by reCAPTCHA and the Google Privacy Policy and Terms of Service apply.

Hi there! How can we help you?

Contact us using the form below or give us a call.

Send Us A Message:

Do not fill in this field:

This site is protected by reCAPTCHA and the Google Privacy Policy and Terms of Service apply.

Do not fill in this field:

This site is protected by reCAPTCHA and the Google Privacy Policy and Terms of Service apply.

Do not fill in this field:

This site is protected by reCAPTCHA and the Google Privacy Policy and Terms of Service apply.

Do not fill in this field:

This site is protected by reCAPTCHA and the Google Privacy Policy and Terms of Service apply.

$

Do not fill in this field:

This site is protected by reCAPTCHA and the Google Privacy Policy and Terms of Service apply.