Listing Tools

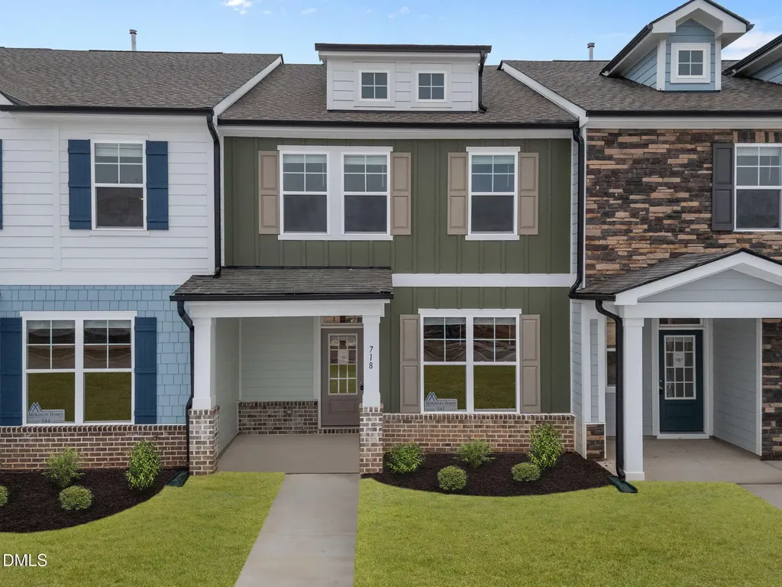
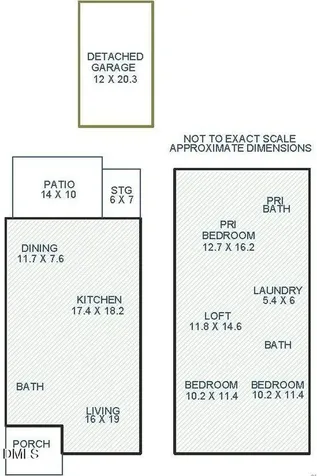
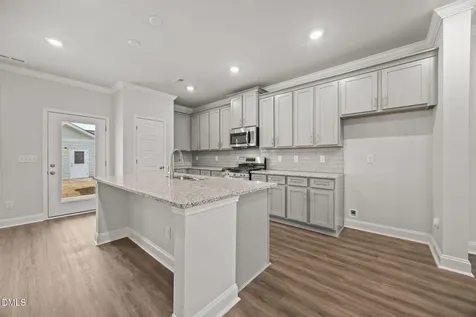
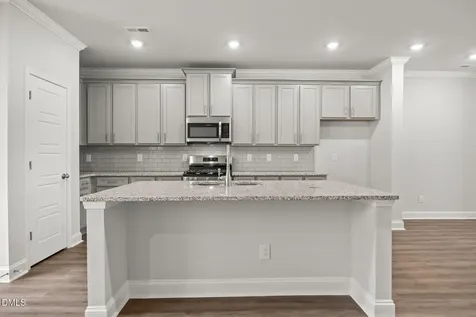
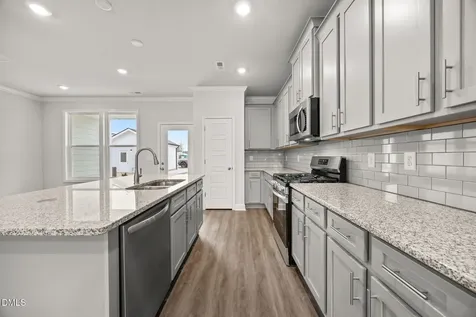
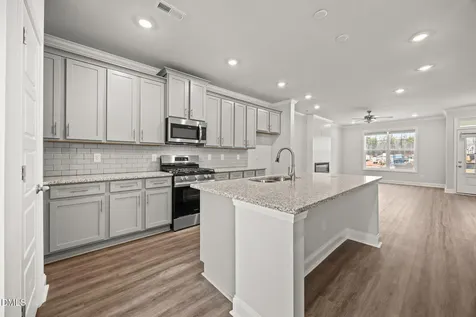
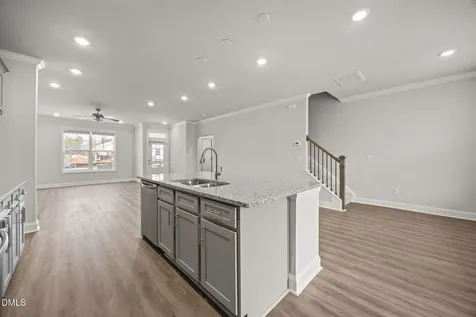
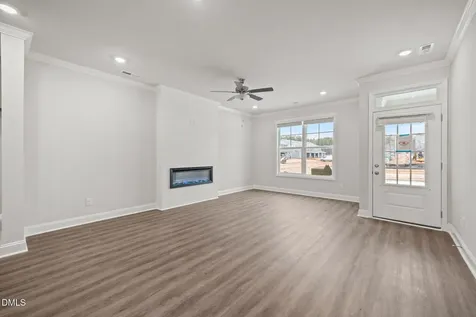
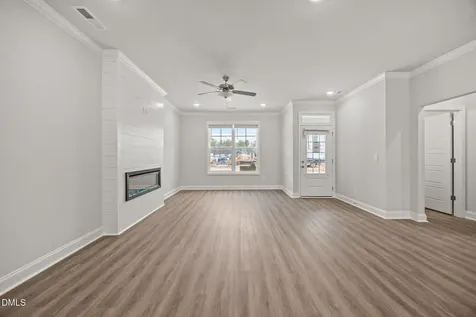
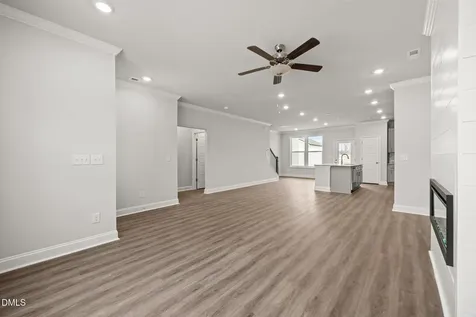
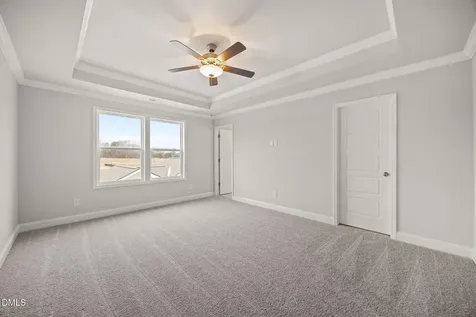
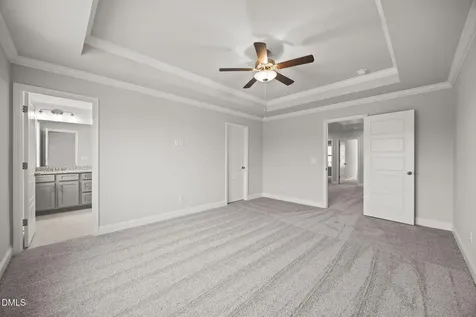
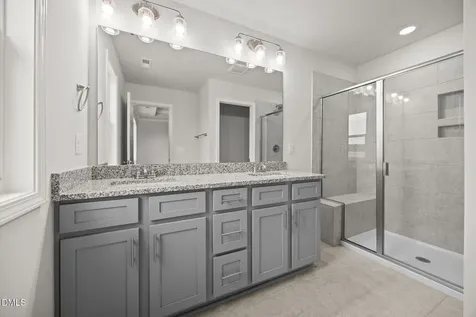
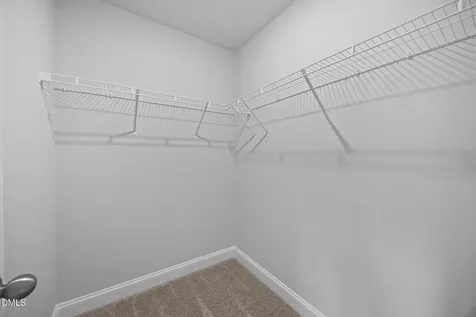
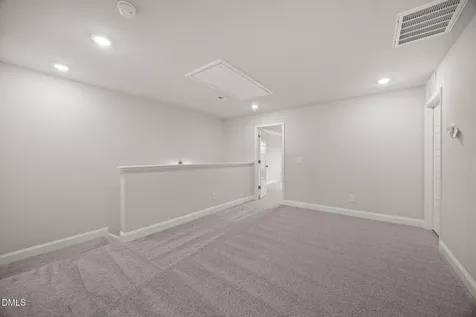
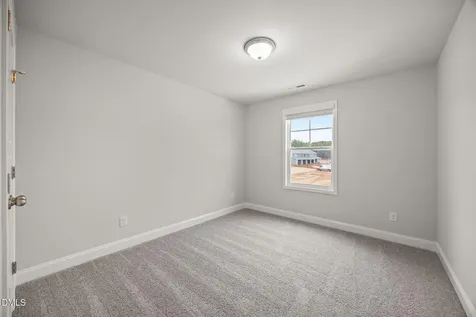
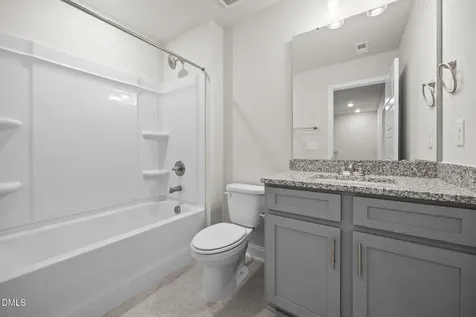
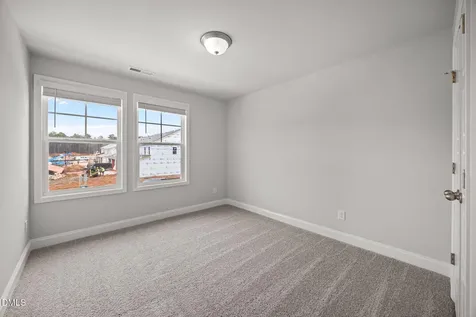
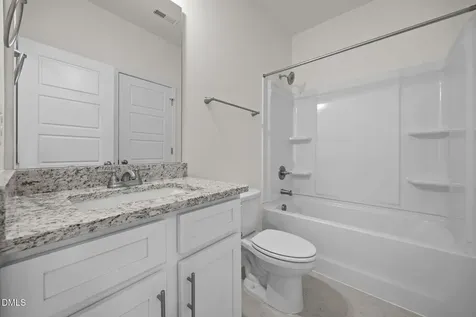
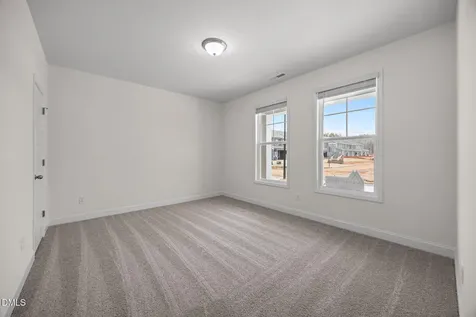
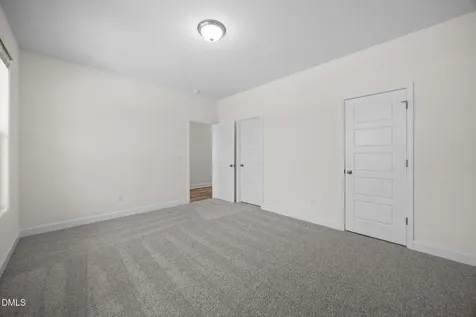
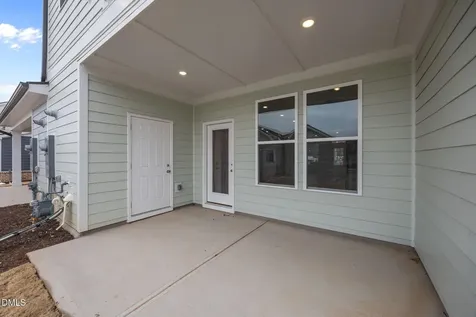
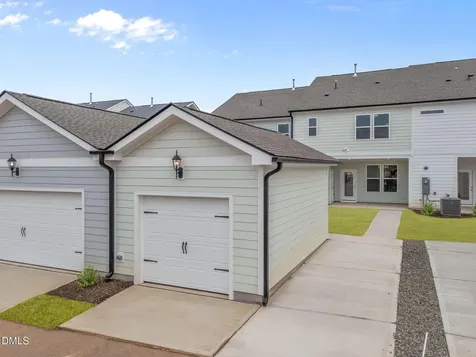
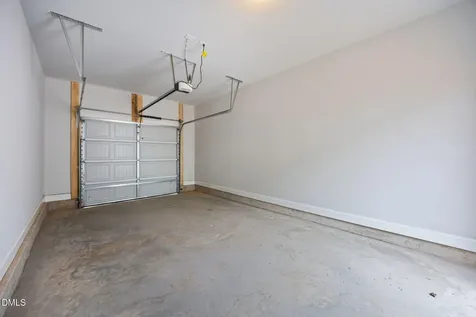
  • Built by McKinley Homes-- Situated in the heart of downtown with single family homes, townhomes, swimming pool and clubhouse with fitness center coming Summer 2026 and commercial space! Located inside city limits with city water & sewer. Minutes away from dining, shopping & Joyner Park! The Rocket plan-- with a 1-CAR DETACHED GARAGE! Offering upgraded LVP flooring throughout the main living! Stariway with open railing and wrought iron balusters. Kitchen: features 42'' custom cabinets with crown molding, soft close doors and brushed nickel hardware, timeless granite countertops, subway tile backsplash, stainless sink with brushed nickel faucet, large island with barstool seating, stainless appliances, crown molding, recessed lighting and pantry! Owner's suite: with double trey ceiling with crown, plush carpet, ceiling fan with light and huge walk in closet! Owner's bath: offers tile flooring, dual vanity with granite countertop, tile surround walk in shower and private water closet! Open and spacious family room: features LVP flooring, custom accent wall, crown molding and ceiling fan with light. Spacious 2nd floor loft area, large rear patio with storage room access and so much more!Description
  • Franklin - Youngsville ElementaryElementary School
  • Franklin - Franklinton HighHigh School
  • Franklin - Cedar Creek MiddleJunior High

Property Details of 718 Winton Way, Unit 545

Map Location

Driving Directions

Listed by Jim Allen of Coldwell Banker HPW

"Based on information submitted to Doorify MLS as of September 11, 2026 4:47 PM UTC. All data is deemed reliable but is not guaranteed accurate by the MLS. All information should be independently reviewed and verified for accuracy. IDX information is provided exclusively for consumers’ personal, noncommercial use and may not be used for any purpose other than to identify prospective properties consumers may be interested in purchasing."


Hi there! How can we help you?

Contact us using the form below or give us a call.

Send Us A Message:

I agree to receive marketing and customer service calls and text messages from Capital Raleigh Realty. To opt out, you can reply 'stop' at any time or click the unsubscribe link in the emails. Consent is not a condition of purchase. Msg/data rates may apply. Msg frequency varies. Privacy Policy.

Do not fill in this field:

This site is protected by reCAPTCHA and the Google Privacy Policy and Terms of Service apply.

Hi there! How can we help you?

Contact us using the form below or give us a call.

Send Us A Message:

Do not fill in this field:

This site is protected by reCAPTCHA and the Google Privacy Policy and Terms of Service apply.

Hi there! How can we help you?

Contact us using the form below or give us a call.

Send Us A Message:

Do not fill in this field:

This site is protected by reCAPTCHA and the Google Privacy Policy and Terms of Service apply.

Do not fill in this field:

This site is protected by reCAPTCHA and the Google Privacy Policy and Terms of Service apply.

Do not fill in this field:

This site is protected by reCAPTCHA and the Google Privacy Policy and Terms of Service apply.

Do not fill in this field:

This site is protected by reCAPTCHA and the Google Privacy Policy and Terms of Service apply.

$

Do not fill in this field:

This site is protected by reCAPTCHA and the Google Privacy Policy and Terms of Service apply.