Listing Tools

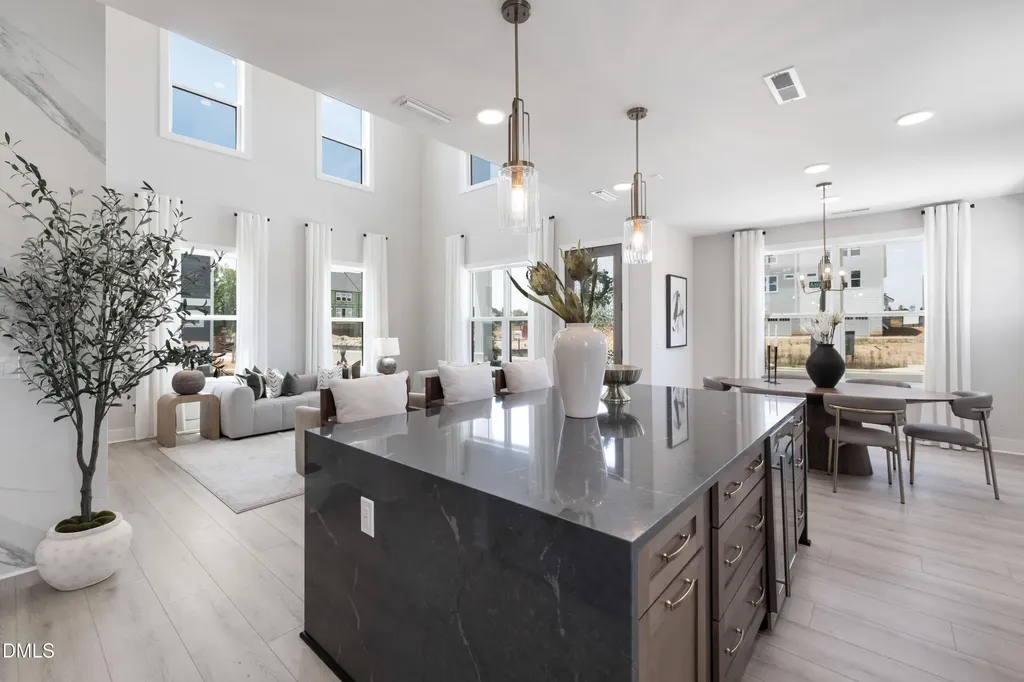
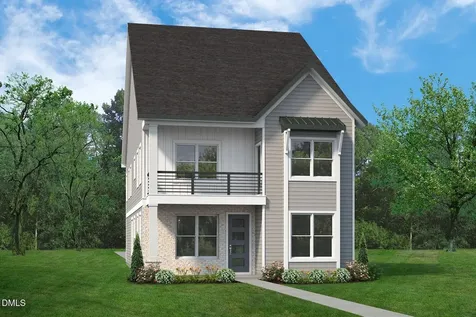
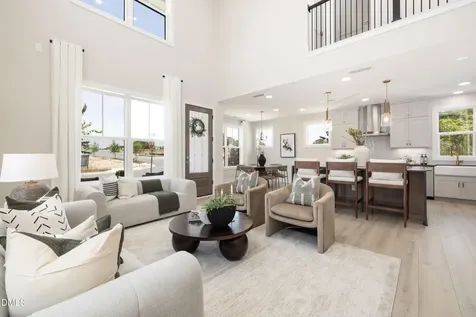
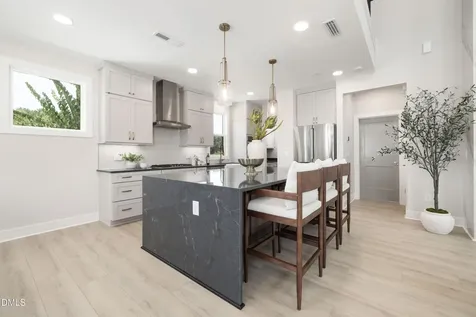
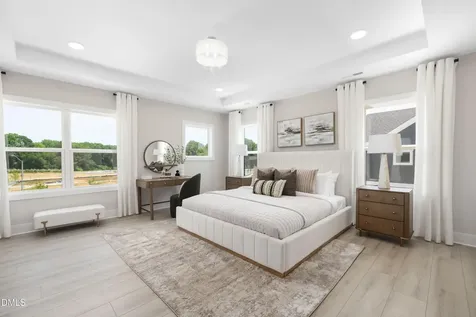
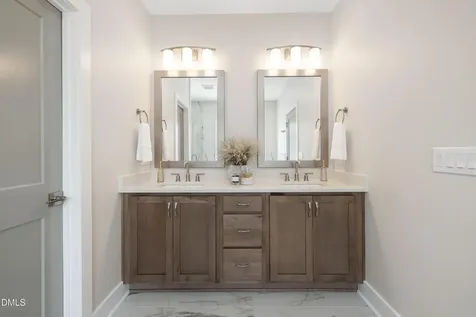
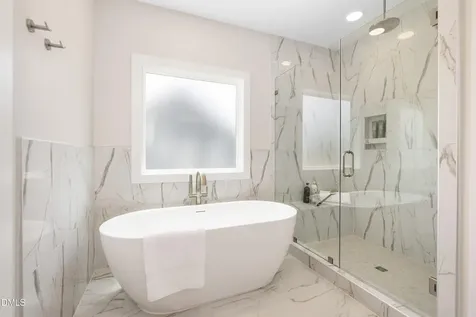
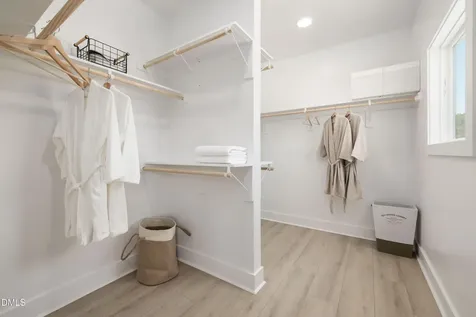
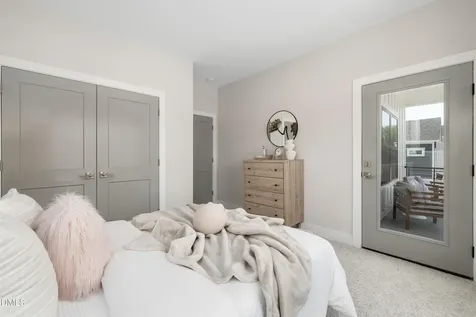
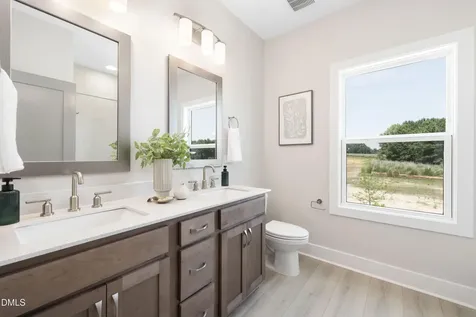
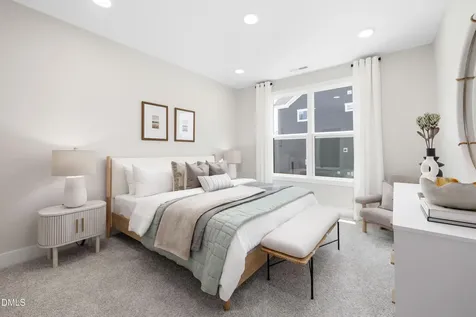
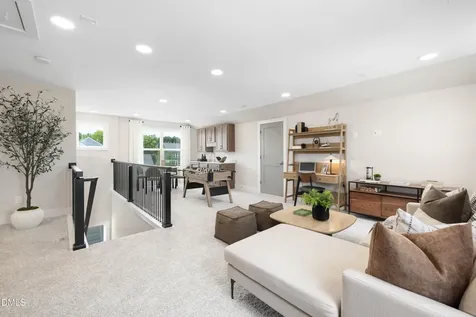
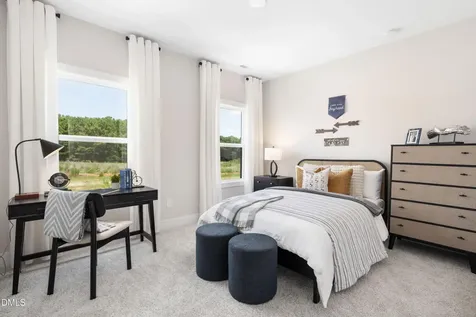
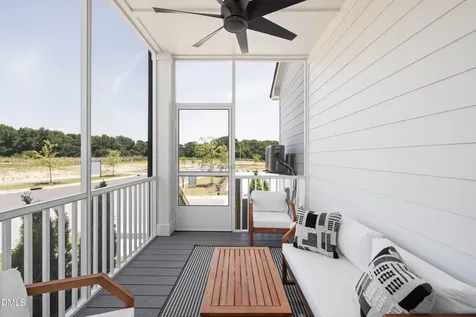
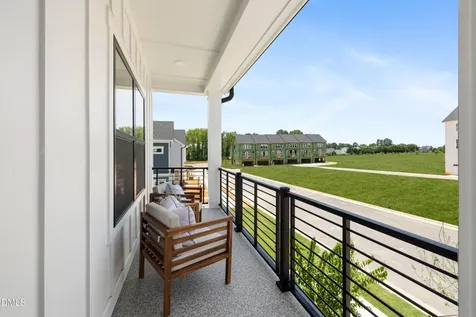
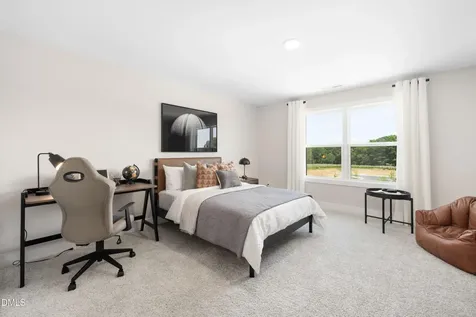
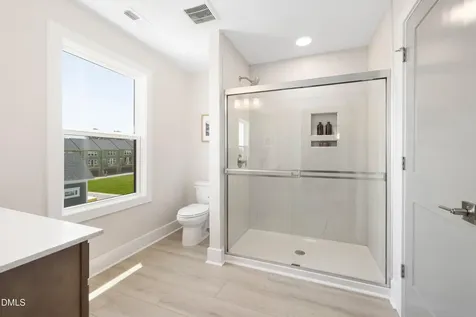
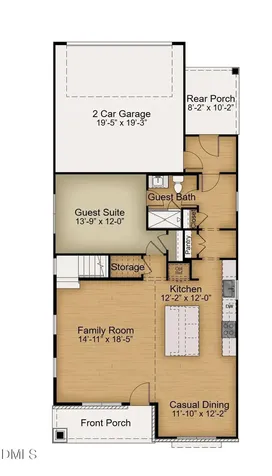
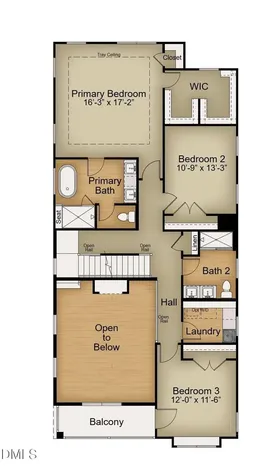
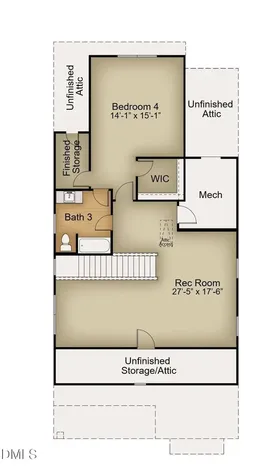
  • Welcome home to the highly sought-after Timothy, a beautifully designed three-story floorplan in the Atwater Station - Village Collection, where space, style, and versatility come together effortlessly. Offering 3,339 square feet, this thoughtfully crafted home features 5 bedrooms,4 full bathrooms, and a 2-car rear-load garage, delivering both comfort and functionality for modern living. Step inside to discover one of the Timothy's most desirable features-a first-floor guest suite with a private bath. Perfect for overnight visitors, extended stays, or multigenerational living, this private retreat offers convenience and comfort on the main level. The heart of the home is the stunning open-concept living area, where the kitchen, casual dining space, and family room blend seamlessly into one bright and welcoming environment. Designed for both everyday living and effortless entertaining, this space creates the perfect setting for gathering with family and friends. Upstairs, the luxurious primary suite serves as your personal sanctuary, featuring a spacious bedroom and a beautifully appointed ensuite bath designed for relaxation and rejuvenation. Additional bedrooms provide flexibility for family members, guests, or a home office. Located within the charming community of Atwater Station, residents enjoy picturesque streetscapes highlighted by rear-load garages and inviting front elevations that enhance curb appeal and neighborhood charm. Planned resort-style amenities-including a swimming pool, cabana, dog park, community garden, pocket parks, and playground-create a vibrant, connected lifestyle you'll love coming home to. The Timothy perfectly blends modern design with timeless comfort-thoughtfully created to fit the way you live today.Description
  • Wake - Herbert Akins Road ElementaryElementary School
  • Wake - Fuquay Varina HighHigh School
  • Wake - Herbert Akins Road MiddleJunior High

Property Details of 2417 Safe Harbour Road

Map Location

Driving Directions

Listed by Jennifer Lynn Bynum of Baker Residential

"Based on information submitted to Doorify MLS as of September 11, 2026 5:15 PM UTC. All data is deemed reliable but is not guaranteed accurate by the MLS. All information should be independently reviewed and verified for accuracy. IDX information is provided exclusively for consumers’ personal, noncommercial use and may not be used for any purpose other than to identify prospective properties consumers may be interested in purchasing."


Hi there! How can we help you?

Contact us using the form below or give us a call.

Send Us A Message:

I agree to receive marketing and customer service calls and text messages from Capital Raleigh Realty. To opt out, you can reply 'stop' at any time or click the unsubscribe link in the emails. Consent is not a condition of purchase. Msg/data rates may apply. Msg frequency varies. Privacy Policy.

Do not fill in this field:

This site is protected by reCAPTCHA and the Google Privacy Policy and Terms of Service apply.

Hi there! How can we help you?

Contact us using the form below or give us a call.

Send Us A Message:

Do not fill in this field:

This site is protected by reCAPTCHA and the Google Privacy Policy and Terms of Service apply.

Hi there! How can we help you?

Contact us using the form below or give us a call.

Send Us A Message:

Do not fill in this field:

This site is protected by reCAPTCHA and the Google Privacy Policy and Terms of Service apply.

Do not fill in this field:

This site is protected by reCAPTCHA and the Google Privacy Policy and Terms of Service apply.

Do not fill in this field:

This site is protected by reCAPTCHA and the Google Privacy Policy and Terms of Service apply.

Do not fill in this field:

This site is protected by reCAPTCHA and the Google Privacy Policy and Terms of Service apply.

$

Do not fill in this field:

This site is protected by reCAPTCHA and the Google Privacy Policy and Terms of Service apply.