

Listing Tools

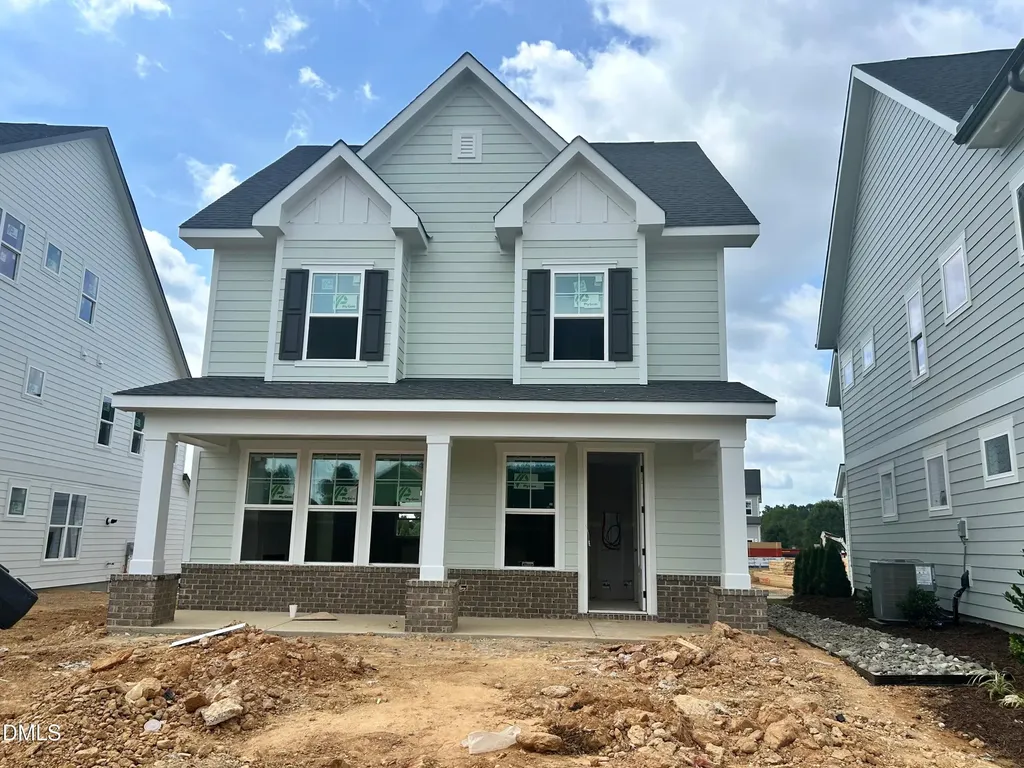
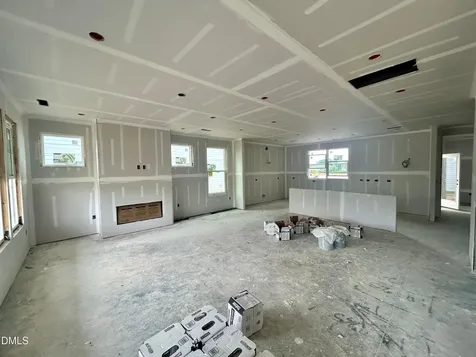
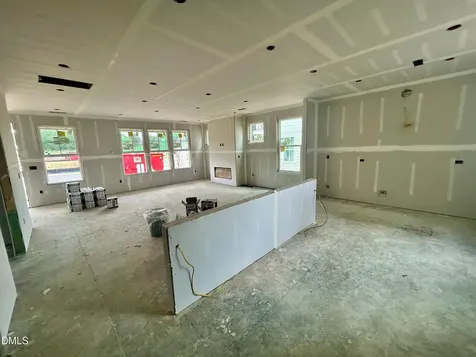
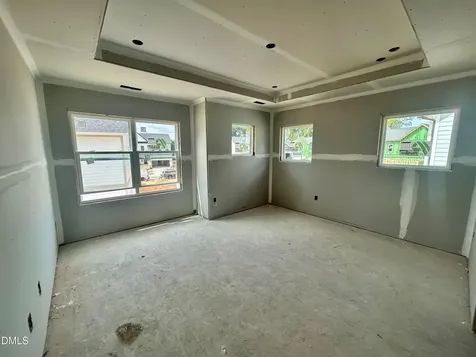
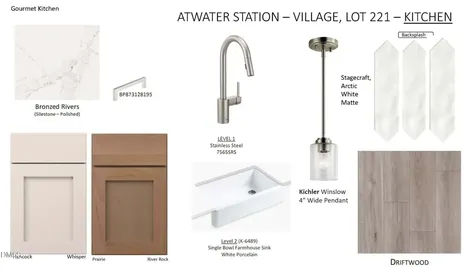
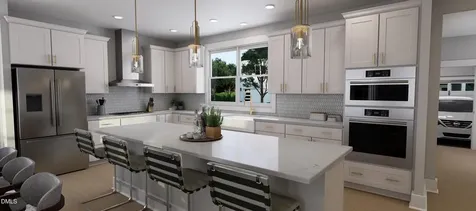
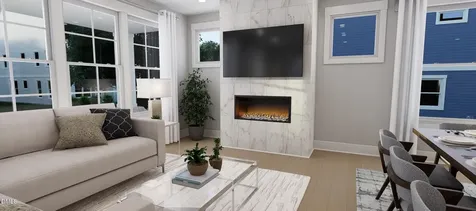
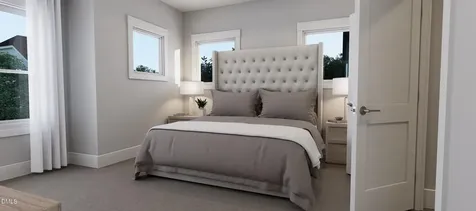
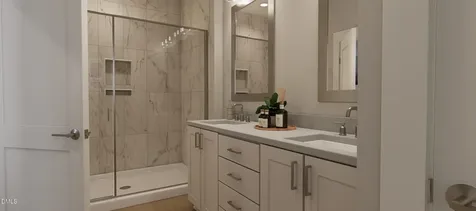
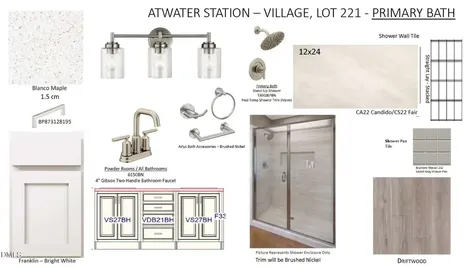
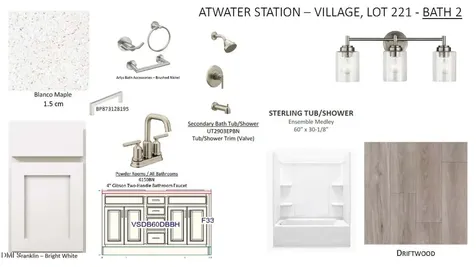
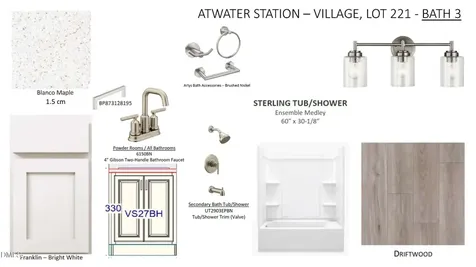
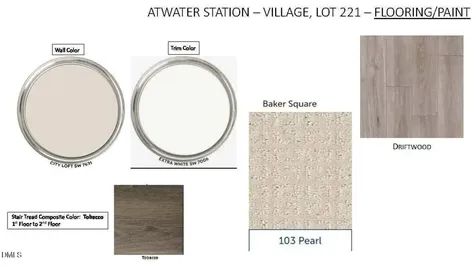
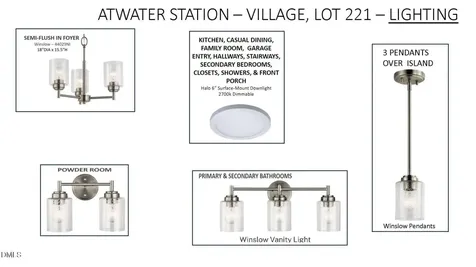
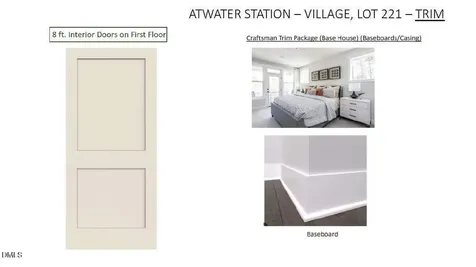
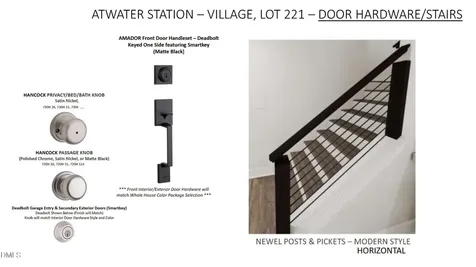
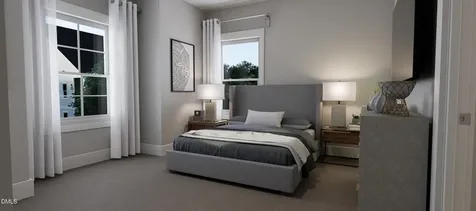
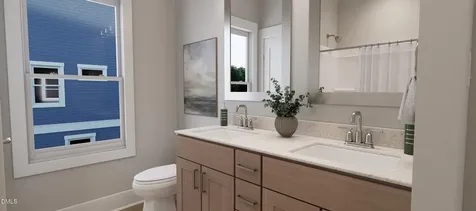
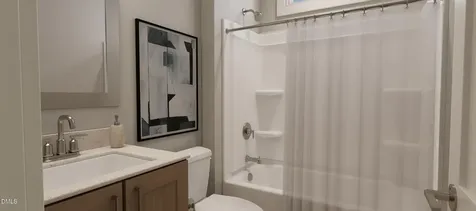
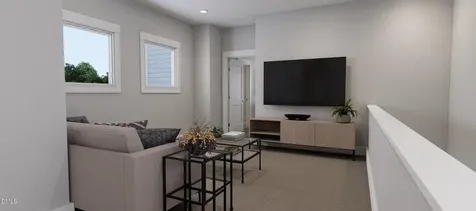
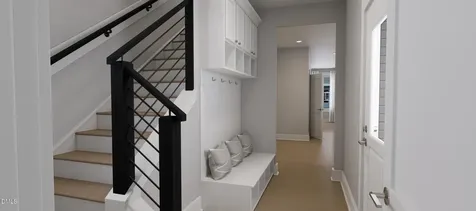
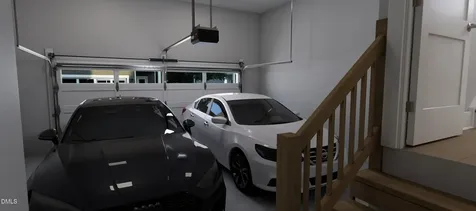
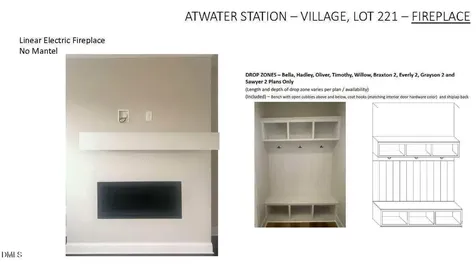
  • Ready September! Welcome home to 826 Fireship Rd, where exceptional design, upscale finishes, and functional living come together beautifully. This thoughtfully crafted home offers 4 bedrooms, a spacious second-floor loft, 3.5 baths, and plenty of room for everyday living and entertaining. The heart of the home is the stunning gourmet kitchen, featuring a gas cooktop, designer stainless steel hood, separate wall oven and microwave, quartz countertops, Wellborn soft-close cabinetry, and a beautiful white farmhouse sink overlooking the courtyard area. Luxury Vinyl Plank flooring extends throughout the entire first floor, creating a seamless and stylish living space. The open-concept layout flows effortlessly from the kitchen into the dining area and spacious family room, making it ideal for gathering with family and friends. A covered patio, convenient drop zone for backpacks and coats, durable composite stair treads, a tankless water heater conveniently located in the garage, and a 2-car alley-load garage add both comfort and practicality. Upstairs, you'll find a large loft that provides the perfect flex space for a media room, playroom, or home office. Three secondary bedrooms offer plenty of space, including a Jack-and-Jill bath plus an additional full bathroom, making busy mornings a breeze. The luxurious primary suite is a true retreat, featuring a spa-inspired bath with a large walk-in shower and built-in seat, along with a spacious walk-in closet complete with wood shelving. With windows galore, abundant natural light, and 9-foot ceilings on both floors, this home feels bright, open, and inviting from the moment you step inside. Don't miss your opportunity to own this beautifully appointed home in one of the area's most desirable communities with tons of amenities. Pool opening Memorial Day 2027!Description
  • Wake - Herbert Akins Road ElementaryElementary School
  • Wake - Fuquay Varina HighHigh School
  • Wake - Herbert Akins Road MiddleJunior High

Property Details of 826 Fireship Road

Map Location

Driving Directions

Listed by Jennifer Lynn Bynum of Baker Residential

"Based on information submitted to Doorify MLS as of September 11, 2026 5:15 PM UTC. All data is deemed reliable but is not guaranteed accurate by the MLS. All information should be independently reviewed and verified for accuracy. IDX information is provided exclusively for consumers’ personal, noncommercial use and may not be used for any purpose other than to identify prospective properties consumers may be interested in purchasing."


Hi there! How can we help you?

Contact us using the form below or give us a call.

Send Us A Message:

I agree to receive marketing and customer service calls and text messages from Capital Raleigh Realty. To opt out, you can reply 'stop' at any time or click the unsubscribe link in the emails. Consent is not a condition of purchase. Msg/data rates may apply. Msg frequency varies. Privacy Policy.

Do not fill in this field:

This site is protected by reCAPTCHA and the Google Privacy Policy and Terms of Service apply.

Hi there! How can we help you?

Contact us using the form below or give us a call.

Send Us A Message:

Do not fill in this field:

This site is protected by reCAPTCHA and the Google Privacy Policy and Terms of Service apply.

Hi there! How can we help you?

Contact us using the form below or give us a call.

Send Us A Message:

Do not fill in this field:

This site is protected by reCAPTCHA and the Google Privacy Policy and Terms of Service apply.

Do not fill in this field:

This site is protected by reCAPTCHA and the Google Privacy Policy and Terms of Service apply.

Do not fill in this field:

This site is protected by reCAPTCHA and the Google Privacy Policy and Terms of Service apply.

Do not fill in this field:

This site is protected by reCAPTCHA and the Google Privacy Policy and Terms of Service apply.

$

Do not fill in this field:

This site is protected by reCAPTCHA and the Google Privacy Policy and Terms of Service apply.