
Listing Tools

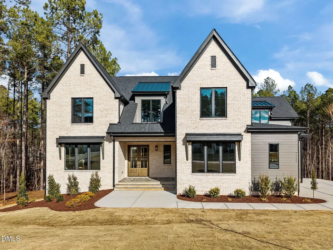
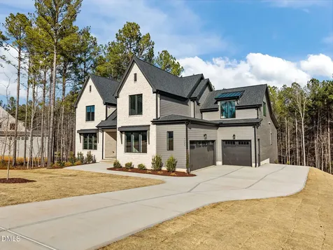
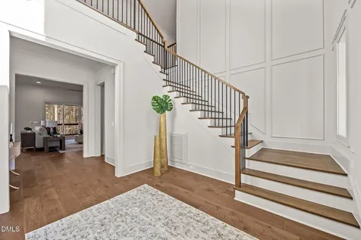
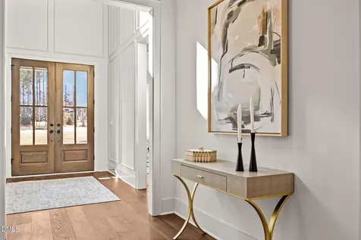
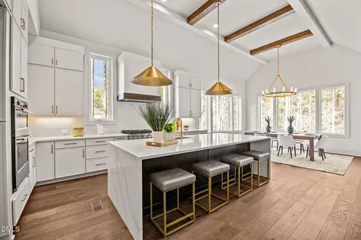
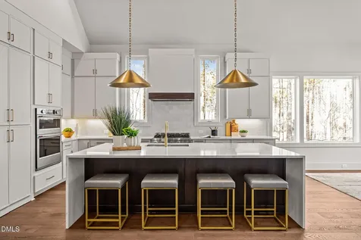
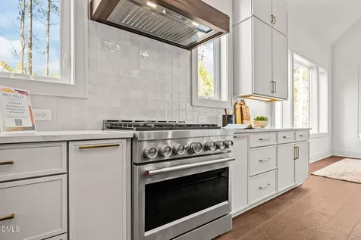
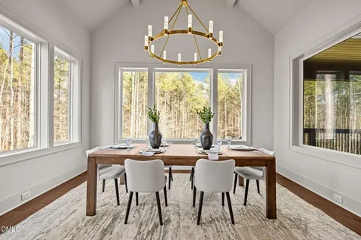
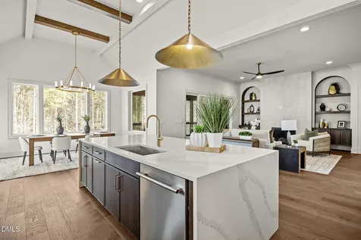
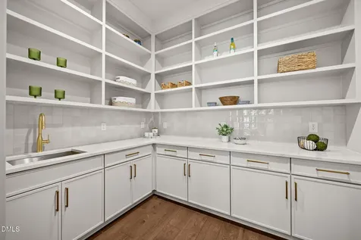
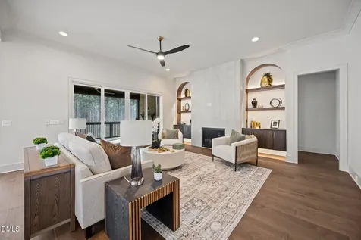
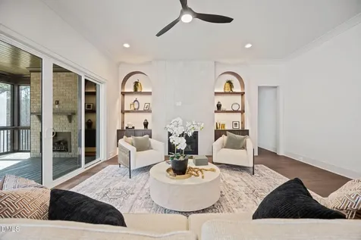
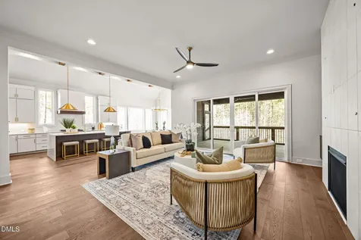
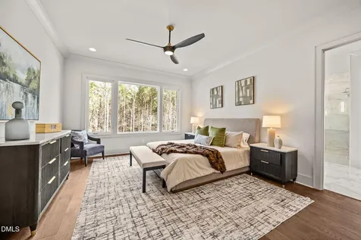
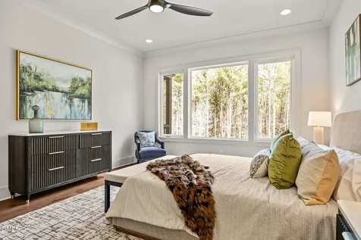
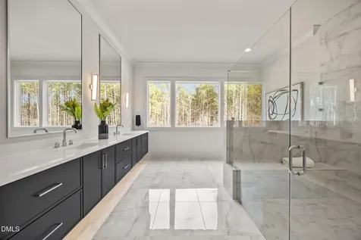
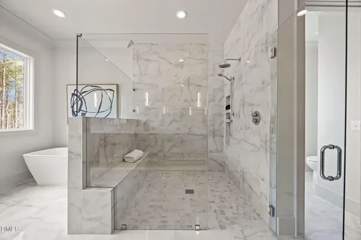
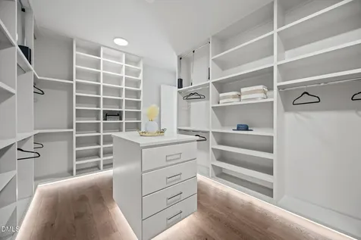
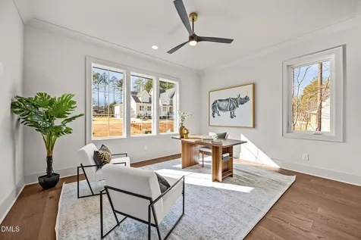
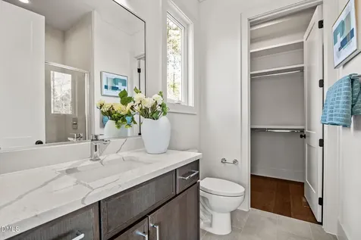
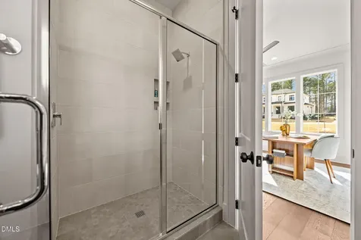
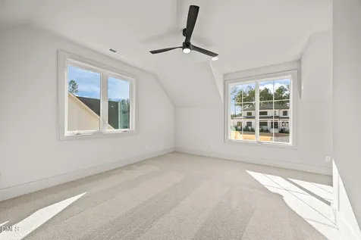
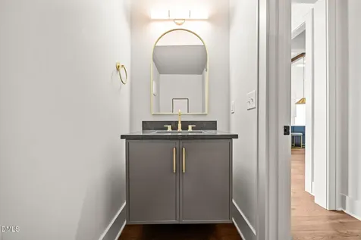
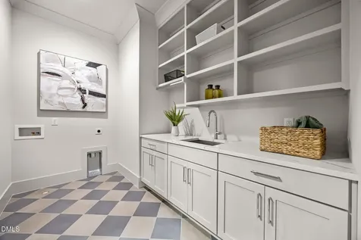
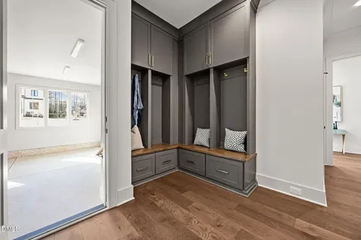
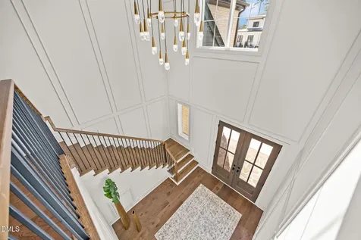
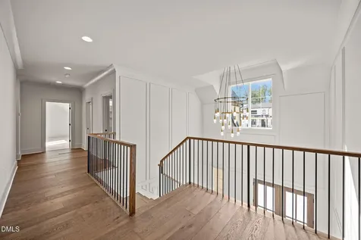
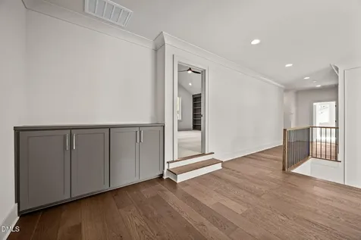
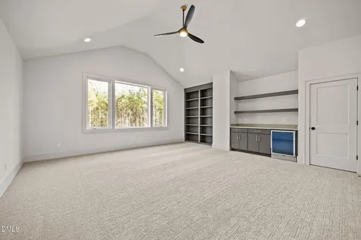
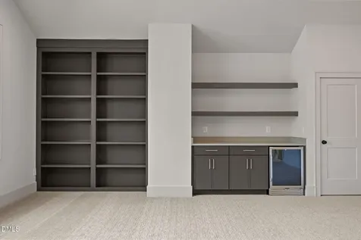
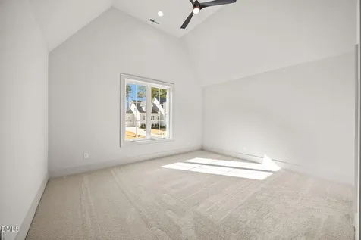
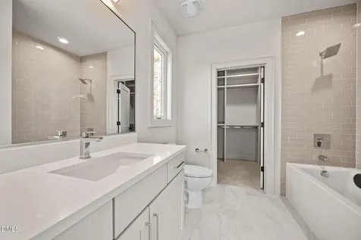
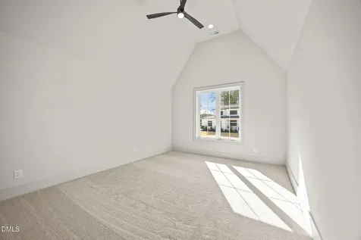
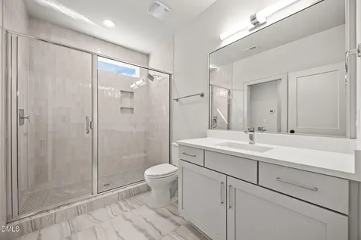
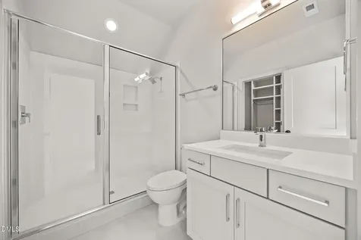
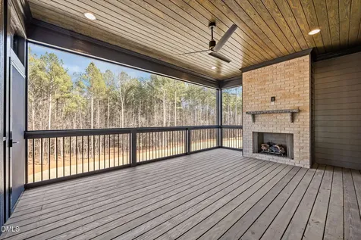
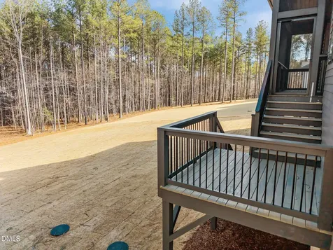
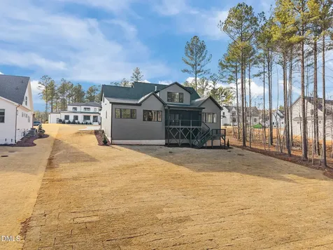
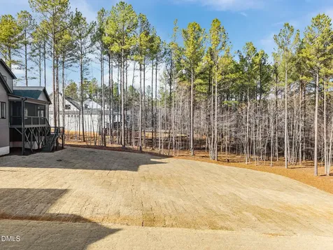
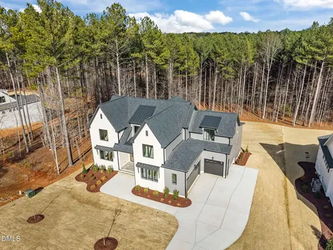
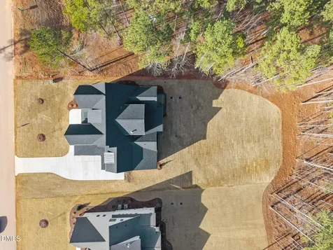
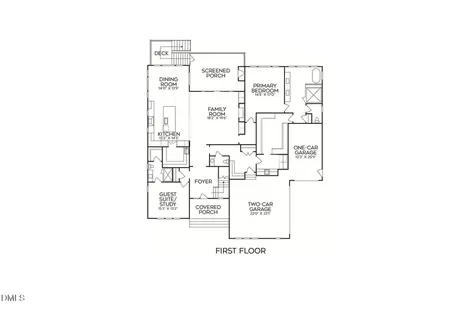
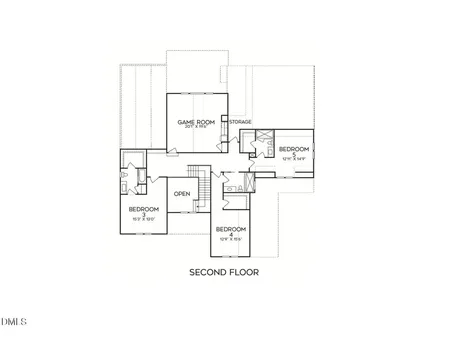
  • 2026 PARADE OF HOMES! Custom built by renowned Wilks Builders, this exceptional new construction build is perfectly situated on a sprawling, pool-ready homesite. With 4,657 square feet of meticulously designed living space with a thoughtfully crafted floor plan prioritizing accessibility and modern luxury with a soaring two-story foyer entry and both a lavish owner's suite and a secondary guest suite conveniently located on the first floor. The inspiring chef's gourmet kitchen features elegant recessed beams, a large center island topped in quartz with a waterfall edge and custom cabinetry that extends to the ceiling. An oversized walk-in pantry/scullery and a high-end stainless steel appliance package seamlessly blend style with utility. All beautifully opening to the vaulted sun-lit dining area. The owner's suite serves as a private sanctuary with gleaming hardwoods and crown molding throughout. A spa-inspired bath features designer tile flooring, a floating dual vanity with quartz counters, and a zero-entry shower with frameless glass and a deep freestanding tub aside an oversized triple window for natural light. All adjoining a massive customized walk-in closet. The central family room offers a gas log fireplace wrapped in ceiling height tile and flanked by arched built-ins while large slider doors provide a seamless transition to the rear screened porch. This outdoor living space, complete with its own brick surround fireplace, allows for year-round enjoyment of the large lot and serene surroundings. Upstairs, offers a massive bonus room equipped with a bar and built-in shelving. Each secondary bedroom includes its own en suite bath, providing comfort and privacy for all. A 3-car garage provides ample space for vehicles and storage, ensuring this property meets every functional need for those seeking premium Raleigh real estate!Description
  • Wake - Forest Pines Drive ElementaryElementary School
  • Wake - Wake Forest High SchoolHigh School
  • Wake - Wake Forest Middle SchoolJunior High

Property Details of 7936 Wexford Waters Lane

Map Location

Driving Directions

Listed by Jim Allen of Coldwell Banker HPW

"Based on information submitted to Doorify MLS as of September 11, 2026 5:15 PM UTC. All data is deemed reliable but is not guaranteed accurate by the MLS. All information should be independently reviewed and verified for accuracy. IDX information is provided exclusively for consumers’ personal, noncommercial use and may not be used for any purpose other than to identify prospective properties consumers may be interested in purchasing."


Hi there! How can we help you?

Contact us using the form below or give us a call.

Send Us A Message:

I agree to receive marketing and customer service calls and text messages from Capital Raleigh Realty. To opt out, you can reply 'stop' at any time or click the unsubscribe link in the emails. Consent is not a condition of purchase. Msg/data rates may apply. Msg frequency varies. Privacy Policy.

Do not fill in this field:

This site is protected by reCAPTCHA and the Google Privacy Policy and Terms of Service apply.

Hi there! How can we help you?

Contact us using the form below or give us a call.

Send Us A Message:

Do not fill in this field:

This site is protected by reCAPTCHA and the Google Privacy Policy and Terms of Service apply.

Hi there! How can we help you?

Contact us using the form below or give us a call.

Send Us A Message:

Do not fill in this field:

This site is protected by reCAPTCHA and the Google Privacy Policy and Terms of Service apply.

Do not fill in this field:

This site is protected by reCAPTCHA and the Google Privacy Policy and Terms of Service apply.

Do not fill in this field:

This site is protected by reCAPTCHA and the Google Privacy Policy and Terms of Service apply.

Do not fill in this field:

This site is protected by reCAPTCHA and the Google Privacy Policy and Terms of Service apply.

$

Do not fill in this field:

This site is protected by reCAPTCHA and the Google Privacy Policy and Terms of Service apply.