Listing Tools

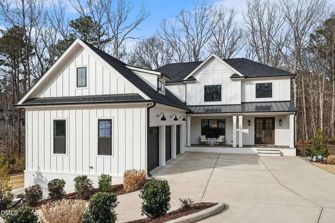
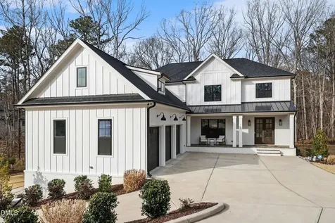
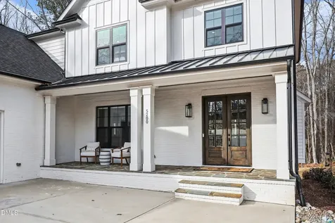
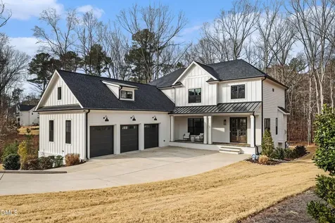
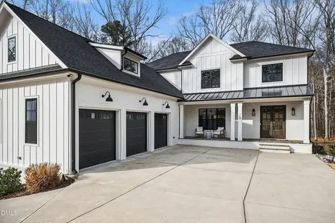
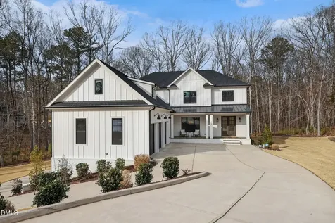
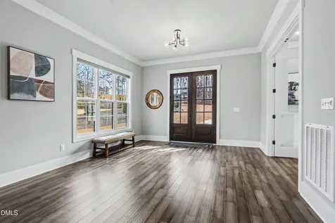
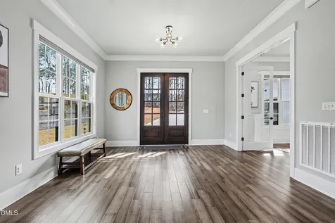
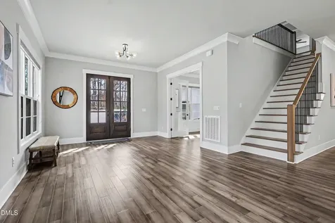
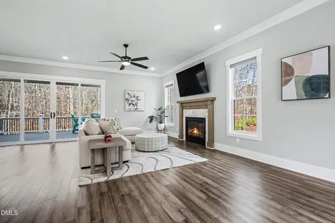
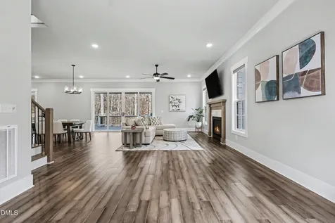
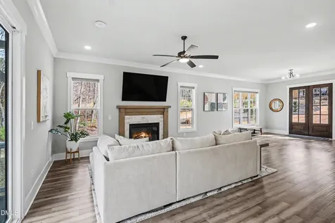
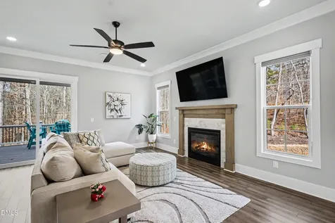
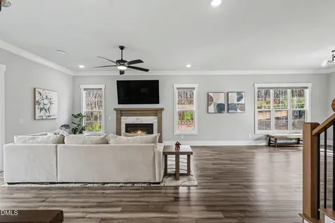
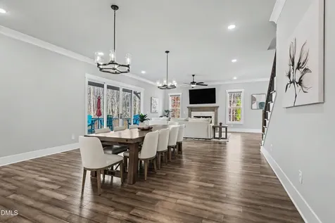
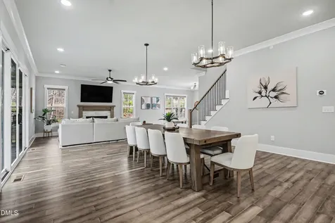
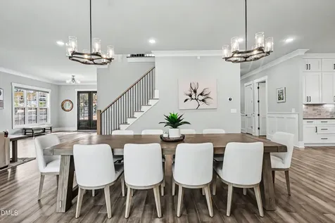
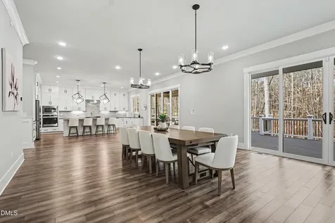
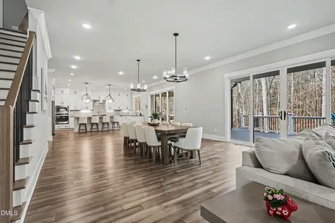
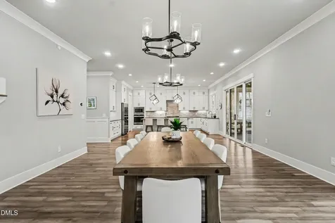
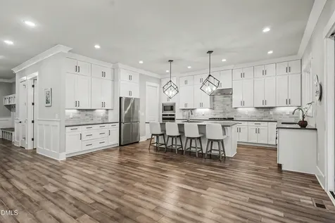
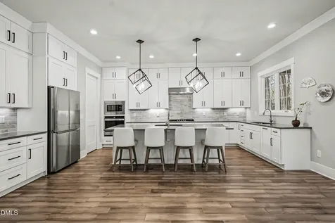
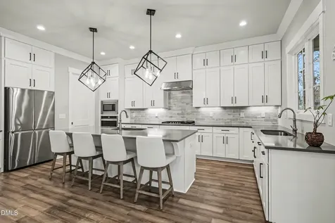
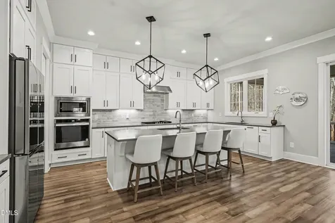
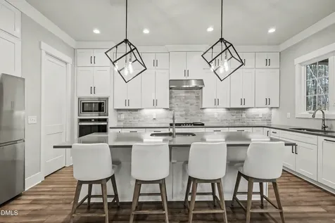
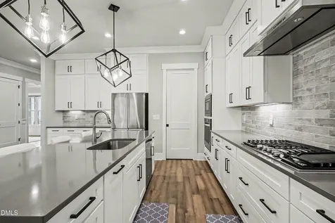
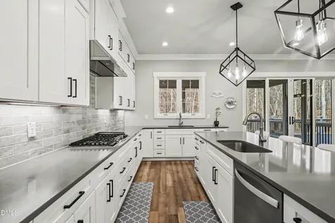
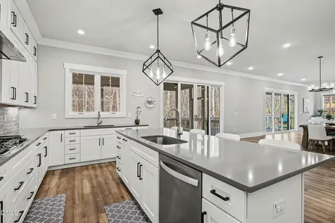
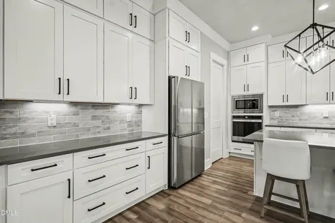
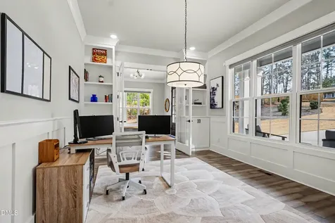
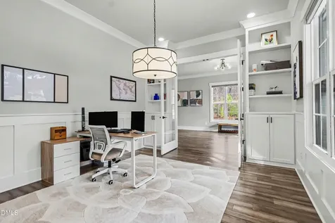
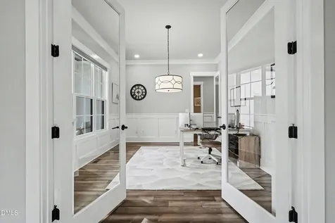
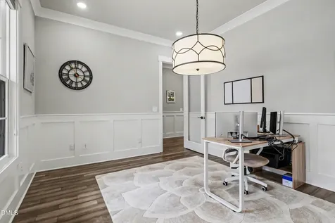
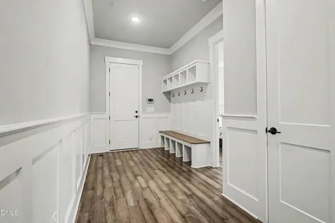
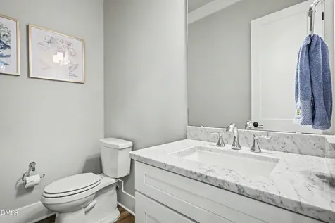
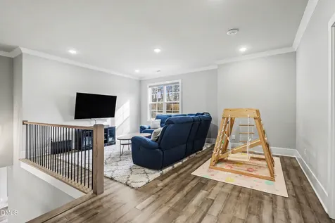
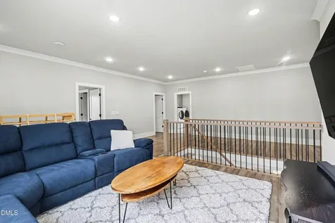
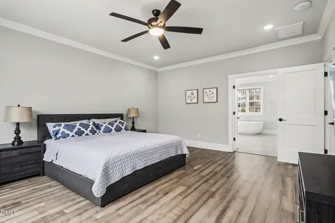
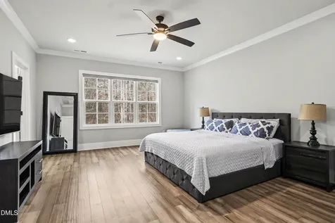
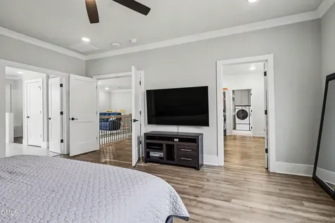
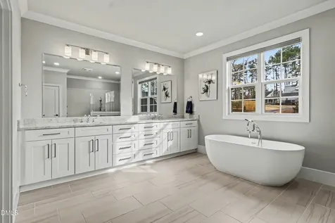
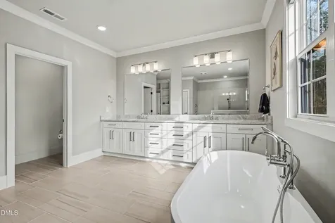
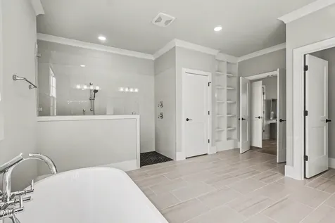
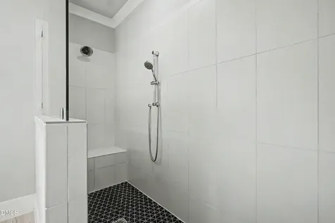
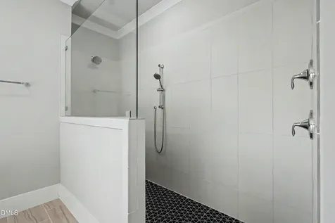
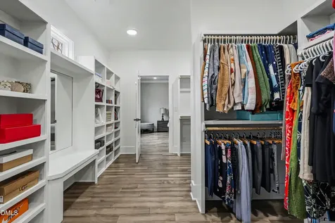
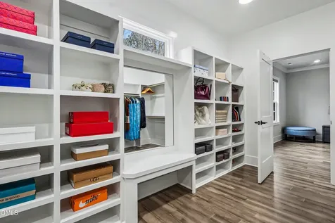
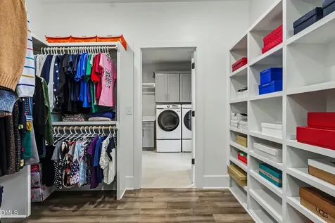
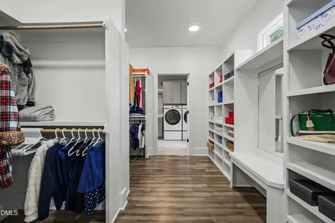
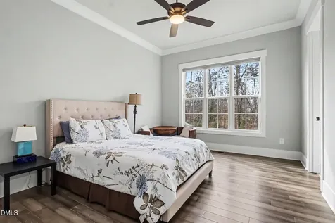
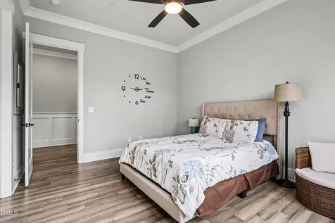
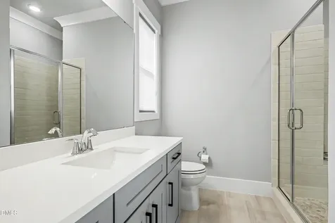
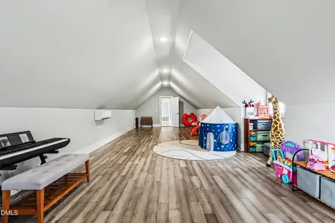
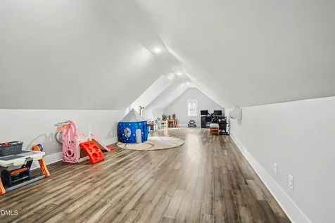
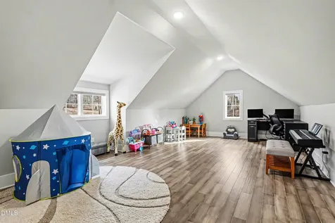
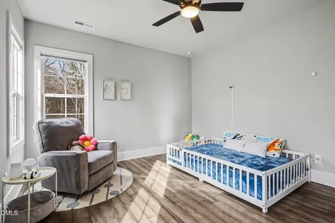
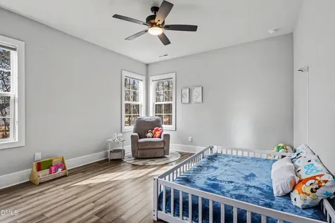
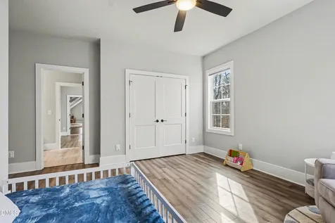
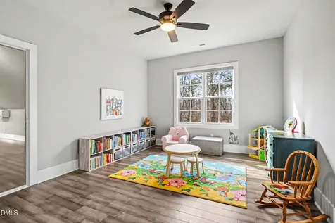
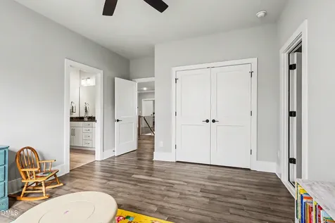
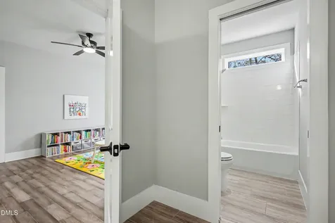
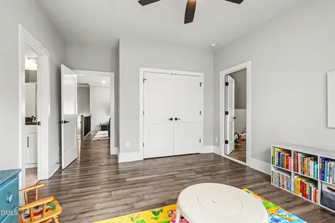
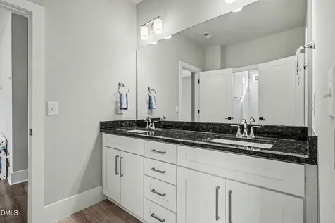
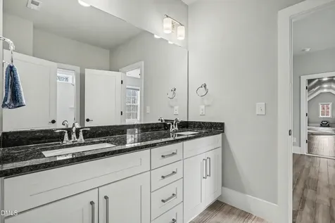
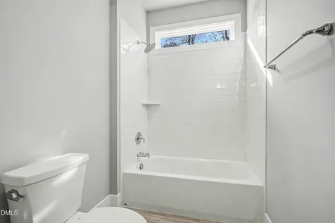
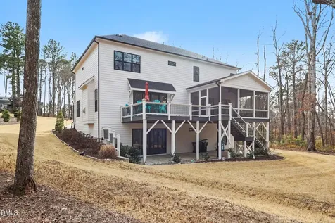
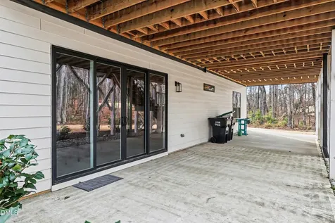
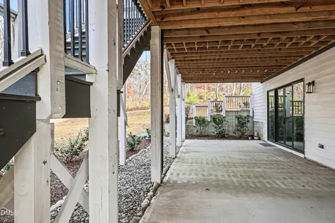
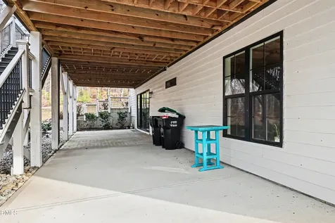
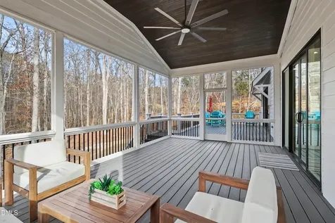
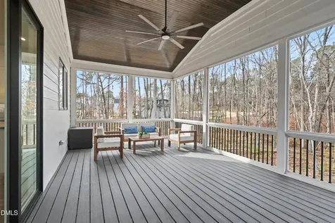
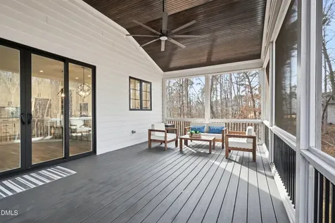
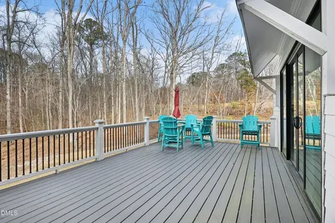
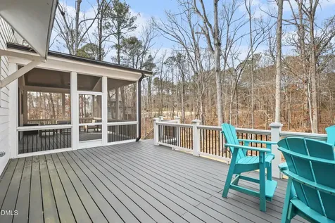
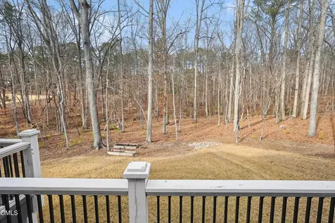
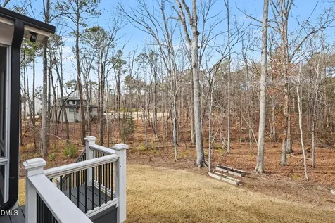
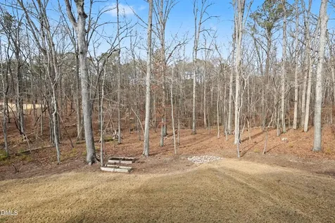
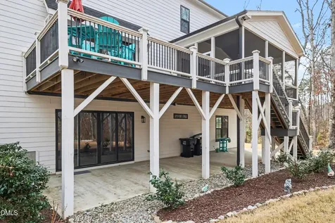
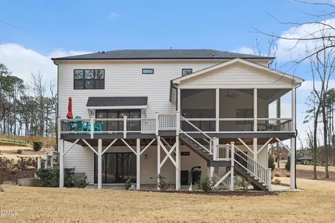
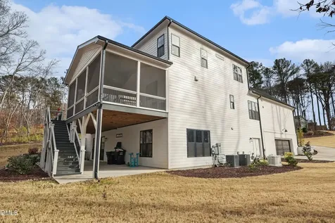
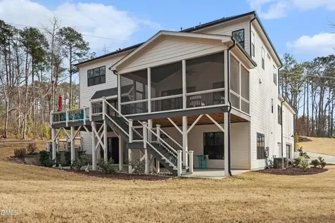
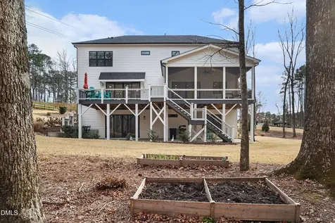
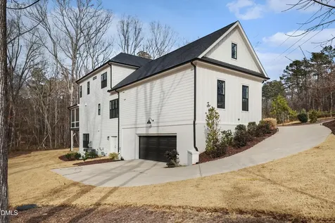
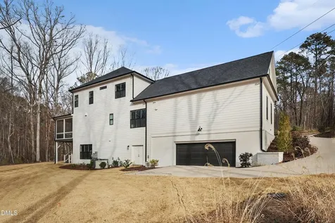
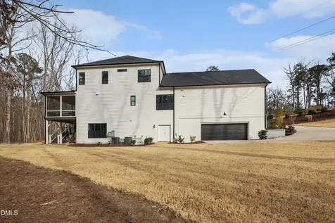
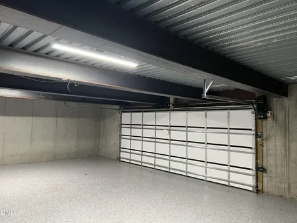
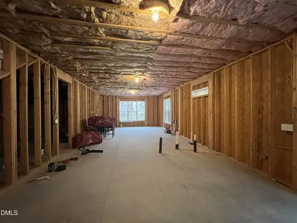
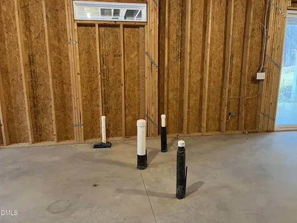
  • Stunning custom-built home (2022) featuring 4 bedrooms, 3.5 baths, and an impressive 5-car garage! Thoughtfully designed with a first-floor in-law suite and private study, this beautifully maintained residence blends elegance, functionality, and modern comfort. The gourmet kitchen is a true centerpiece, showcasing quartz countertops, custom cabinetry with crown molding, LED under-cabinet lighting, tile backsplash, and a large center island with breakfast bar and stylish pendant lighting. Stainless steel appliances include a gas cooktop and wall oven, and a spacious walk-in pantry provides ample storage. The kitchen flows seamlessly into the dining area, where sliding doors open to a screened porch--perfect for effortless indoor-outdoor living. The inviting family room highlights a custom-surround fireplace and direct access to the deck. Engineered hardwood flooring extends throughout the home, adding warmth and sophistication. The luxurious primary suite features double-door entry, triple windows that fill the room with natural light, and an oversized walk-in closet. The spa-inspired primary bath offers tile flooring, dual granite vanities, a freestanding soaking tub, and a beautifully tiled walk-in shower with built-in seat. Enjoy relaxing or entertaining on the spacious screened porch and deck overlooking the backyard. The expansive unfinished basement presents endless possibilities for future expansion, recreation, or additional storage. A backup power generator was installed following the closing. A gutter protection system was added after closing. This exceptional home delivers space, quality craftsmanship, and versatile living--ideal for multigenerational living and memorable gatherings.Description
  • Wake - Swift Creek ElementaryElementary School
  • Wake - Athens Drive HighHigh School
  • Wake - Dillard Drive MiddleJunior High

Property Details of 5200 Milner Drive

Map Location

Driving Directions

Listed by Tony Yao of CHK Realty

"Based on information submitted to Doorify MLS as of September 11, 2026 4:47 PM UTC. All data is deemed reliable but is not guaranteed accurate by the MLS. All information should be independently reviewed and verified for accuracy. IDX information is provided exclusively for consumers’ personal, noncommercial use and may not be used for any purpose other than to identify prospective properties consumers may be interested in purchasing."


Hi there! How can we help you?

Contact us using the form below or give us a call.

Send Us A Message:

I agree to receive marketing and customer service calls and text messages from Capital Raleigh Realty. To opt out, you can reply 'stop' at any time or click the unsubscribe link in the emails. Consent is not a condition of purchase. Msg/data rates may apply. Msg frequency varies. Privacy Policy.

Do not fill in this field:

This site is protected by reCAPTCHA and the Google Privacy Policy and Terms of Service apply.

Hi there! How can we help you?

Contact us using the form below or give us a call.

Send Us A Message:

Do not fill in this field:

This site is protected by reCAPTCHA and the Google Privacy Policy and Terms of Service apply.

Hi there! How can we help you?

Contact us using the form below or give us a call.

Send Us A Message:

Do not fill in this field:

This site is protected by reCAPTCHA and the Google Privacy Policy and Terms of Service apply.

Do not fill in this field:

This site is protected by reCAPTCHA and the Google Privacy Policy and Terms of Service apply.

Do not fill in this field:

This site is protected by reCAPTCHA and the Google Privacy Policy and Terms of Service apply.

Do not fill in this field:

This site is protected by reCAPTCHA and the Google Privacy Policy and Terms of Service apply.

$

Do not fill in this field:

This site is protected by reCAPTCHA and the Google Privacy Policy and Terms of Service apply.