Listing Tools

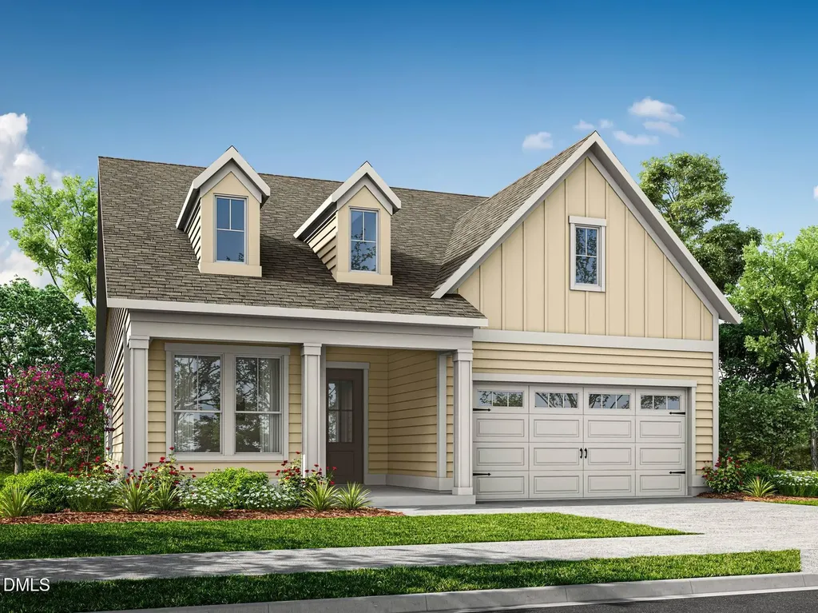
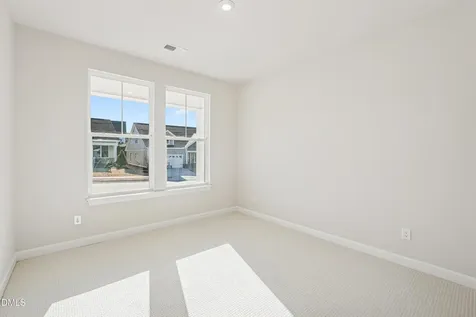
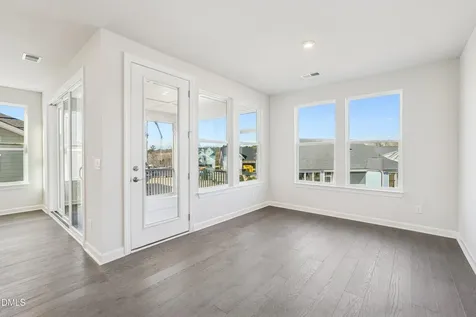
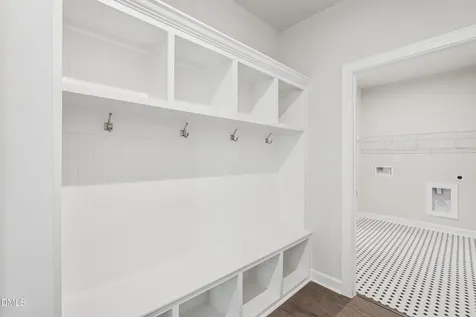
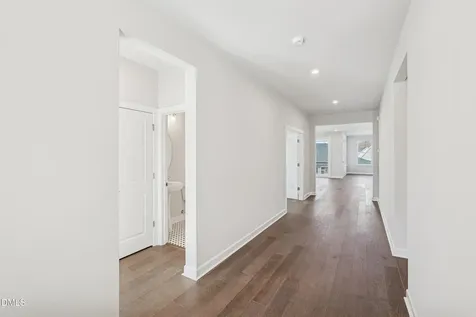
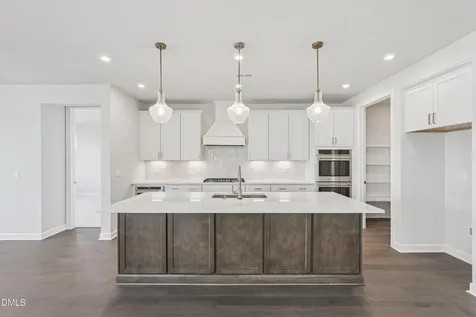
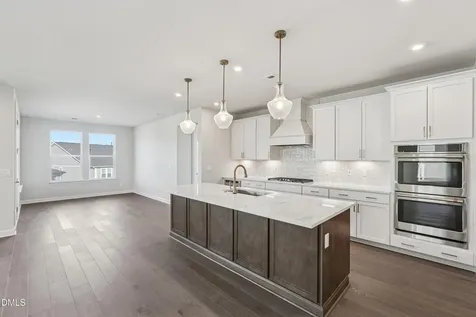
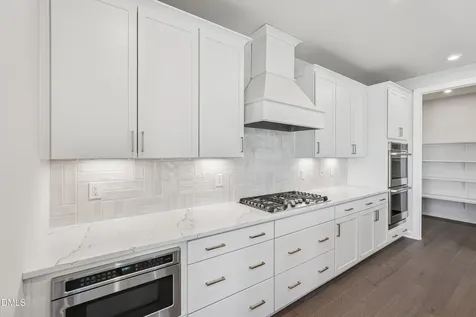
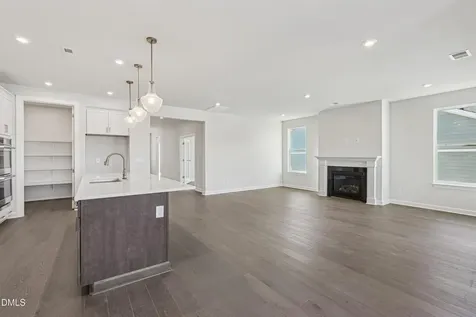
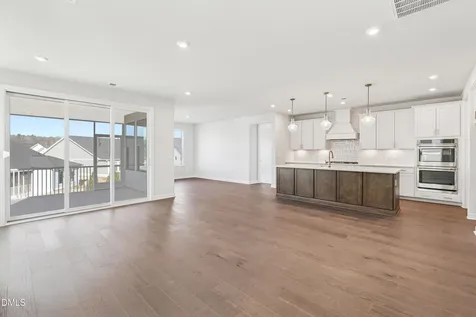
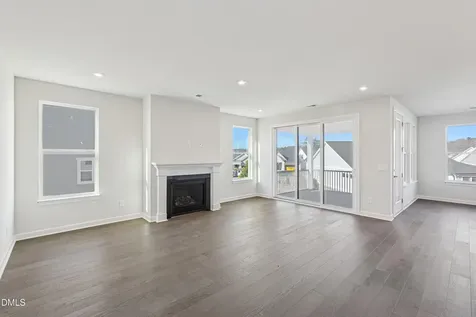
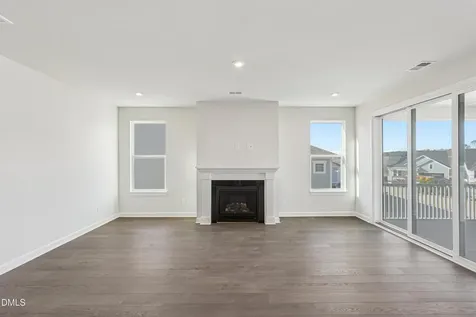
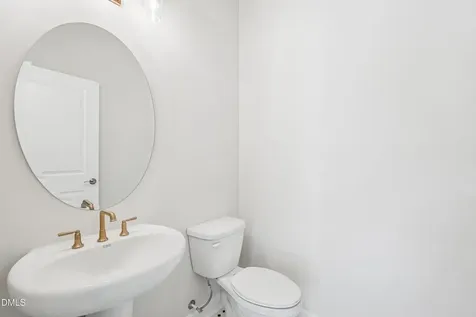
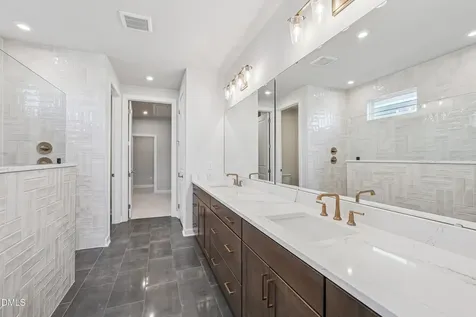
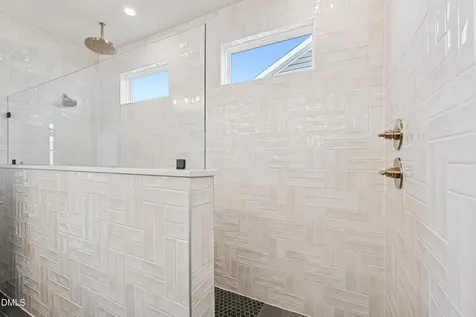
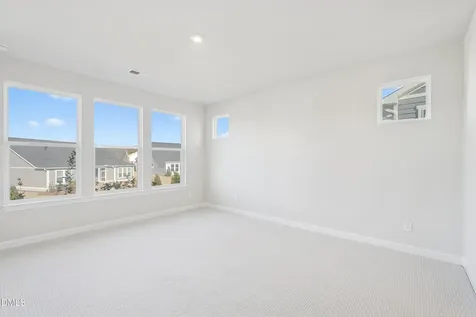
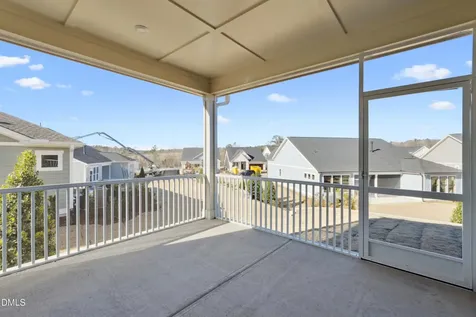
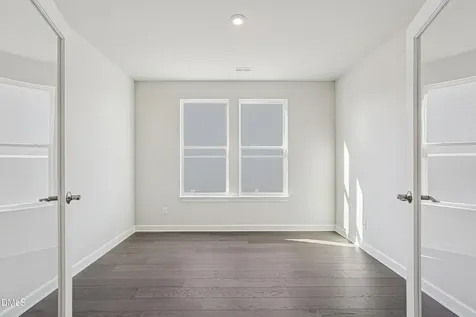
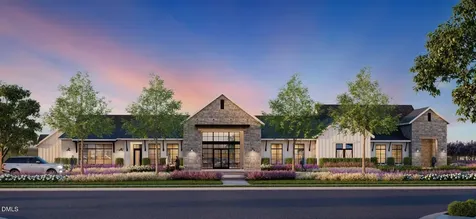
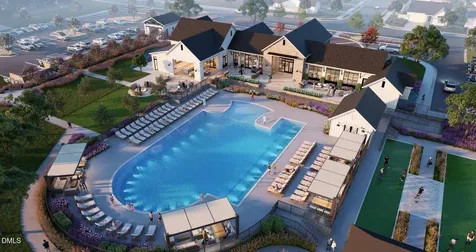
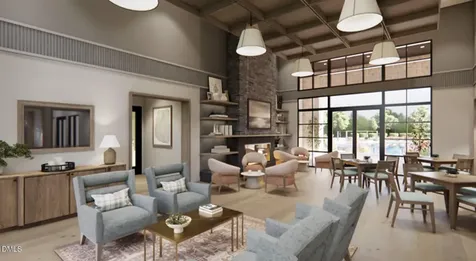
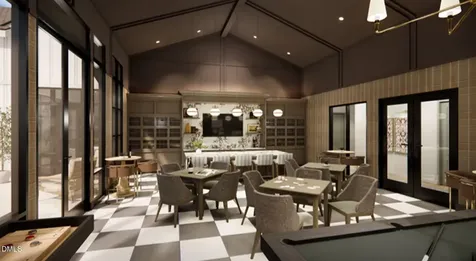
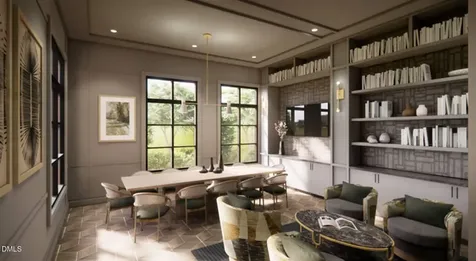
  • QUICK MOVE IN HOME! Welcome to the Sandy Lane - a beautifully designed single-story ranch floorplan located in the 55+ phase of the award-winning Serenity community in Fuquay-Varina, NC. Experience luxury living tailored for active adults with thoughtfully curated features, flexible living spaces, and world-class amenities just steps from your front door. This 2-bedroom (both suites!), 2.5-bath home with a private office offers the perfect balance of comfort and elegance. Designed with both daily living and entertaining in mind, the open-concept layout includes a gourmet kitchen complete with timeless umber cabinetry, Colonial White granite countertops complete with waterfall kitchen island, and premium GE stainless steel appliances. Elegant brushed satin cabinet pulls and chrome fixtures throughout the home provide a polished, sophisticated touch. (Sandy Lane Model Tour https://my.matterport.com/show/?m=BYqY78WqYuS) The spacious great room features a cozy fireplace and connects seamlessly to a screened, covered patio via an impressive 9x8 multi-slide glass door, allowing you to extend your living space outdoors. Whether you're enjoying a quiet morning coffee or hosting guests for a summer evening cookout, this home is designed to make every moment feel special. Your private primary suite is a true retreat, highlighted by an upgraded en-suite bath with a Zero-Entry oversized super-shower, complete with rainfall showerhead, tile floor pan, and tile extending on the walls to the ceiling. Find dual vanities, and beautiful tile finishes. A generous walk-in closet completes the space, and conveniently connects to your laundry room.. The second bedroom features its own attached private bath, ideal for visiting guests. A dedicated home office/flex space with French Doors offers room for hobbies, remote work, or a quiet reading nook. Additional home features include: Designer Kichler lighting upgrades Energy-efficient construction with smart home readiness Spacious laundry room and ample storage throughout Nestled in the highly sought-after Serenity community, homeowners enjoy an unmatched lifestyle. This resort-style, active adult neighborhood offers a wide array of amenities including: A beautifully designed clubhouse Fitness center with state-of-the-art equipment Resort-style pool Walking trails and pocket parks A full-time Lifestyle Director planning engaging events and activities Future dedicated 55+ amenity center currently in development for even more exclusive experiences Located just minutes from the charm of downtown Fuquay-Varina, and downtown Holly Springs, you'll enjoy easy access to local shopping, dining, and top-rated healthcare providers. Don't miss this opportunity to own a home in one of Fuquay-Varina's most desirable 55+ communities. Schedule your tour of Serenity today and discover why so many are choosing to call it home!Description
  • Harnett - Northwest Harnett ElementaryElementary School
  • Harnett - Harnett Central HighHigh School
  • Harnett - Harnett Central MiddleJunior High

Property Details of 140 Sunny Glen Court

Map Location

Driving Directions

Listed by Kaitlyn Victoria Relyea of Tri Pointe Homes Inc

"Based on information submitted to Doorify MLS as of September 11, 2026 5:44 PM UTC. All data is deemed reliable but is not guaranteed accurate by the MLS. All information should be independently reviewed and verified for accuracy. IDX information is provided exclusively for consumers’ personal, noncommercial use and may not be used for any purpose other than to identify prospective properties consumers may be interested in purchasing."


Hi there! How can we help you?

Contact us using the form below or give us a call.

Send Us A Message:

I agree to receive marketing and customer service calls and text messages from Capital Raleigh Realty. To opt out, you can reply 'stop' at any time or click the unsubscribe link in the emails. Consent is not a condition of purchase. Msg/data rates may apply. Msg frequency varies. Privacy Policy.

Do not fill in this field:

This site is protected by reCAPTCHA and the Google Privacy Policy and Terms of Service apply.

Hi there! How can we help you?

Contact us using the form below or give us a call.

Send Us A Message:

Do not fill in this field:

This site is protected by reCAPTCHA and the Google Privacy Policy and Terms of Service apply.

Hi there! How can we help you?

Contact us using the form below or give us a call.

Send Us A Message:

Do not fill in this field:

This site is protected by reCAPTCHA and the Google Privacy Policy and Terms of Service apply.

Do not fill in this field:

This site is protected by reCAPTCHA and the Google Privacy Policy and Terms of Service apply.

Do not fill in this field:

This site is protected by reCAPTCHA and the Google Privacy Policy and Terms of Service apply.

Do not fill in this field:

This site is protected by reCAPTCHA and the Google Privacy Policy and Terms of Service apply.

$

Do not fill in this field:

This site is protected by reCAPTCHA and the Google Privacy Policy and Terms of Service apply.