Listing Tools

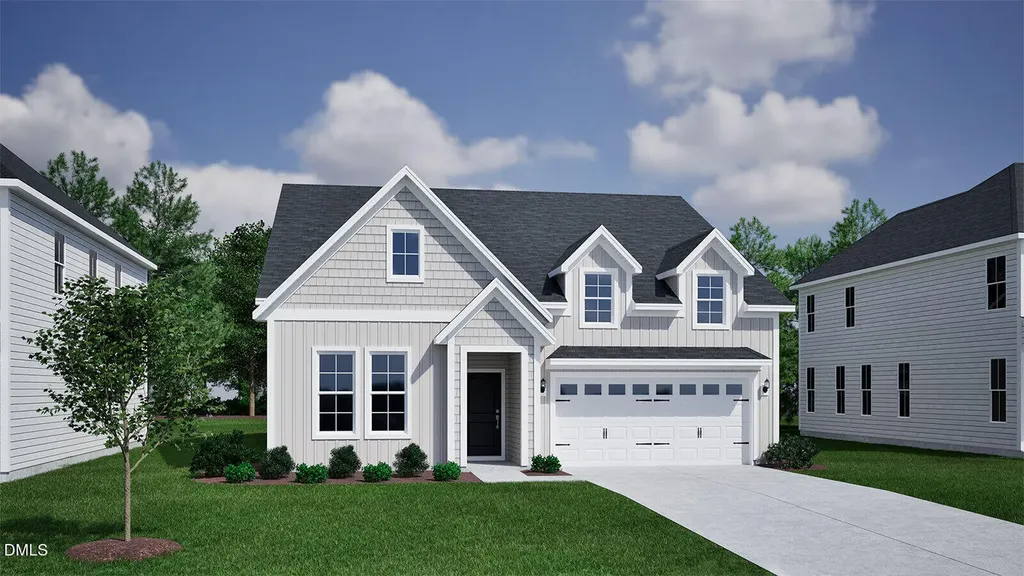
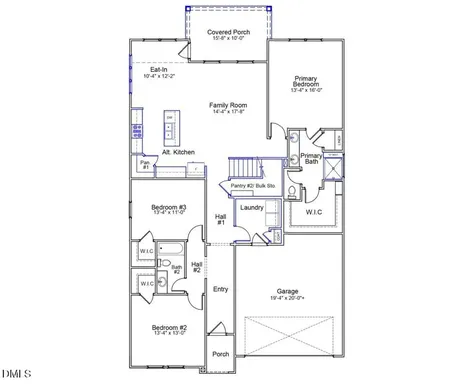
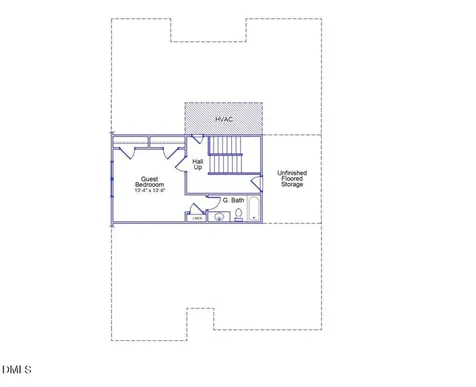
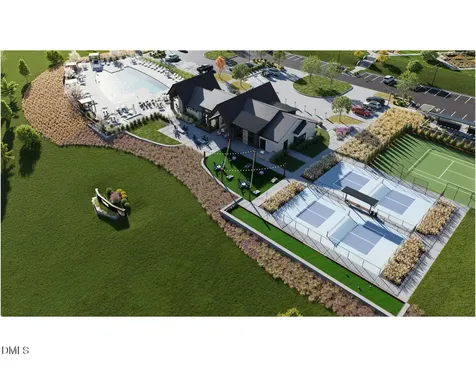
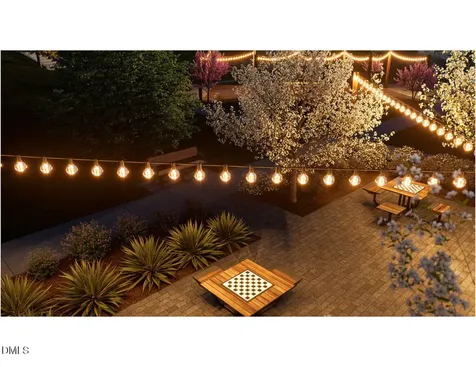
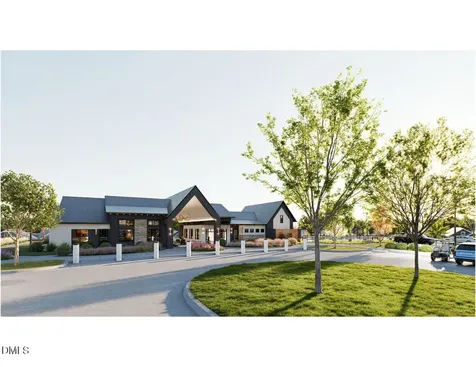
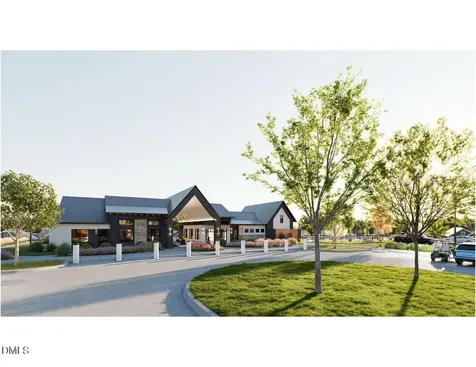
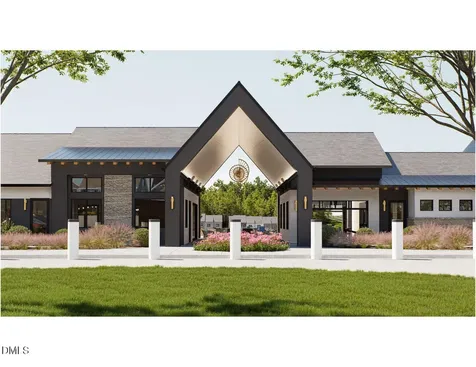
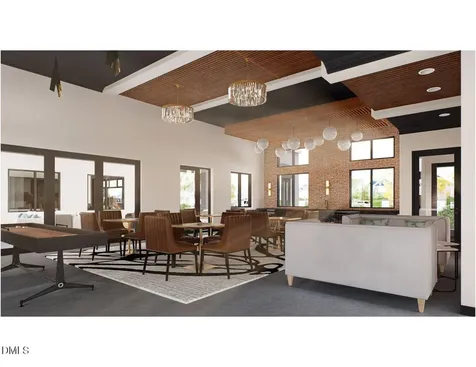
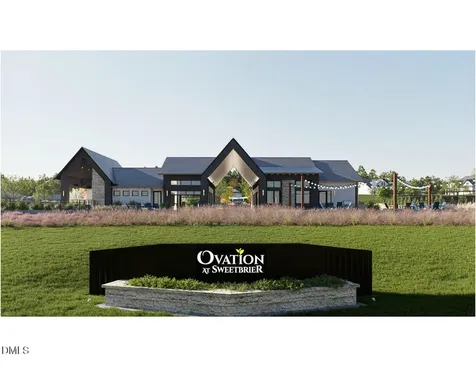
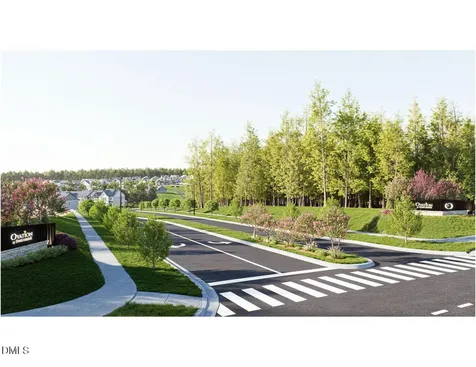
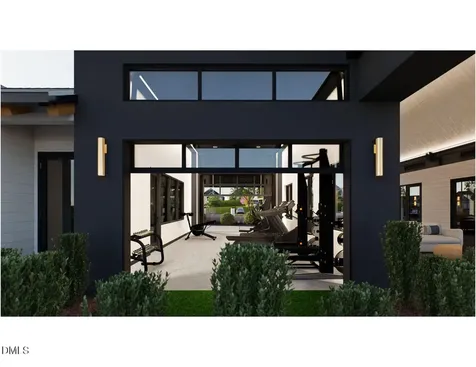
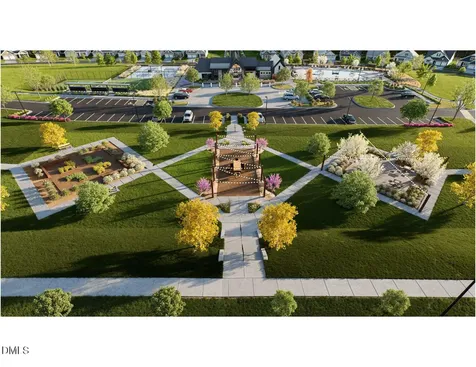
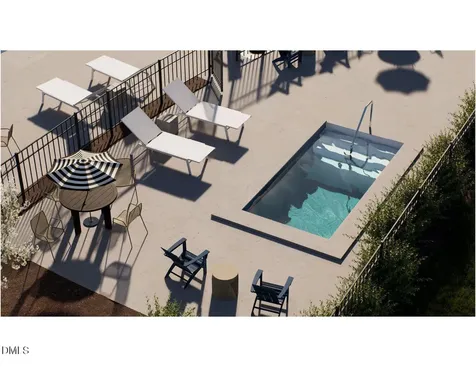
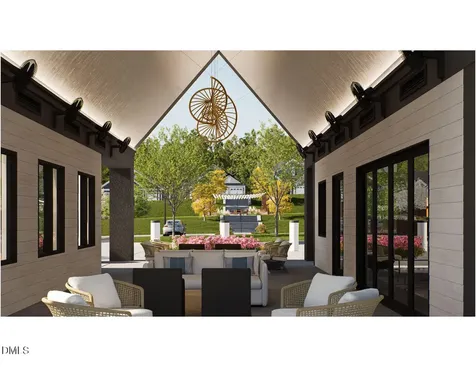
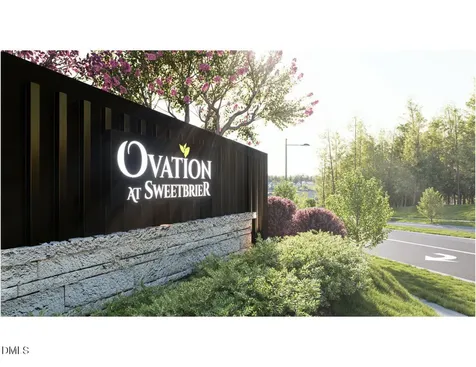
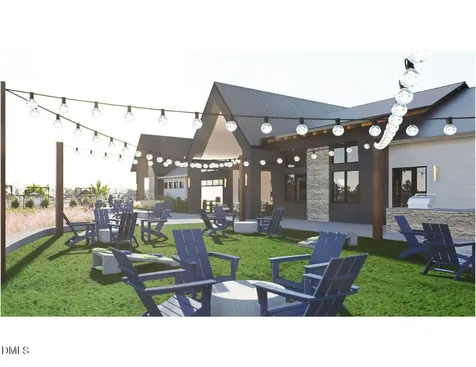
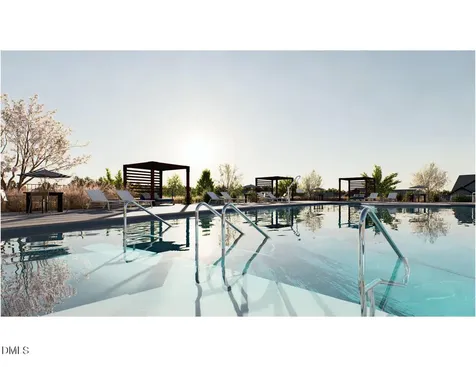
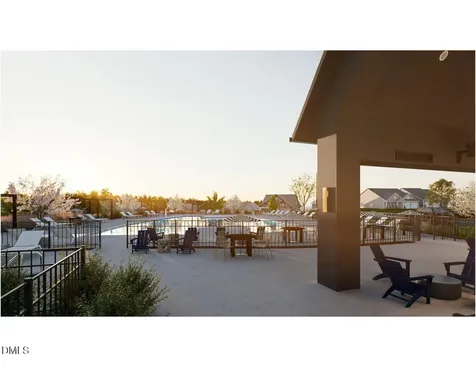
  • Welcome home to modern comfort and effortless style in this beautifully designed residence at Ovation at Sweetbrier. With four bedrooms, three full baths, and spacious open-concept living, this home is crafted to complement your lifestyle. Step inside to discover a bright, flowing layout where the kitchen, eat-in area, and great room come together seamlessly--perfect for casual living and entertaining alike. The kitchen stands out with a large center island, stainless steel appliances, and dual walk-in pantries, offering exceptional space for storage and organization. The primary suite on the main level provides a private retreat with a beautifully tiled walk-in shower, dual vanities, and a generous walk-in closet. Two additional main-level bedrooms and a full bath offer flexibility for guests, an office, or hobbies. Upstairs, a spacious guest suite with its own full bath adds versatility, while a walk-in storage area provides plenty of room to keep things neatly tucked away. At Ovation at Sweetbrier, lawn maintenance is included, giving you more time to enjoy resort-style amenities such as the clubhouse, fitness center, pool, spa, pickleball courts, dog park, community garden, and scenic walking trails. Don't miss your opportunity. Visit today!Description
  • Durham - Spring Valley Elementary SchoolElementary School
  • Durham - Southern School of Energy and SustainabilityHigh School
  • Durham - Neal MiddleJunior High

Property Details of 2060 Bull City Bend, Unit 371

Map Location

Driving Directions

Listed by Lisa Gadzinski of Clayton Properties Group INC

"Based on information submitted to Doorify MLS as of September 11, 2026 4:47 PM UTC. All data is deemed reliable but is not guaranteed accurate by the MLS. All information should be independently reviewed and verified for accuracy. IDX information is provided exclusively for consumers’ personal, noncommercial use and may not be used for any purpose other than to identify prospective properties consumers may be interested in purchasing."


Hi there! How can we help you?

Contact us using the form below or give us a call.

Send Us A Message:

I agree to receive marketing and customer service calls and text messages from Capital Raleigh Realty. To opt out, you can reply 'stop' at any time or click the unsubscribe link in the emails. Consent is not a condition of purchase. Msg/data rates may apply. Msg frequency varies. Privacy Policy.

Do not fill in this field:

This site is protected by reCAPTCHA and the Google Privacy Policy and Terms of Service apply.

Hi there! How can we help you?

Contact us using the form below or give us a call.

Send Us A Message:

Do not fill in this field:

This site is protected by reCAPTCHA and the Google Privacy Policy and Terms of Service apply.

Hi there! How can we help you?

Contact us using the form below or give us a call.

Send Us A Message:

Do not fill in this field:

This site is protected by reCAPTCHA and the Google Privacy Policy and Terms of Service apply.

Do not fill in this field:

This site is protected by reCAPTCHA and the Google Privacy Policy and Terms of Service apply.

Do not fill in this field:

This site is protected by reCAPTCHA and the Google Privacy Policy and Terms of Service apply.

Do not fill in this field:

This site is protected by reCAPTCHA and the Google Privacy Policy and Terms of Service apply.

$

Do not fill in this field:

This site is protected by reCAPTCHA and the Google Privacy Policy and Terms of Service apply.