Listing Tools

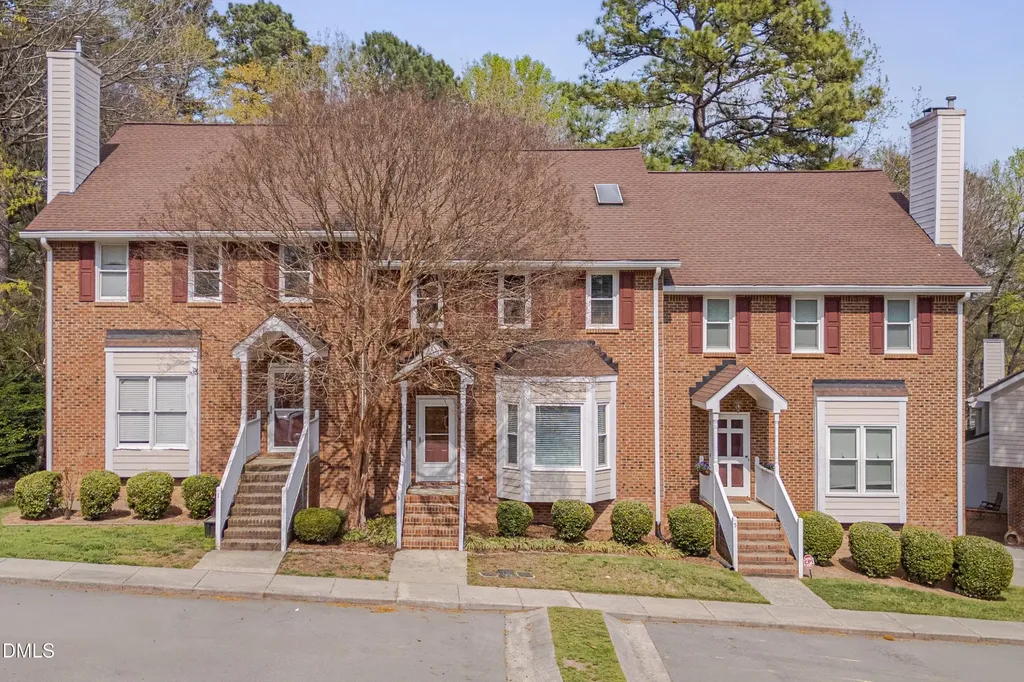
  • Don't miss the opportunity to own this well maintained, three level townhome with hard to find finished basement in the highly sought-after Woodcroft community. Offering flexible living space across three levels (main floor, upstairs and basement), this home is ideal for everyday living, entertaining, or creating a private in-law or teen suite. The charming brick front exterior and covered front porch welcome you inside, where hardwood flooring flows through the foyer and dining room. The elevated dining room overlooks the spacious living area, creating an open and connected feel. The living room features engineered wood floors, a cozy wood-burning fireplace with TV mounted above, along with a dry bar including built-in cabinet and shelving. The kitchen offers tile flooring, freshly painted white cabinetry, a pantry, and a dedicated desk space. A bright bay window in the breakfast area provides the perfect setting for casual dining. Appliances include a gas range, dishwasher, and refrigerator. Just off the living room, a bright sunroom with double glass doors features a wall of built-in bookshelves with a library ladder, perfect for a home office or homeschool room. Step outside to the rear deck and enjoy peaceful views of the private wooded common area. Upstairs, you'll find three bedrooms and two full baths, including a spacious primary suite with a walk-in closet, dual vanities, and a separate tiled shower. The laundry room is located on the second floor. The fully finished basement offers space for a second living area, bedroom, or studio, along with a full bath and its own laundry area. It also includes cabinet storage and a mini refrigerator, making it ideal for a private guest suite or teen retreat with its own lower level deck. Additionally, the basement includes an unfinished workshop space complete with workbenches, overhead lighting, and built-in storage--perfect for an art studio, music room, or woodworking shop. Located in Woodcroft, residents enjoy miles of walking trails, a vibrant community atmosphere, and convenient access to shopping and dining. Optional membership to the community pool is available for a fee.Description
  • Durham - SouthwestElementary School
  • Durham - JordanHigh School
  • Durham - GithensJunior High

Property Details of 3 Preakness Drive

Map Location

Driving Directions

Listed by Lisa Ellis of Real Estate By Design

Listing Sold by Dwell Real Estate

 Listings marked with a Doorify MLS icon are provided courtesy of the Doorify MLS, of North Carolina, Internet Data Exchange Database. Brokers make an effort to deliver accurate information, but buyers should independently verify any information on which they will rely in a transaction. The listing broker shall not be responsible for any typographical errors, misinformation, or misprints, and they shall be held totally harmless from any damages arising from reliance upon this data. This data is provided exclusively for consumers’ personal, non-commercial use. Copyright 2026 Doorify MLS of North Carolina. All rights reserved.

Hi there! How can we help you?

Contact us using the form below or give us a call.

Send Us A Message:

I agree to receive marketing and customer service calls and text messages from Capital Raleigh Realty. To opt out, you can reply 'stop' at any time or click the unsubscribe link in the emails. Consent is not a condition of purchase. Msg/data rates may apply. Msg frequency varies. Privacy Policy.

Do not fill in this field:

This site is protected by reCAPTCHA and the Google Privacy Policy and Terms of Service apply.

Hi there! How can we help you?

Contact us using the form below or give us a call.

Send Us A Message:

Do not fill in this field:

This site is protected by reCAPTCHA and the Google Privacy Policy and Terms of Service apply.

Hi there! How can we help you?

Contact us using the form below or give us a call.

Send Us A Message:

Do not fill in this field:

This site is protected by reCAPTCHA and the Google Privacy Policy and Terms of Service apply.

Do not fill in this field:

This site is protected by reCAPTCHA and the Google Privacy Policy and Terms of Service apply.

Do not fill in this field:

This site is protected by reCAPTCHA and the Google Privacy Policy and Terms of Service apply.

Do not fill in this field:

This site is protected by reCAPTCHA and the Google Privacy Policy and Terms of Service apply.

$

Do not fill in this field:

This site is protected by reCAPTCHA and the Google Privacy Policy and Terms of Service apply.