Listing Tools

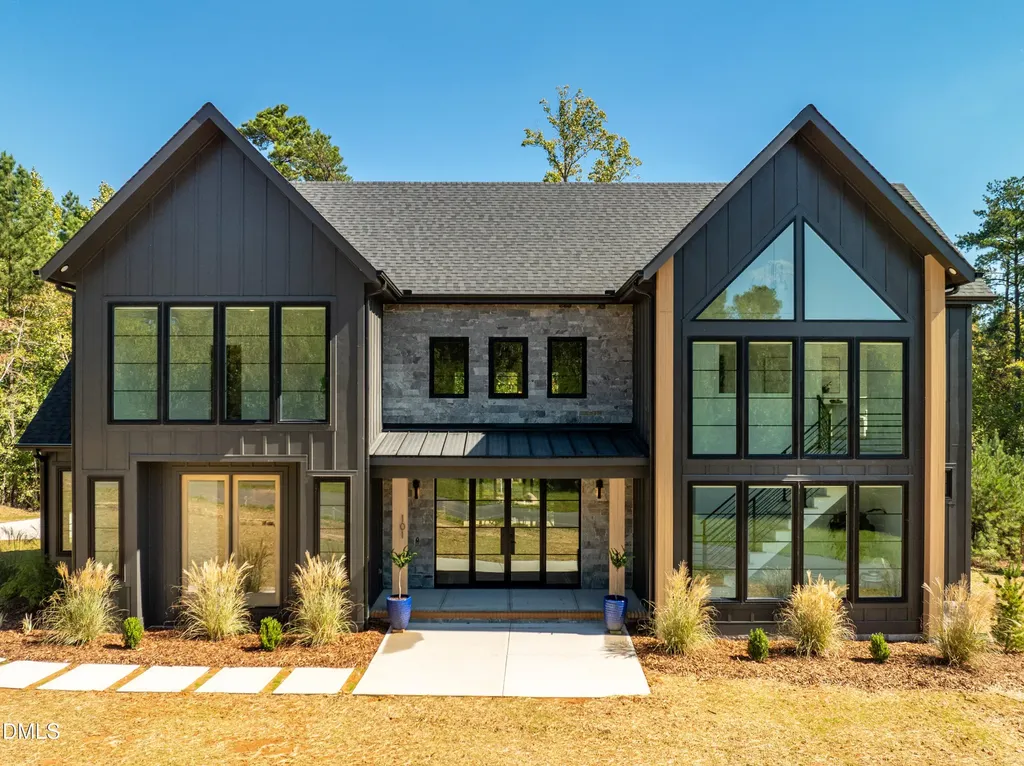
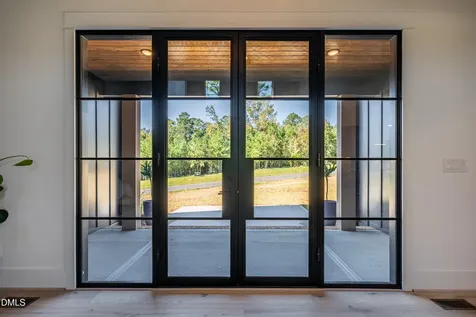
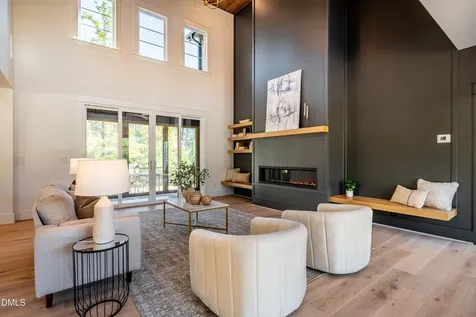
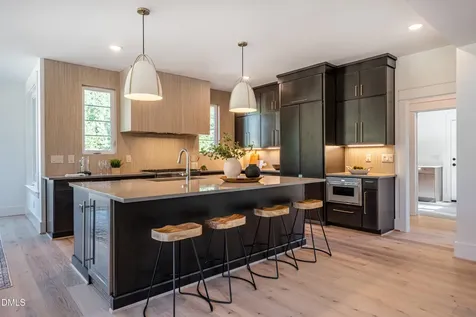
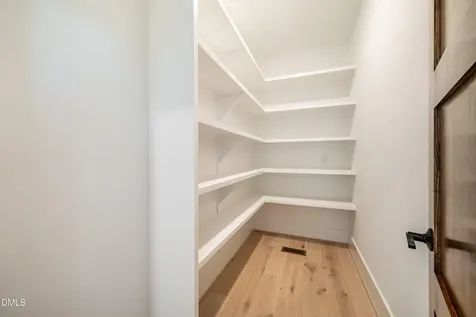
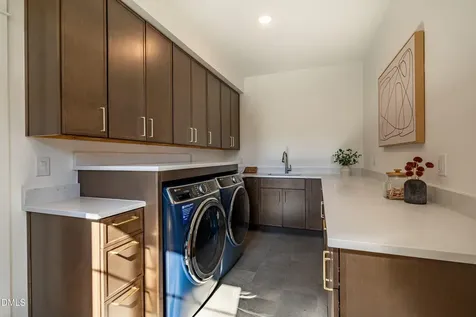
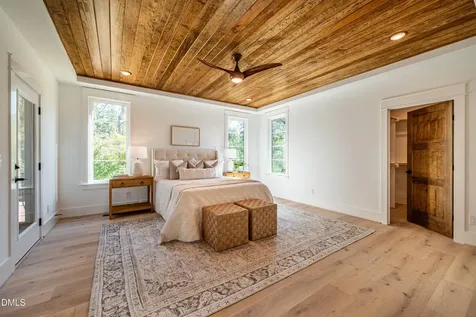
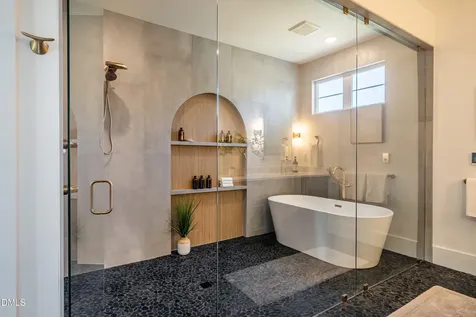
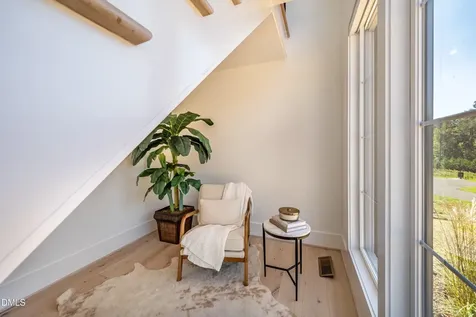
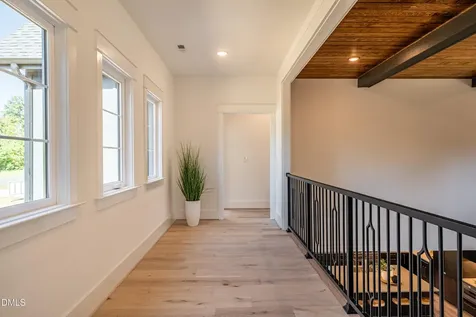
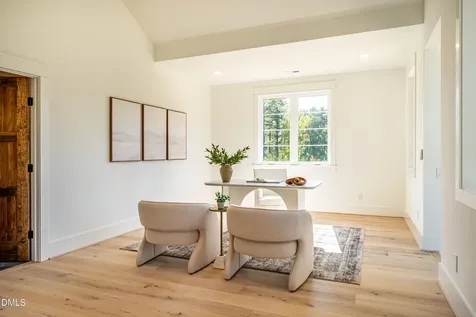
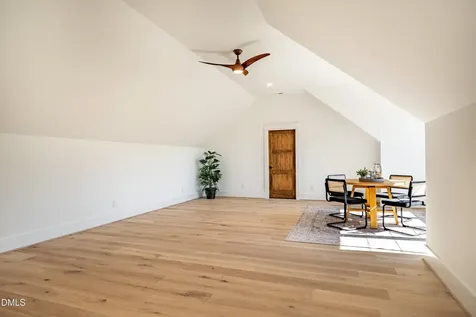
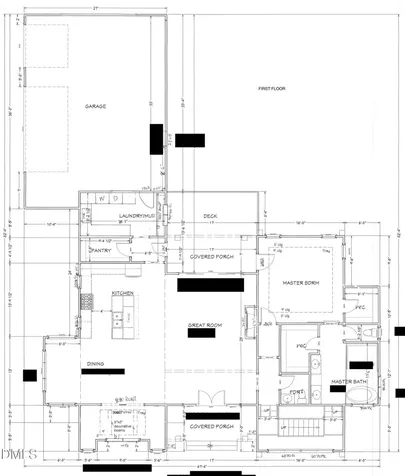
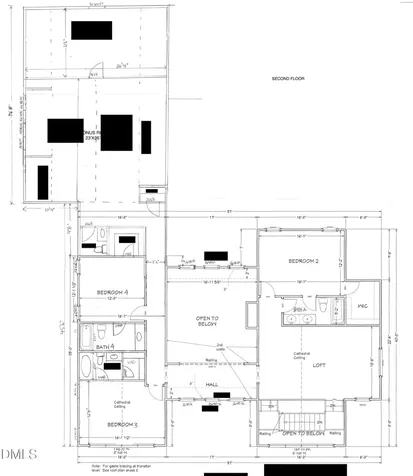
  • Welcome to a truly exceptional custom built Estate Residence by The Tuscan Group in the brand new Chestnut Creek community, located just 10 minutes from downtown Chapel Hill on a beautiful 5+ acre lot. This modern Scandinavian-style home offers over 4,300 square feet of living space, featuring 4 bedrooms, 4 full bathrooms, and 2 half baths. The interior is defined by an open floor plan and a two-story Great Room that allows for an abundance of natural light. The main level includes a sleek chef's kitchen with a large walk-in pantry and standalone island, a dedicated pocket office, and a mudroom equipped with custom benches and lockers leading to a three-car garage. You will find light-filled, highly functional living spaces designed for real life: effortless flow, thoughtful layout, and the kind of craftsmanship you feel the moment you walk through the door. The primary suite is located on the main floor and features dual walk-in closets and a private bath with a soaking tub and stand alone shower. The second level houses three additional bedrooms, each with its own en-suite bathroom and walk-in closet, as well as a large loft, a bonus room, and significant walk-in attic storage. This home is finished with modern designer touches, high-end appliances, and energy-saving features throughout. Please let me know if you would like to schedule a viewing or if you require any additional information regarding this property. This property may provide the option to pick selections and curate design and aesthetic alongside the designers. Have a different vision in mind? The Tuscan Group offers additional homesites and customization opportunities within the community. Call Megan at 262-442-0380 to tour remaining lots and explore plan options. With a unique background in both engineering and home design, The Tuscan Group is able to deliver custom homes that are not only beautiful--but exceptionally well-built. This listing is a presale and can be built to suit. Come experience this hidden gem of a community--and step into a home designed to stand apart.Description
  • Chatham - Perry W Harrison ElementaryElementary School
  • Chatham - Northwood HighHigh School
  • Chatham - Margaret B Pollard Middle SchoolJunior High

Property Details of 46 Walnut Branch Road

Map Location

Driving Directions

Listed by Megan Niesen of United Real Estate Triangle

"Based on information submitted to Doorify MLS as of September 11, 2026 4:47 PM UTC. All data is deemed reliable but is not guaranteed accurate by the MLS. All information should be independently reviewed and verified for accuracy. IDX information is provided exclusively for consumers’ personal, noncommercial use and may not be used for any purpose other than to identify prospective properties consumers may be interested in purchasing."


Hi there! How can we help you?

Contact us using the form below or give us a call.

Send Us A Message:

I agree to receive marketing and customer service calls and text messages from Capital Raleigh Realty. To opt out, you can reply 'stop' at any time or click the unsubscribe link in the emails. Consent is not a condition of purchase. Msg/data rates may apply. Msg frequency varies. Privacy Policy.

Do not fill in this field:

This site is protected by reCAPTCHA and the Google Privacy Policy and Terms of Service apply.

Hi there! How can we help you?

Contact us using the form below or give us a call.

Send Us A Message:

Do not fill in this field:

This site is protected by reCAPTCHA and the Google Privacy Policy and Terms of Service apply.

Hi there! How can we help you?

Contact us using the form below or give us a call.

Send Us A Message:

Do not fill in this field:

This site is protected by reCAPTCHA and the Google Privacy Policy and Terms of Service apply.

Do not fill in this field:

This site is protected by reCAPTCHA and the Google Privacy Policy and Terms of Service apply.

Do not fill in this field:

This site is protected by reCAPTCHA and the Google Privacy Policy and Terms of Service apply.

Do not fill in this field:

This site is protected by reCAPTCHA and the Google Privacy Policy and Terms of Service apply.

$

Do not fill in this field:

This site is protected by reCAPTCHA and the Google Privacy Policy and Terms of Service apply.