Listing Tools

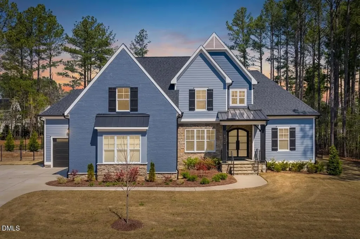
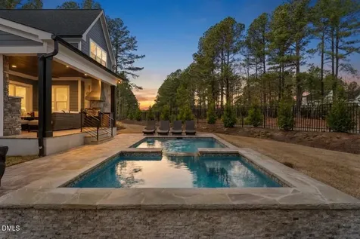
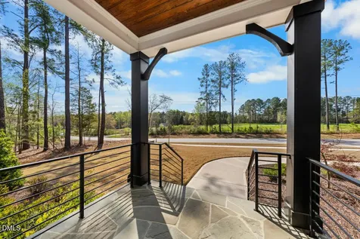
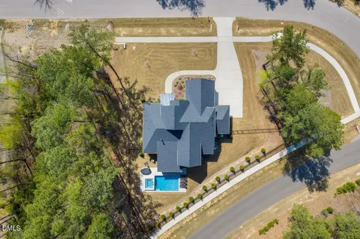
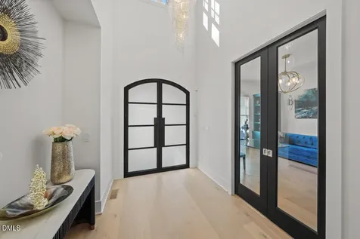
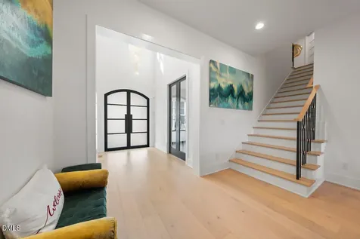
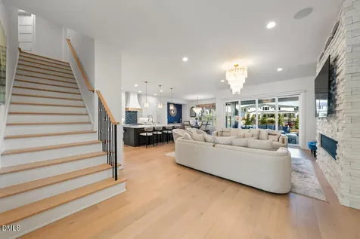
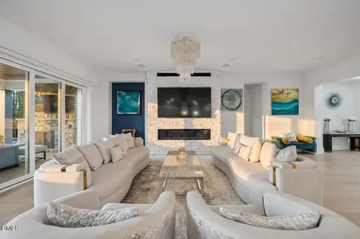
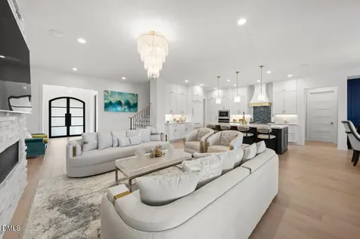
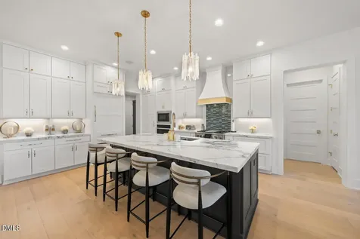
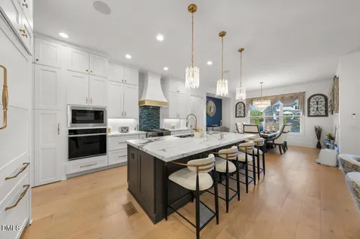
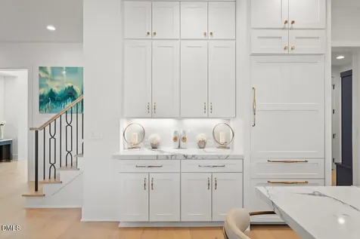
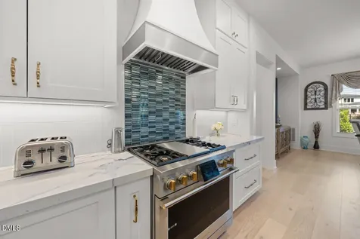
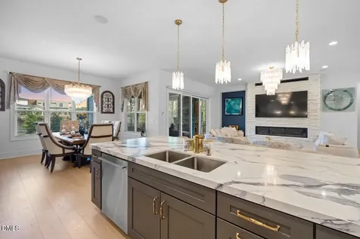
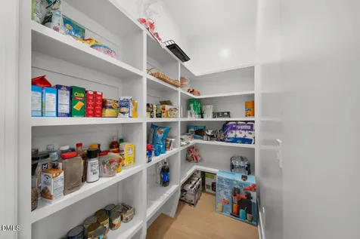
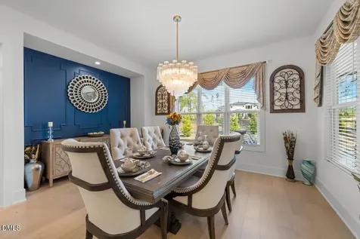
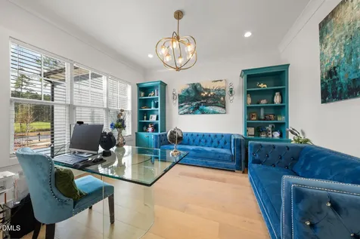
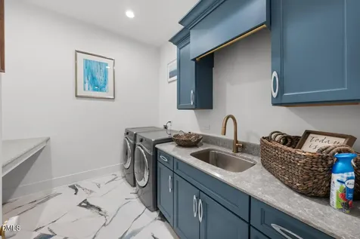
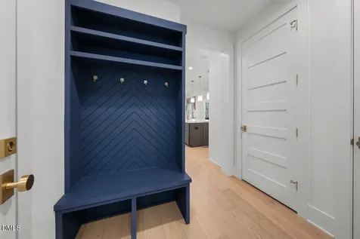
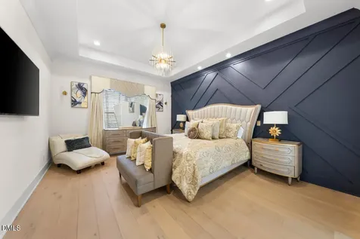
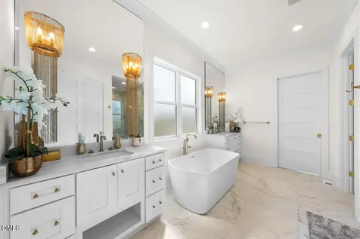
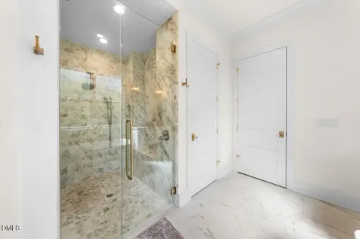
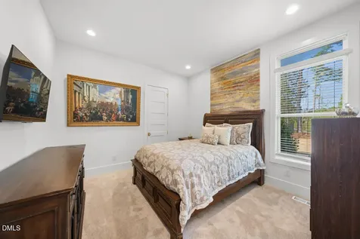
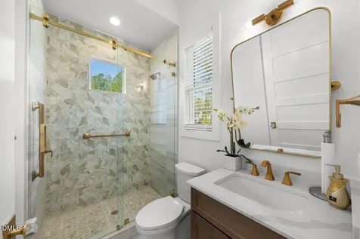
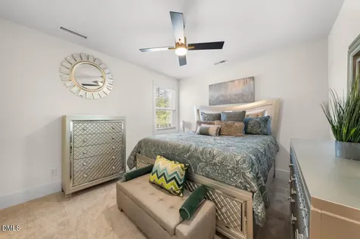
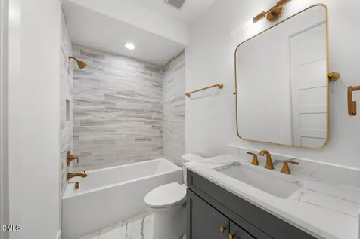
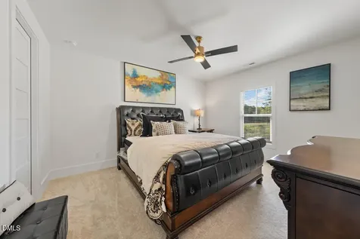
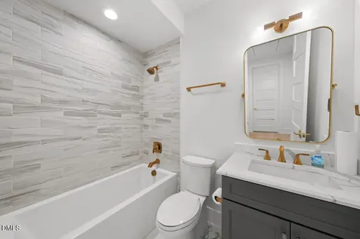
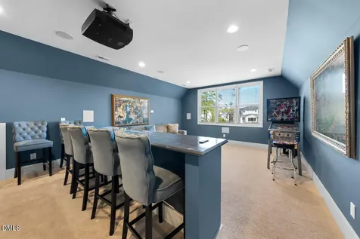
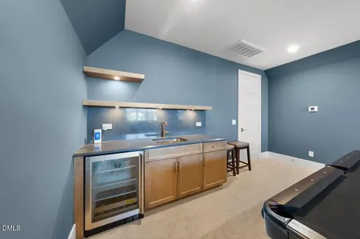
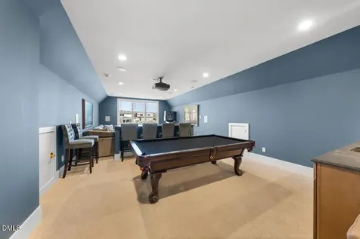
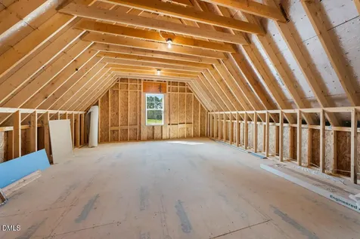
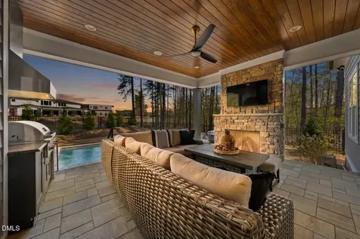
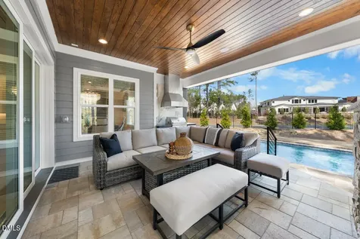
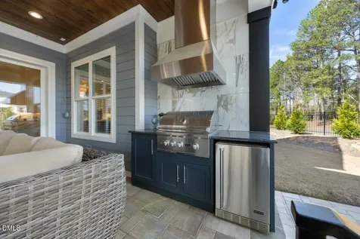
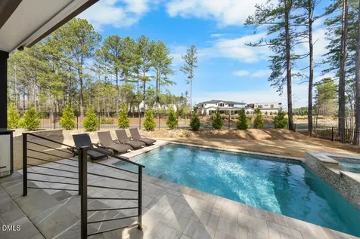
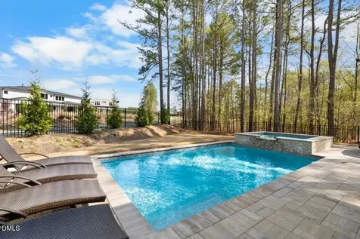
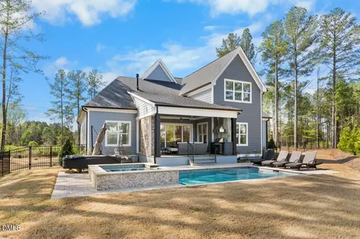
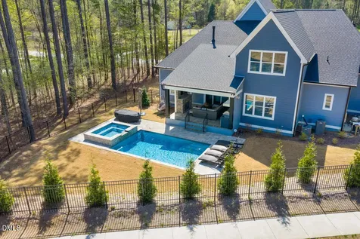
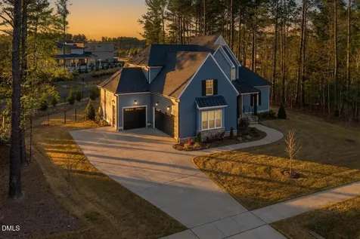
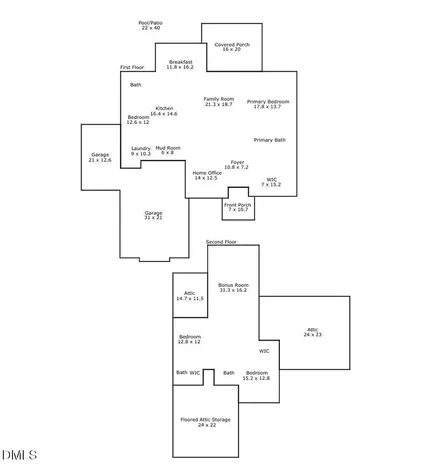
  • Exquisite Custom Home in Desirable Colvard Farms This stunning custom home is filled with upgraded bells and whistles, offering luxury, comfort, and exceptional design throughout. The grand electric front doors have tempered glass that adjusts color for weather protection. Five-inch Red Oak hardwoods span most of the main level, complemented by extensive moldings, glass French doors to the private office, and high-end designer fixtures. The chef's kitchen is a showstopper, featuring quartz countertops, a large island, 36'' chimney hood, five-burner gas cooktop, Sub-Zero custom cabinetry, and a spacious walk-in pantry. The beautiful stone-surround fireplace anchors the living area, creating a warm and inviting space for gathering. The thoughtfully designed floor plan offers a first-floor owner's suite plus an additional private guest suite with its own bath -- ideal for multi-generational living or hosting guests. The laundry room is fully equipped with a sink, cabinetry, and folding table for convenience. Accent walls throughout add modern character and charm. Upstairs you'll find a media room complete with projector and beverage center, along with two additional bedrooms with baths. An additional 1363 square feet of unfinished attic space provides the opportunity to create a second bonus room or expand as desired. Step outside and prepare to be amazed. Four-panel collapsible patio doors open to a covered porch with fireplace and a fully equipped grilling area. Just beyond, your backyard oasis awaits -- complete with pool, lounge area, and hot tub with waterfall. Trees planted at fence to add future privacy. It truly feels like your own resort. Residents of Colvard Farms enjoy exceptional amenities including a clubhouse, fitness center, pool, playground, tennis courts, jogging paths, and walking trails -- all conveniently located near Durham and RTP. A modern home that perfectly balances design, function, and lifestyle.Description
  • Durham - Lyons Farm Elementary SchoolElementary School
  • Durham - Charles E Jordan Sr High SchoolHigh School
  • Durham - Lowes Grove MiddleJunior High

Property Details of 512 Colvard Woods Way

Map Location

Driving Directions

Listed by Stacy Slone of Keller Williams Elite Realty

"Based on information submitted to Doorify MLS as of September 11, 2026 4:47 PM UTC. All data is deemed reliable but is not guaranteed accurate by the MLS. All information should be independently reviewed and verified for accuracy. IDX information is provided exclusively for consumers’ personal, noncommercial use and may not be used for any purpose other than to identify prospective properties consumers may be interested in purchasing."


Hi there! How can we help you?

Contact us using the form below or give us a call.

Send Us A Message:

I agree to receive marketing and customer service calls and text messages from Capital Raleigh Realty. To opt out, you can reply 'stop' at any time or click the unsubscribe link in the emails. Consent is not a condition of purchase. Msg/data rates may apply. Msg frequency varies. Privacy Policy.

Do not fill in this field:

This site is protected by reCAPTCHA and the Google Privacy Policy and Terms of Service apply.

Hi there! How can we help you?

Contact us using the form below or give us a call.

Send Us A Message:

Do not fill in this field:

This site is protected by reCAPTCHA and the Google Privacy Policy and Terms of Service apply.

Hi there! How can we help you?

Contact us using the form below or give us a call.

Send Us A Message:

Do not fill in this field:

This site is protected by reCAPTCHA and the Google Privacy Policy and Terms of Service apply.

Do not fill in this field:

This site is protected by reCAPTCHA and the Google Privacy Policy and Terms of Service apply.

Do not fill in this field:

This site is protected by reCAPTCHA and the Google Privacy Policy and Terms of Service apply.

Do not fill in this field:

This site is protected by reCAPTCHA and the Google Privacy Policy and Terms of Service apply.

$

Do not fill in this field:

This site is protected by reCAPTCHA and the Google Privacy Policy and Terms of Service apply.