Listing Tools

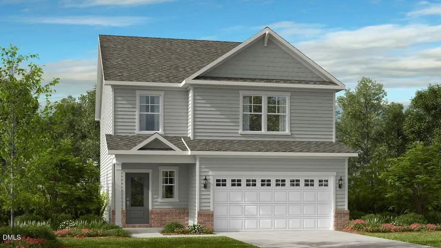
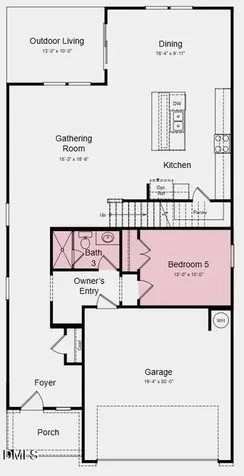
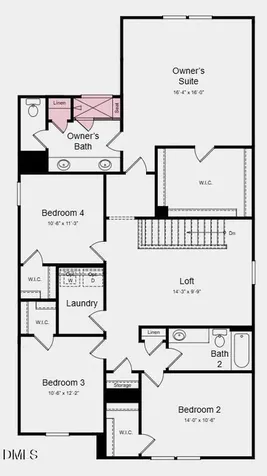
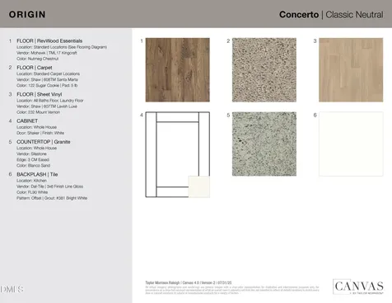
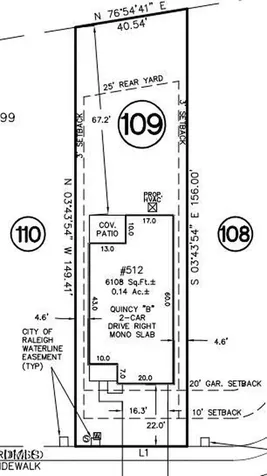
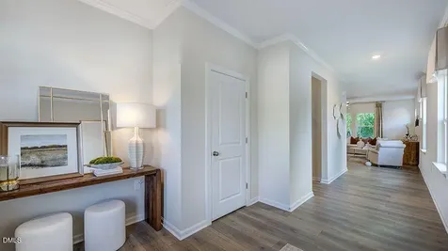
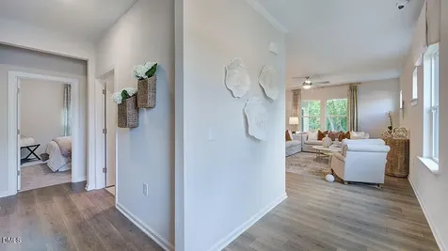
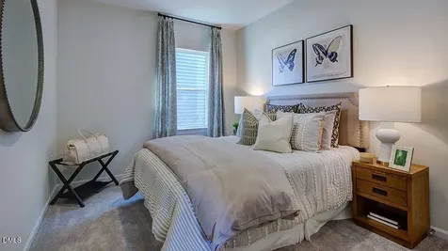
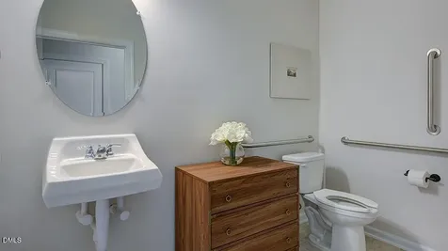
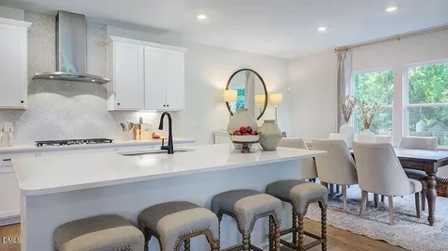
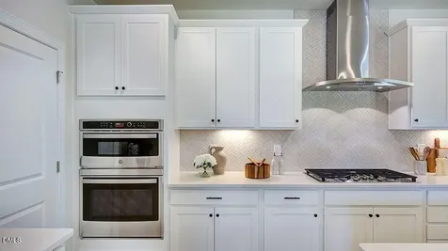
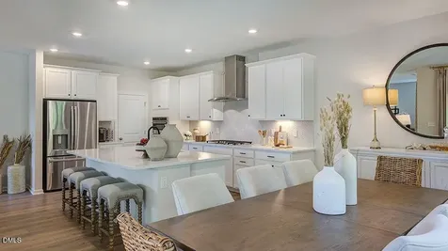
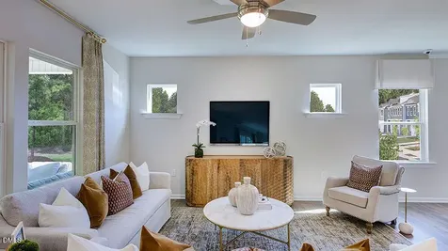
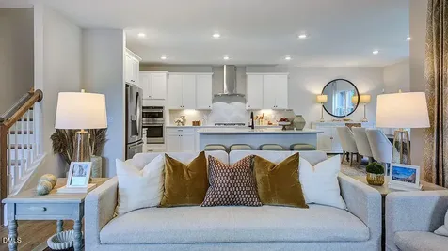
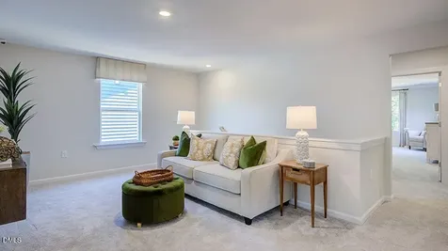
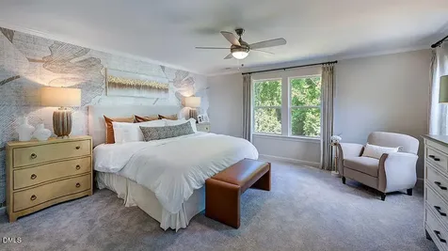
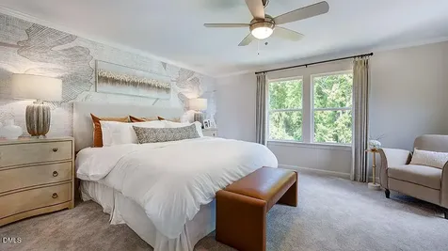
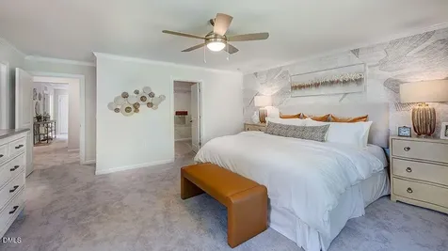
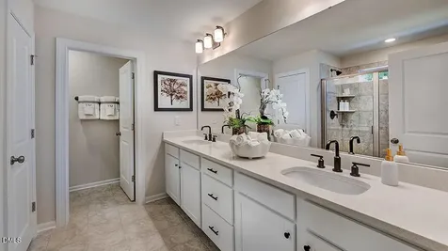
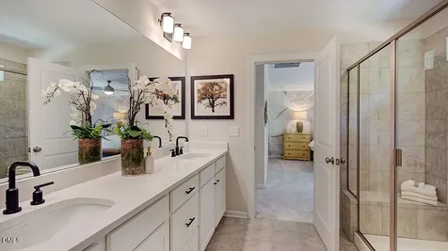
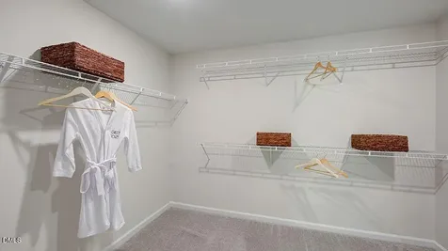
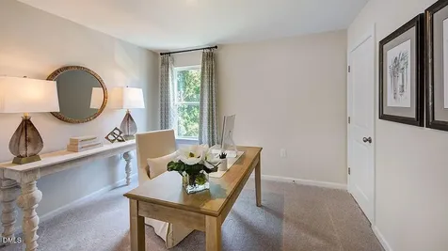
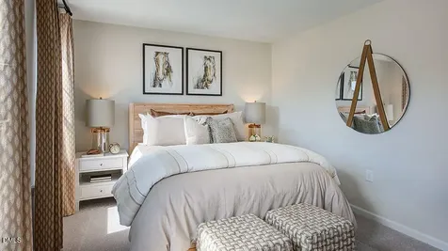
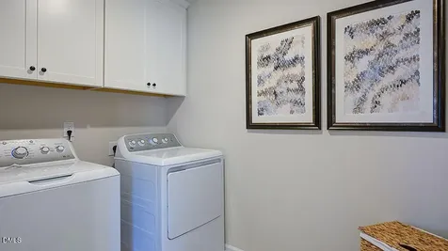
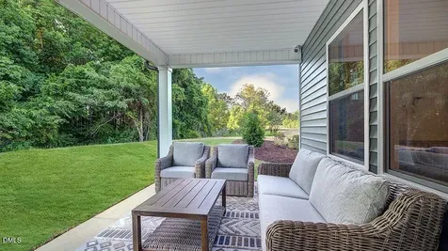
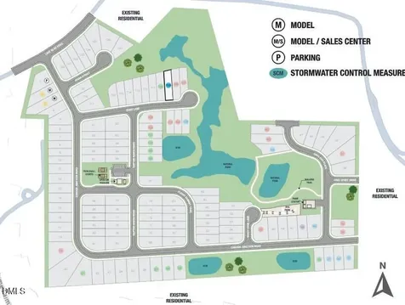
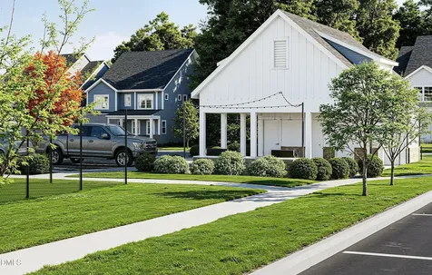
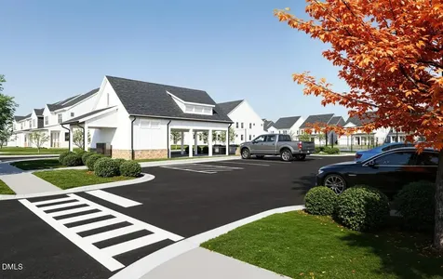
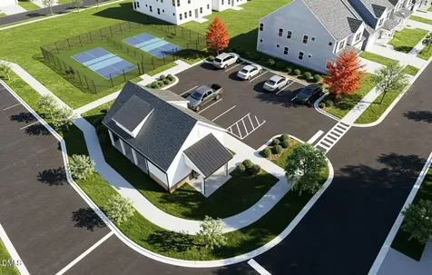
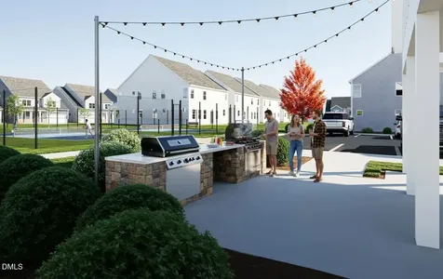
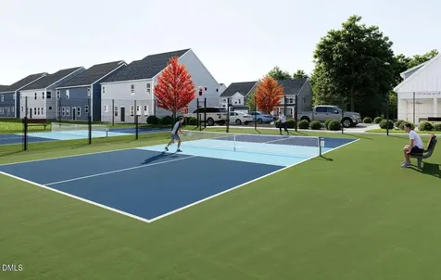
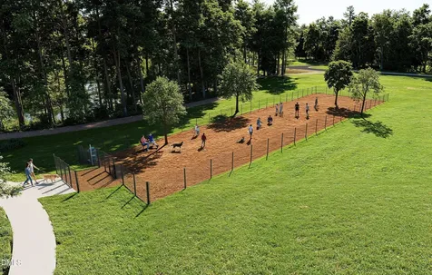
  • What's Special: Large Kitchen Island | 1st Floor Guest Bedroom | Covered Patio | Loft. New Construction - August Completion! Built by America's Most Trusted Home Builder. Welcome to the Quincy at 512 Soar Lane in Eagle Trace! Enjoy the perfect blend of comfort and style in the Quincy floor plan, designed with your family in mind. The open-concept layout seamlessly connects the kitchen, dining area, and gathering room, making it ideal for entertaining. A convenient first-floor guest bedroom adds flexibility, while the second floor features a spacious owner's suite, secondary bedrooms, a centrally located laundry room, and a cozy loft. The owner's suite serves as a private retreat with dual sinks, a walk-in shower, and an expansive walk-in closet. A two-car garage completes this thoughtfully designed home. Enjoy serene walking trails, a playground, and an open-air pavilion just steps from home. Eagle Trace offers comfort, connection, and small-town charm--only minutes from Raleigh and within the Wake County Public School District. Explore Wendell's quaint downtown with its boutiques, restaurants, and seasonal events. Additional Highlights Include: first floor guest suite, covered patio, additional sink in secondary bath, upgraded shower in primary suite, transom windows in dining and gathering room, and boxed stairs with trumatch treads. Photos are for representative purposes only. MLS#10157940Description
  • Wake - Carver ElementaryElementary School
  • Wake - East Wake High SchoolHigh School
  • Wake - Wendell MiddleJunior High

Property Details of 512 Soar Lane

Map Location

Driving Directions

Listed by Danya Bizzell of Taylor Morrison of Carolinas

"Based on information submitted to Doorify MLS as of September 11, 2026 6:15 PM UTC. All data is deemed reliable but is not guaranteed accurate by the MLS. All information should be independently reviewed and verified for accuracy. IDX information is provided exclusively for consumers’ personal, noncommercial use and may not be used for any purpose other than to identify prospective properties consumers may be interested in purchasing."


Hi there! How can we help you?

Contact us using the form below or give us a call.

Send Us A Message:

I agree to receive marketing and customer service calls and text messages from Capital Raleigh Realty. To opt out, you can reply 'stop' at any time or click the unsubscribe link in the emails. Consent is not a condition of purchase. Msg/data rates may apply. Msg frequency varies. Privacy Policy.

Do not fill in this field:

This site is protected by reCAPTCHA and the Google Privacy Policy and Terms of Service apply.

Hi there! How can we help you?

Contact us using the form below or give us a call.

Send Us A Message:

Do not fill in this field:

This site is protected by reCAPTCHA and the Google Privacy Policy and Terms of Service apply.

Hi there! How can we help you?

Contact us using the form below or give us a call.

Send Us A Message:

Do not fill in this field:

This site is protected by reCAPTCHA and the Google Privacy Policy and Terms of Service apply.

Do not fill in this field:

This site is protected by reCAPTCHA and the Google Privacy Policy and Terms of Service apply.

Do not fill in this field:

This site is protected by reCAPTCHA and the Google Privacy Policy and Terms of Service apply.

Do not fill in this field:

This site is protected by reCAPTCHA and the Google Privacy Policy and Terms of Service apply.

$

Do not fill in this field:

This site is protected by reCAPTCHA and the Google Privacy Policy and Terms of Service apply.