Listing Tools

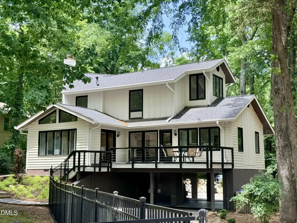
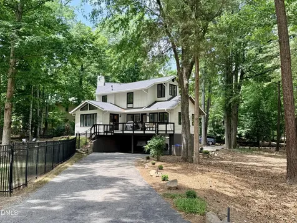
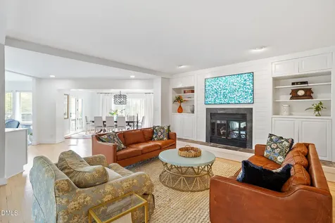
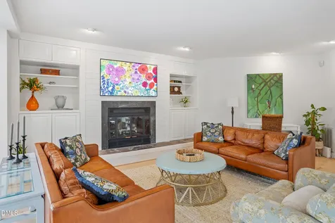
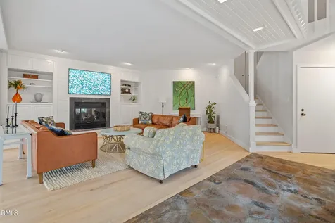
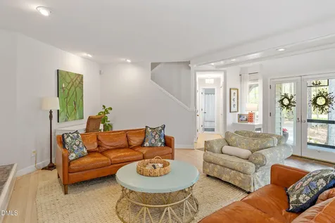
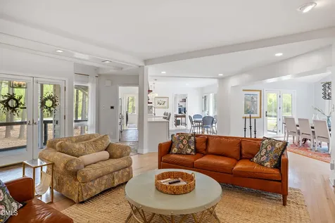
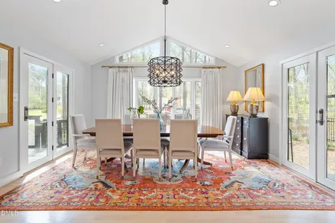
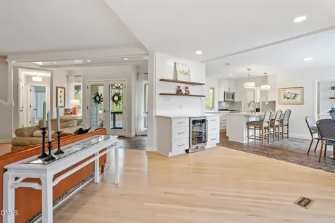
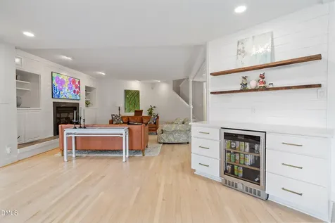
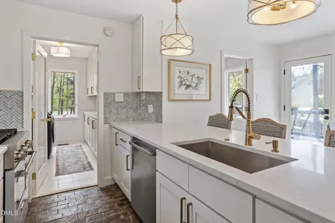
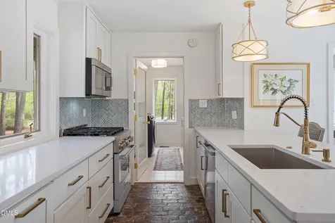
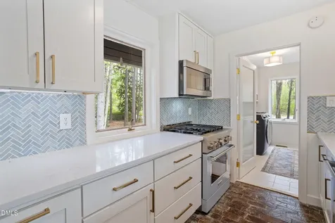
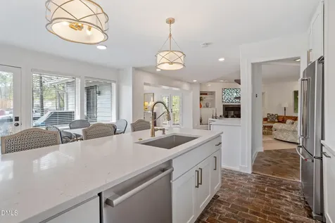
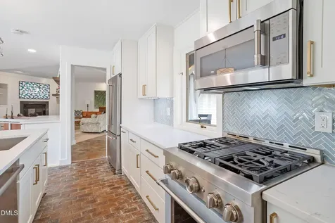
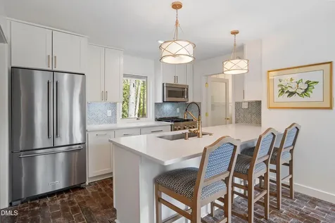
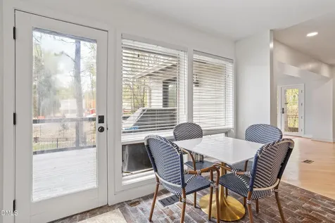
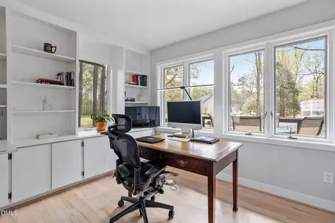
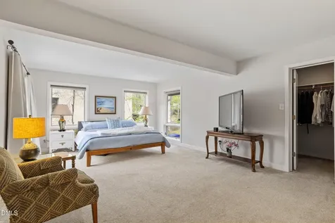
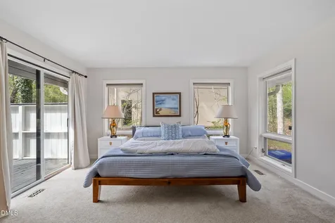
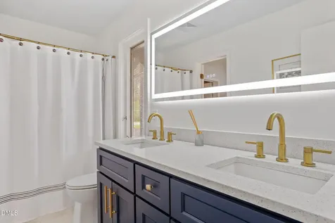
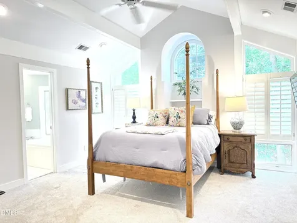
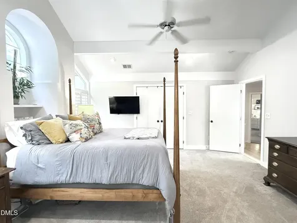
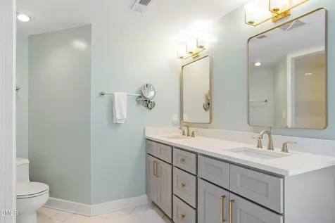
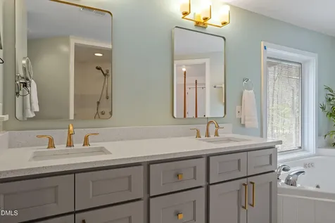
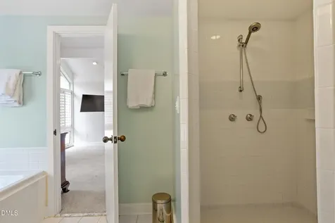
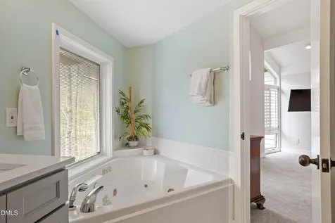
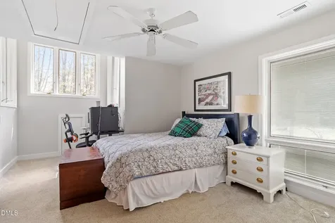
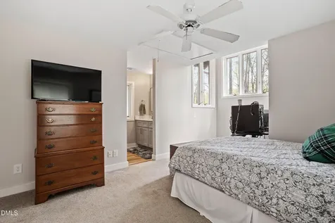
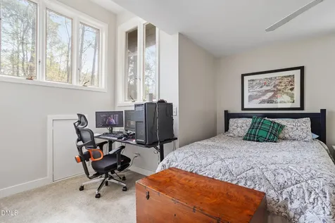
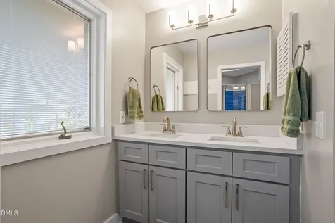
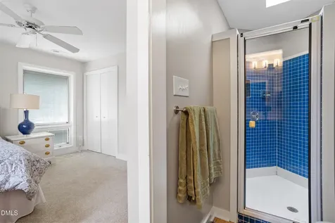
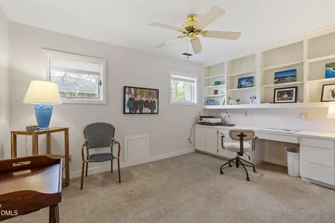
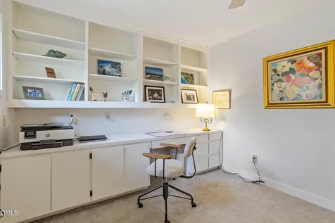
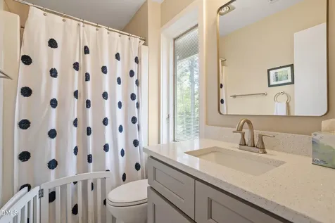
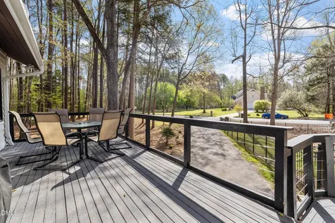
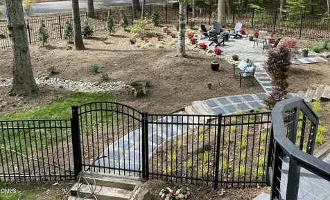
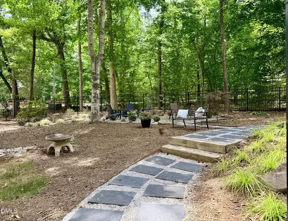
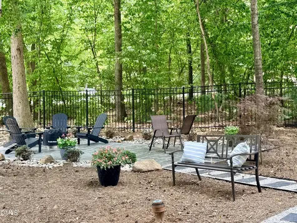
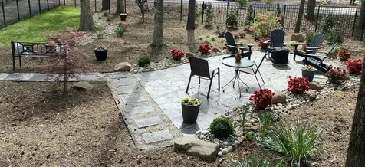
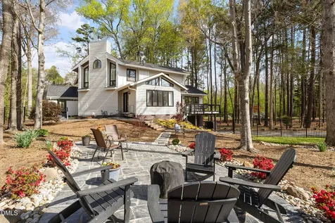
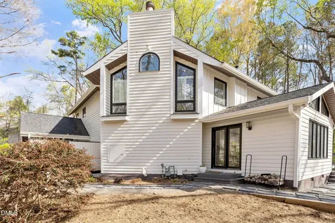
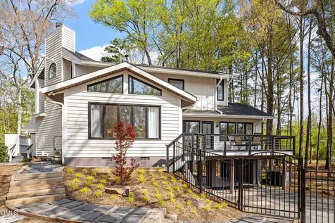
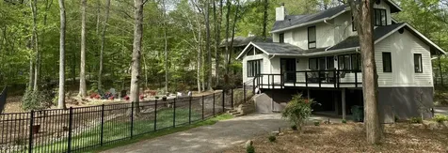
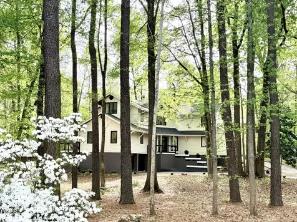
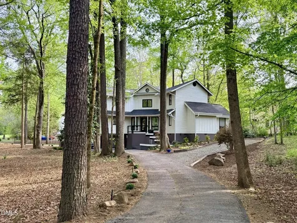
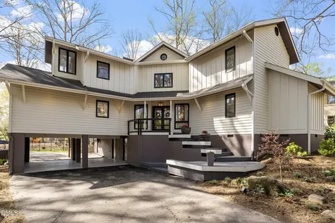
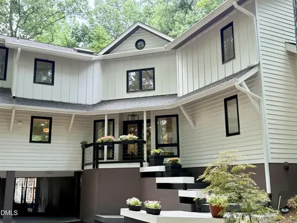
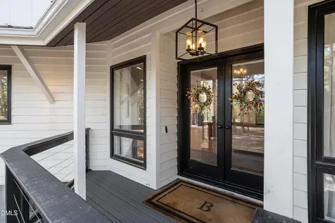
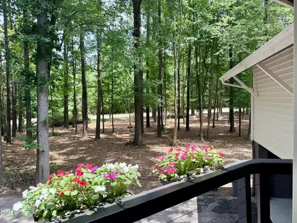
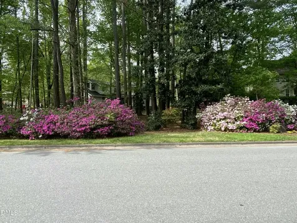
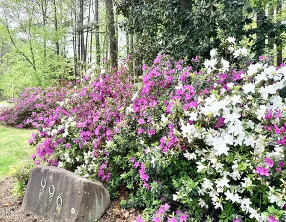
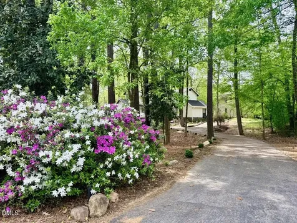
  • An amazing opportunity to live in a custom built home in The Oaks, Chapel Hill's highly sought-after country club neighborhood! Exquisitely reimagined and lovingly maintained, this Goforth contemporary offers natural light, open space, and views of trees all around it. The tone is set the moment you step into the welcoming foyer, where crab orchard stone flooring introduces the home's distinctive architecture, clean lines, and walls of windows that invite the outside in. Entertaining is effortless in the expansive family room, anchored by a cozy gas-log fireplace and custom built-ins. Just beyond, the dining room commands attention with a designer chandelier, vaulted ceilings, and dramatic windows with plentiful natural light. At the heart of the home is a beautifully renovated kitchen that is as functional as it is stylish. Boasting quartz countertops, custom cabinetry, and an elite appliance package, including a KitchenAid range, Thermador microwave, and Bosch dishwasher. Perch on barstools while overlooking the chef at work or enjoy your meal at the table overlooking the expansive deck. Whether you're heading to the dedicated home office or mixing a drink at the serving bar, the layout is designed for modern living. Upstairs, the primary suite serves as a luxurious private sanctuary, complete with striking vaulted ceilings and a beautifully appointed spa bath featuring an updated double vanity with quartz countertop and designer lights. Every bedroom in this home is thoughtfully designed, including two additional upstairs ensuites. A bonus room on the main level can serve as a 4th bedroom or a playroom, media room, or hobby space. In addition to the numerous interior updates, the home also has had these recent updates: exterior trim/board & batten work, exterior paint, one new water heater, new ac - all in 2024, and new roof around 2020. Outside, enjoy gracious outdoor living with a covered porch, a private back deck, a second, spacious deck overlooking the fenced backyard, and curated landscaping. Complete with a two-car porte-cochere, circular drive, and versatile lower-level unheated workshop space, this home truly has it all. Districted to acclaimed East Chapel Hill High School and located just a short walk from the Country Club, you are only minutes from UNC, Meadowmont, and downtown. Enjoy refined living in one of Chapel Hill's most coveted communities.Description
  • Chapel Hill Carrboro - Mel and Zora Rashkis Elementary SchoolElementary School
  • Chapel Hill Carrboro - East Chapel Hill High SchoolHigh School
  • Chapel Hill Carrboro - Grey Culbreth Middle SchoolJunior High

Property Details of 996 Cleland Drive

Map Location

Driving Directions

Listed by Denise P Kennihan of Chapel Hill Realty Group,Inc.

"Based on information submitted to Doorify MLS as of September 11, 2026 5:15 PM UTC. All data is deemed reliable but is not guaranteed accurate by the MLS. All information should be independently reviewed and verified for accuracy. IDX information is provided exclusively for consumers’ personal, noncommercial use and may not be used for any purpose other than to identify prospective properties consumers may be interested in purchasing."


Hi there! How can we help you?

Contact us using the form below or give us a call.

Send Us A Message:

I agree to receive marketing and customer service calls and text messages from Capital Raleigh Realty. To opt out, you can reply 'stop' at any time or click the unsubscribe link in the emails. Consent is not a condition of purchase. Msg/data rates may apply. Msg frequency varies. Privacy Policy.

Do not fill in this field:

This site is protected by reCAPTCHA and the Google Privacy Policy and Terms of Service apply.

Hi there! How can we help you?

Contact us using the form below or give us a call.

Send Us A Message:

Do not fill in this field:

This site is protected by reCAPTCHA and the Google Privacy Policy and Terms of Service apply.

Hi there! How can we help you?

Contact us using the form below or give us a call.

Send Us A Message:

Do not fill in this field:

This site is protected by reCAPTCHA and the Google Privacy Policy and Terms of Service apply.

Do not fill in this field:

This site is protected by reCAPTCHA and the Google Privacy Policy and Terms of Service apply.

Do not fill in this field:

This site is protected by reCAPTCHA and the Google Privacy Policy and Terms of Service apply.

Do not fill in this field:

This site is protected by reCAPTCHA and the Google Privacy Policy and Terms of Service apply.

$

Do not fill in this field:

This site is protected by reCAPTCHA and the Google Privacy Policy and Terms of Service apply.