Listing Tools

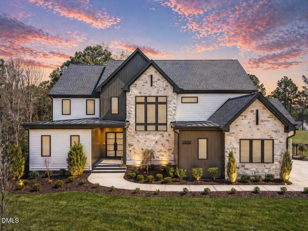
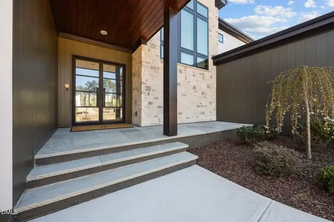
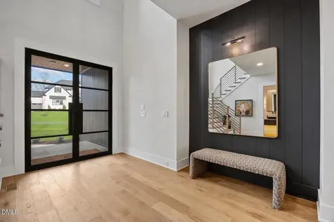
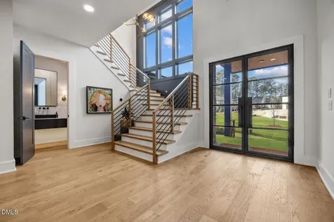
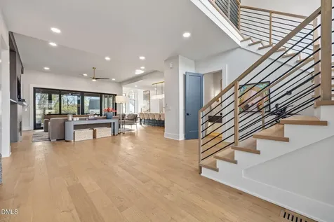
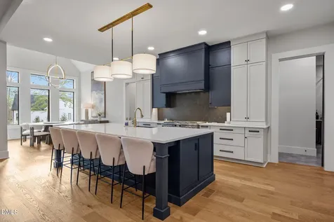
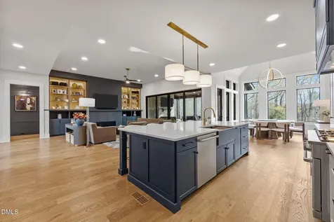
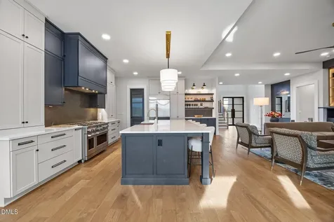
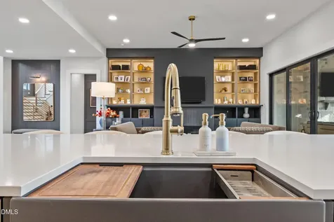
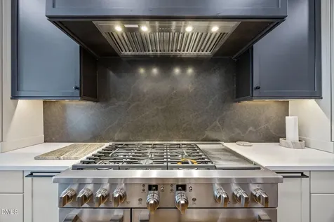
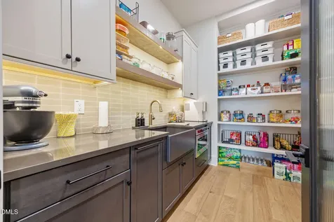
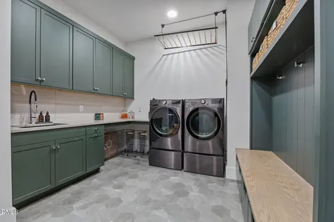
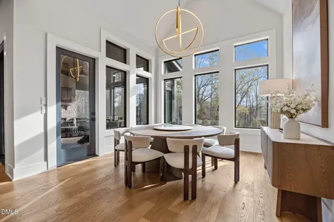
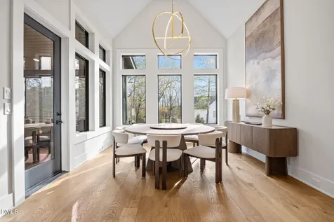
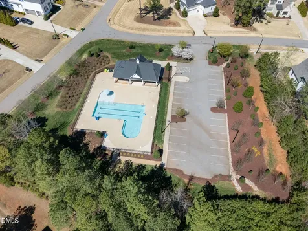
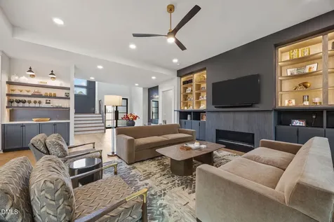
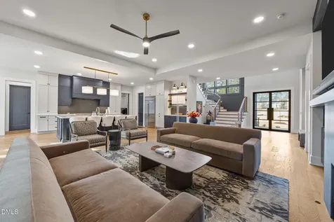
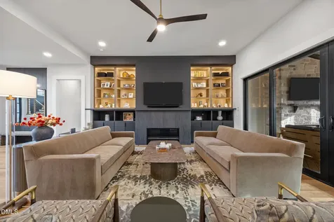
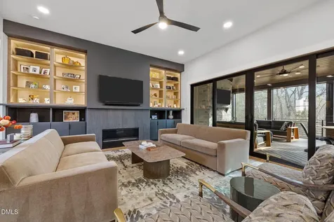
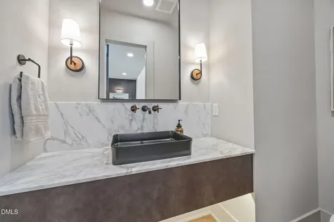
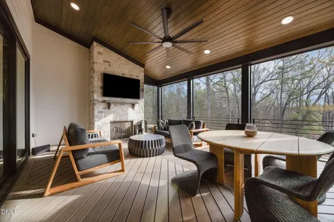
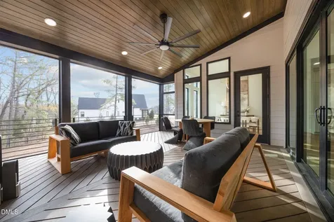
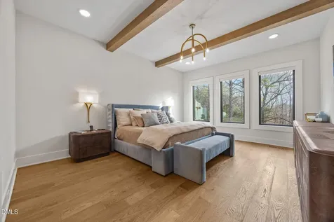
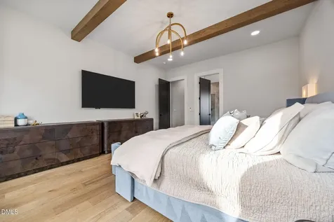
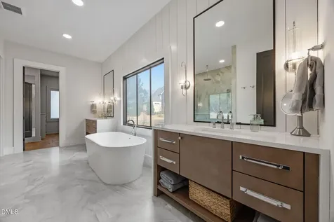
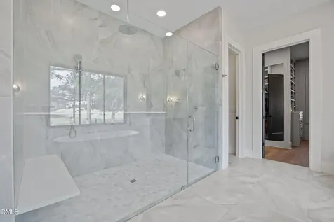
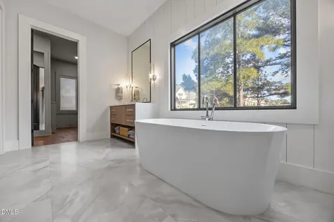
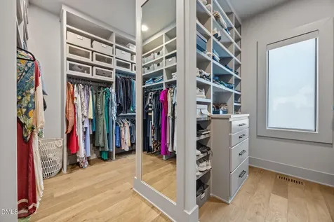
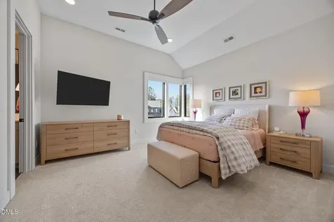
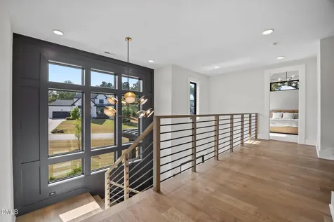
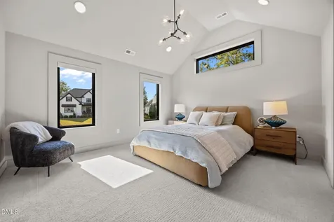
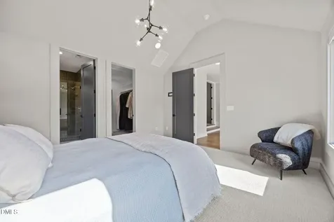
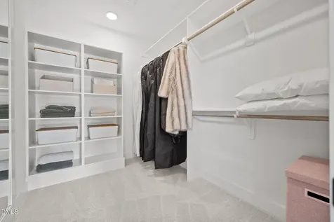
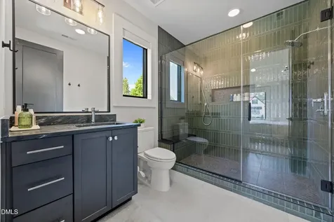
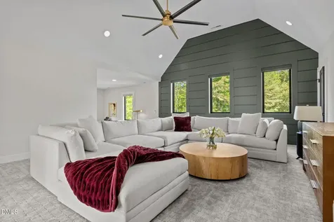
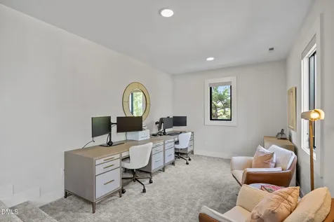
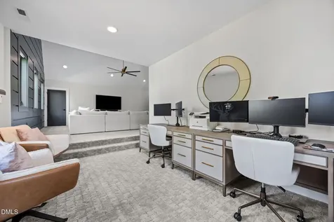
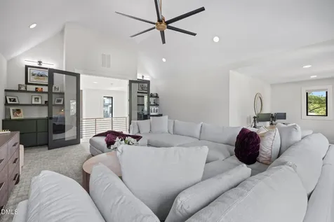
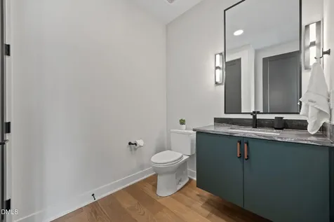
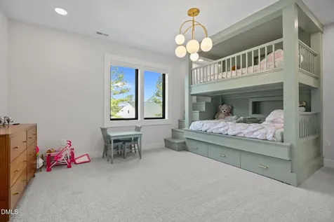
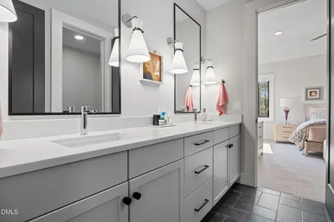
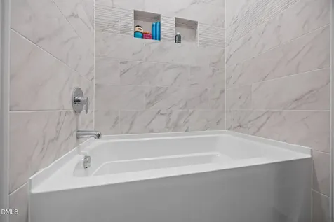
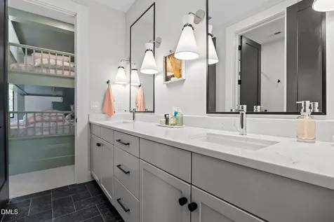
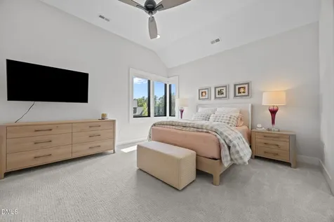
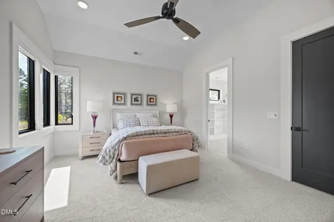
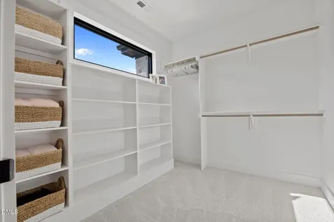
  • 2024 Parade of Homes Gold Winner! This stunning luxury estate, built by Exeter Building Company, is in the highly desirable Camberly neighborhood in Wake Forest. Thoughtfully designed with a functional layout and high-end finishes throughout, this home blends elegance with everyday livability. The main level features a spacious primary suite along with a guest suite or private study. Wide-plank hardwood floors run throughout, complemented by custom motorized interior blinds and switchable smart glass in the front door and primary bath window for added privacy and modern convenience. The open-concept family room showcases a sleek linear fireplace and custom built-ins, flowing seamlessly into the gourmet kitchen. Designed for both entertaining and daily use, the kitchen includes quartz countertops, a tile backsplash, floor-to-ceiling cabinetry, a gas range, an oversized island, and a separate scullery with a walk-in pantry. Sliding doors lead to a vaulted covered porch with an outdoor fireplace, overlooking a flat backyard with 5' aluminum fence - ready for your new pool, and extensive landscaping. Perfect for indoor-outdoor living. The owner's suite offers a true retreat with a spa-like bath featuring a freestanding tub, walk-in tile shower, dual vanities, and a large walk-in closet with custom built-ins and separate his-and-hers sections. Upstairs, you'll find a spacious bonus room with a wet bar, a tech/flex space, large bedrooms with walk-in closets, and custom-designed built-in bunk beds with a trundle--ideal for guests or family living. Additional highlights include a 3-car garage with professional floor-to-ceiling storage and durable epoxy flooring. Located in a prime Wake Forest setting, this home offers a peaceful residential atmosphere while remaining close to shopping, dining, Falls Lake, and major commuting routes.Description
  • Wake - North Forest Pines ElementaryElementary School
  • Wake - Wakefield HighHigh School
  • Wake - Wakefield MiddleJunior High

Property Details of 2109 Camber Drive

Map Location

Driving Directions

Listed by Jim Allen of Coldwell Banker HPW

"Based on information submitted to Doorify MLS as of September 11, 2026 5:15 PM UTC. All data is deemed reliable but is not guaranteed accurate by the MLS. All information should be independently reviewed and verified for accuracy. IDX information is provided exclusively for consumers’ personal, noncommercial use and may not be used for any purpose other than to identify prospective properties consumers may be interested in purchasing."


Hi there! How can we help you?

Contact us using the form below or give us a call.

Send Us A Message:

I agree to receive marketing and customer service calls and text messages from Capital Raleigh Realty. To opt out, you can reply 'stop' at any time or click the unsubscribe link in the emails. Consent is not a condition of purchase. Msg/data rates may apply. Msg frequency varies. Privacy Policy.

Do not fill in this field:

This site is protected by reCAPTCHA and the Google Privacy Policy and Terms of Service apply.

Hi there! How can we help you?

Contact us using the form below or give us a call.

Send Us A Message:

Do not fill in this field:

This site is protected by reCAPTCHA and the Google Privacy Policy and Terms of Service apply.

Hi there! How can we help you?

Contact us using the form below or give us a call.

Send Us A Message:

Do not fill in this field:

This site is protected by reCAPTCHA and the Google Privacy Policy and Terms of Service apply.

Do not fill in this field:

This site is protected by reCAPTCHA and the Google Privacy Policy and Terms of Service apply.

Do not fill in this field:

This site is protected by reCAPTCHA and the Google Privacy Policy and Terms of Service apply.

Do not fill in this field:

This site is protected by reCAPTCHA and the Google Privacy Policy and Terms of Service apply.

$

Do not fill in this field:

This site is protected by reCAPTCHA and the Google Privacy Policy and Terms of Service apply.