Listing Tools

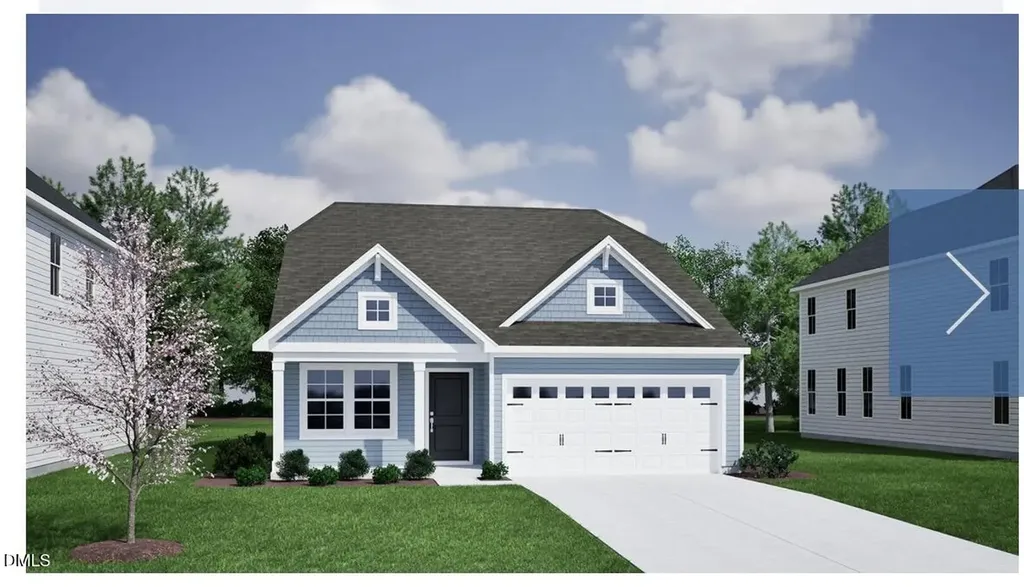
  • Experience the ease of single-level living in the thoughtfully designed Howard, featuring a private upstairs retreat for added flexibility. The open-concept main living area is ideal for both everyday comfort and entertaining, with a chef-inspired kitchen showcasing a large center island, abundant cabinetry, and walk-in pantry. The kitchen flows effortlessly into the dining and gathering spaces, creating a bright and inviting atmosphere throughout. Tucked away at the rear of the home, the owner's suite offers a peaceful sanctuary complete with a spa-like bath featuring ceramic tile flooring, a beautifully tiled 5-foot shower with bench seat, dual vanities, a private water closet, and a dedicated linen closet for extra storage. Upstairs, a versatile fourth bedroom and full bath create the perfect guest suite, hobby space, or secluded home office. Enjoy North Carolina's beautiful seasons from the covered back porch, the perfect setting for morning coffee, evening conversations, or simply taking in the sunset. Outside your door, Ovation's exceptional resort-style amenities invite you to stay active and connected, from pickleball courts and a cozy fire pit to a sparkling pool and soothing hot tub surrounded by professionally maintained landscaping. Life at Ovation at Sweetbrier offers something for everyone. Gather with neighbors at the clubhouse, challenge friends to a game at the chess park, or enjoy the serenity of the community's natural surroundings. Conveniently located near shopping, renowned healthcare facilities, Raleigh, and RDU Airport, you'll enjoy the perfect balance of accessibility and relaxation. Ovation at Sweetbrier isn't just a community, it's a lifestyle designed around the way you want to live. Come discover your own slice of paradise and Live Your Sweet Life at Ovation!Description
  • Durham - Spring Valley Elementary SchoolElementary School
  • Durham - Southern School of Energy and SustainabilityHigh School
  • Durham - Neal MiddleJunior High

Property Details of 2037 Bull City Bend, Unit 396

Map Location

Driving Directions

Listed by Debra Ochsner of Clayton Properties Group INC

"Based on information submitted to Doorify MLS as of September 11, 2026 4:47 PM UTC. All data is deemed reliable but is not guaranteed accurate by the MLS. All information should be independently reviewed and verified for accuracy. IDX information is provided exclusively for consumers’ personal, noncommercial use and may not be used for any purpose other than to identify prospective properties consumers may be interested in purchasing."


Hi there! How can we help you?

Contact us using the form below or give us a call.

Send Us A Message:

I agree to receive marketing and customer service calls and text messages from Capital Raleigh Realty. To opt out, you can reply 'stop' at any time or click the unsubscribe link in the emails. Consent is not a condition of purchase. Msg/data rates may apply. Msg frequency varies. Privacy Policy.

Do not fill in this field:

This site is protected by reCAPTCHA and the Google Privacy Policy and Terms of Service apply.

Hi there! How can we help you?

Contact us using the form below or give us a call.

Send Us A Message:

Do not fill in this field:

This site is protected by reCAPTCHA and the Google Privacy Policy and Terms of Service apply.

Hi there! How can we help you?

Contact us using the form below or give us a call.

Send Us A Message:

Do not fill in this field:

This site is protected by reCAPTCHA and the Google Privacy Policy and Terms of Service apply.

Do not fill in this field:

This site is protected by reCAPTCHA and the Google Privacy Policy and Terms of Service apply.

Do not fill in this field:

This site is protected by reCAPTCHA and the Google Privacy Policy and Terms of Service apply.

Do not fill in this field:

This site is protected by reCAPTCHA and the Google Privacy Policy and Terms of Service apply.

$

Do not fill in this field:

This site is protected by reCAPTCHA and the Google Privacy Policy and Terms of Service apply.