Listing Tools

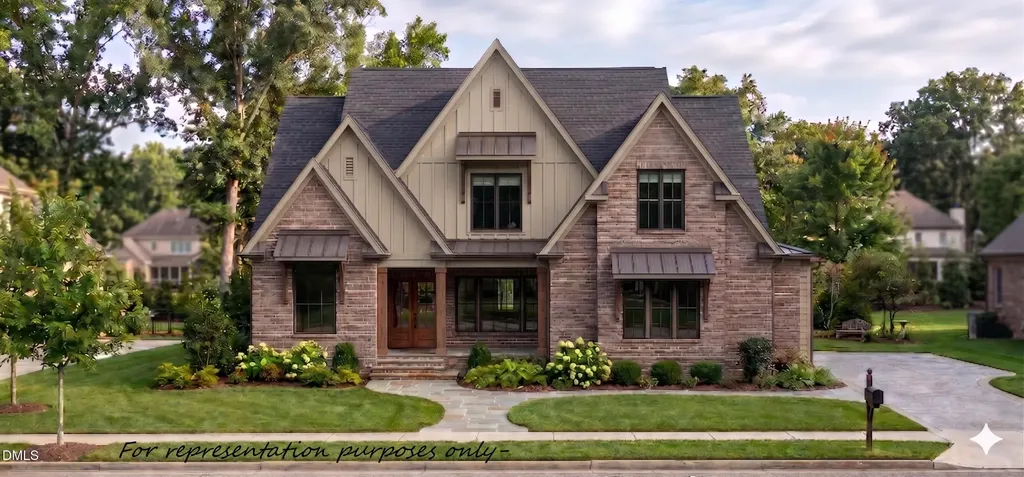
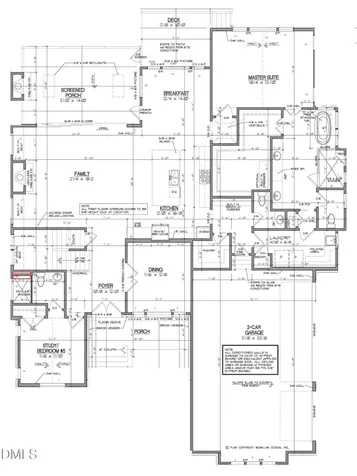
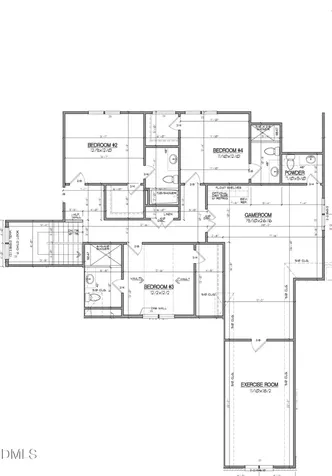
  • Experience the pinnacle of sophisticated living in this stunning build by award winning ICG Homes, perfectly positioned on a premier pool-accommodating homesite in the highly sought-after Lakemont. Designed with comfort and sophistication with a first-floor owner's suite and a secondary guest suite. The expansive three-car garage provides ample space for vehicles and storage. At the heart of this home lies a stunning gourmet kitchen that flows effortlessly into a spacious breakfast nook. Featuring professional appliances, an oversized island with barstool seating, custom ceiling-height cabinetry, and spacious walk-in pantry for additional storage and prep needs. The grand family room accented by a warm gas log fireplace with flanking built-in cabinetry, designer lighting and expansive multi-glass sliders opening to the sun-lit screened porch with skylights and it's own outdoor fireplace and adjacent grilling deck -- making the transition between indoor and outdoor living, seamles. The first-floor owner's suite serves as a private sanctuary, boasting a vaulted ceiling and a spa-inspired bathroom complete with a freestanding soaking tub, a large tiled walk-in shower with corner seat, a massive walk-in closet with custom built-ins, and convienent access to the laundry room. On the opposite side of the main level, the versatile study or fifth bedroom provides a quiet space for a home office or guest retreat. On the second floor, discover an expansive layout featuring three additional en-suites, each offering generous closet space and easy access to well-appointed bathrooms. The oversized game room with wet bar and half bath serves as the perfect entertaining space, with an adjoining dedicated exercise room. With five bedrooms, four full baths and two half bathrooms in total, this home provides an abundance of space for everyone to enjoy their own private corner of the residence!Description
  • Wake - Douglas ElementaryElementary School
  • Wake - Sanderson HighHigh School
  • Wake - Carroll MiddleJunior High

Property Details of 419 Latimer Road

Map Location

Driving Directions

Listed by Jim Allen of Coldwell Banker HPW

"Based on information submitted to Doorify MLS as of September 11, 2026 4:47 PM UTC. All data is deemed reliable but is not guaranteed accurate by the MLS. All information should be independently reviewed and verified for accuracy. IDX information is provided exclusively for consumers’ personal, noncommercial use and may not be used for any purpose other than to identify prospective properties consumers may be interested in purchasing."


Hi there! How can we help you?

Contact us using the form below or give us a call.

Send Us A Message:

I agree to receive marketing and customer service calls and text messages from Capital Raleigh Realty. To opt out, you can reply 'stop' at any time or click the unsubscribe link in the emails. Consent is not a condition of purchase. Msg/data rates may apply. Msg frequency varies. Privacy Policy.

Do not fill in this field:

This site is protected by reCAPTCHA and the Google Privacy Policy and Terms of Service apply.

Hi there! How can we help you?

Contact us using the form below or give us a call.

Send Us A Message:

Do not fill in this field:

This site is protected by reCAPTCHA and the Google Privacy Policy and Terms of Service apply.

Hi there! How can we help you?

Contact us using the form below or give us a call.

Send Us A Message:

Do not fill in this field:

This site is protected by reCAPTCHA and the Google Privacy Policy and Terms of Service apply.

Do not fill in this field:

This site is protected by reCAPTCHA and the Google Privacy Policy and Terms of Service apply.

Do not fill in this field:

This site is protected by reCAPTCHA and the Google Privacy Policy and Terms of Service apply.

Do not fill in this field:

This site is protected by reCAPTCHA and the Google Privacy Policy and Terms of Service apply.

$

Do not fill in this field:

This site is protected by reCAPTCHA and the Google Privacy Policy and Terms of Service apply.