Listing Tools

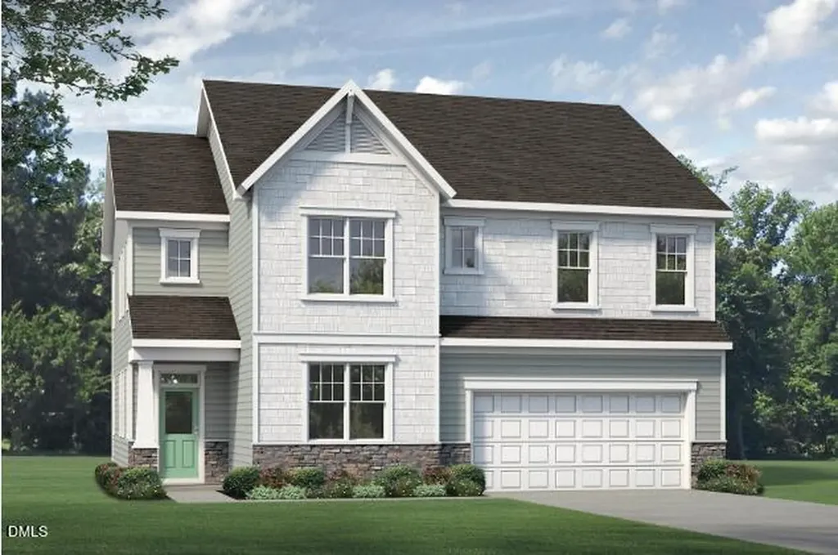
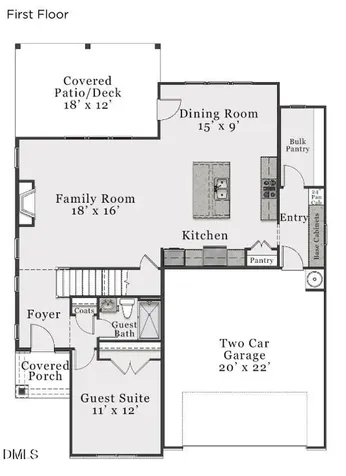
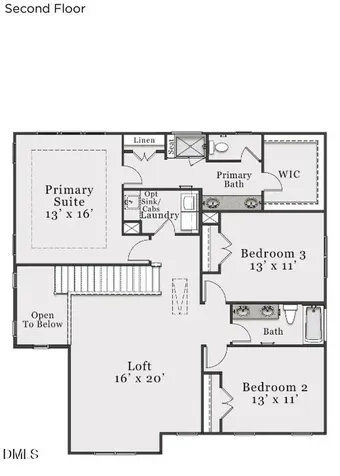
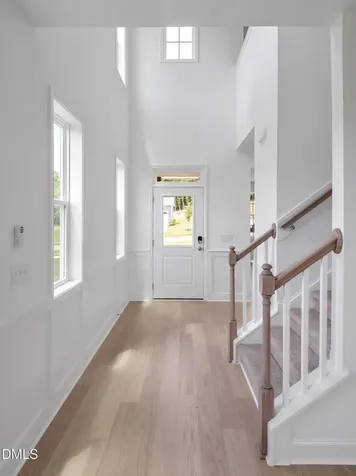
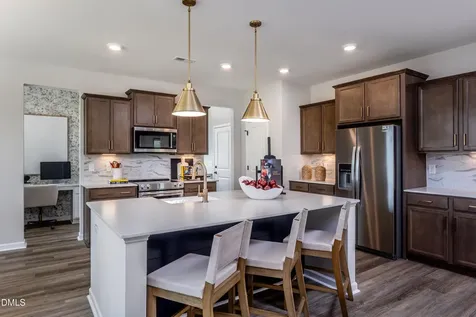
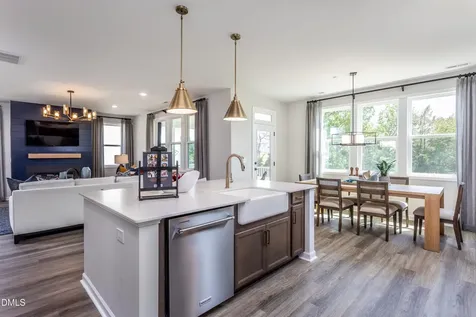
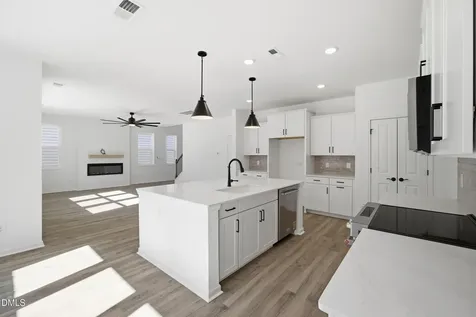
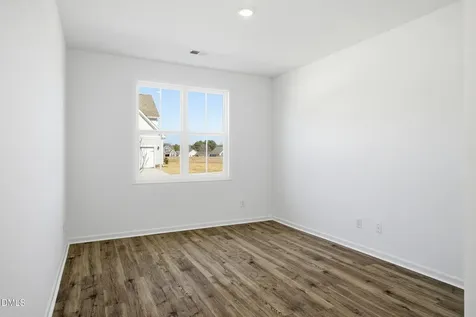
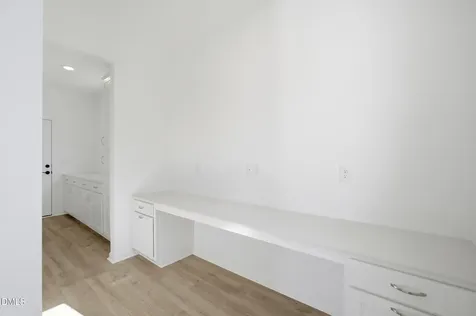
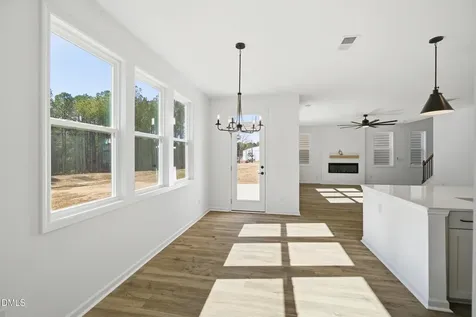
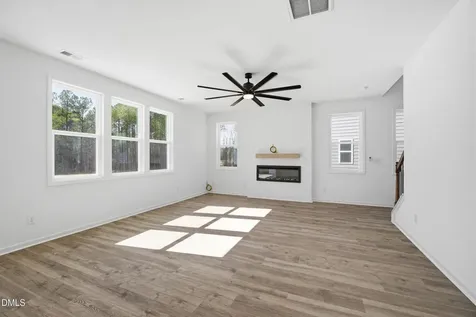
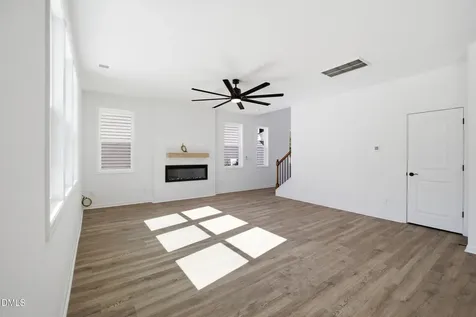
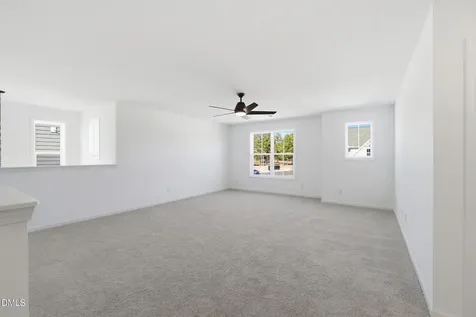
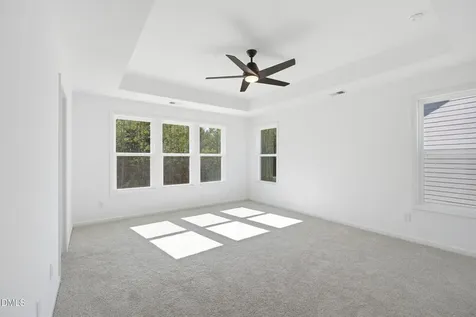
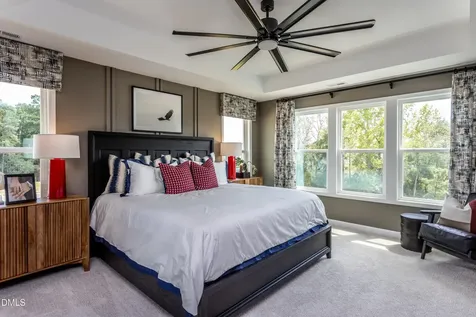
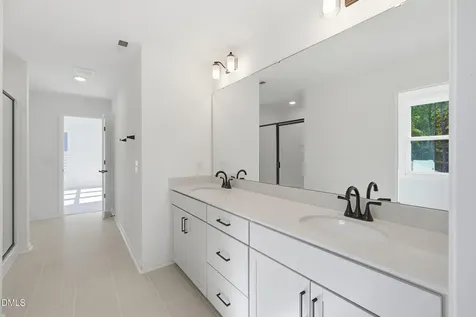
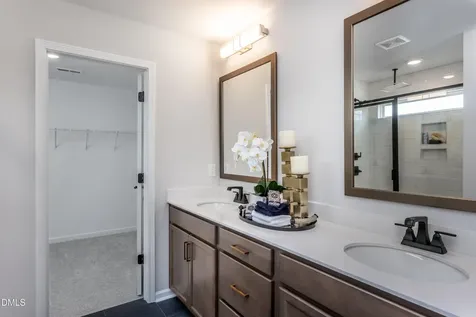
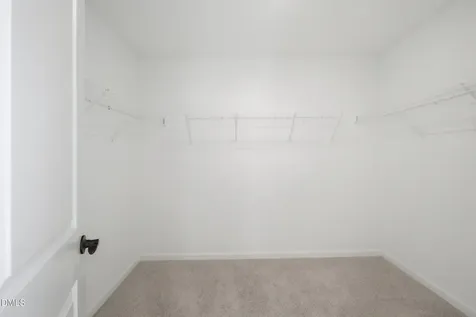
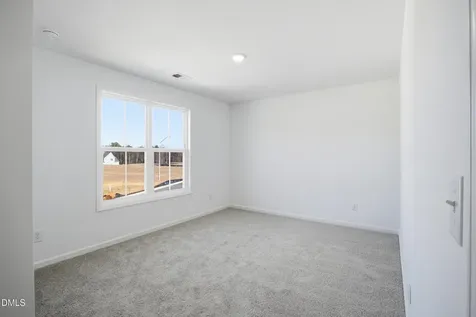
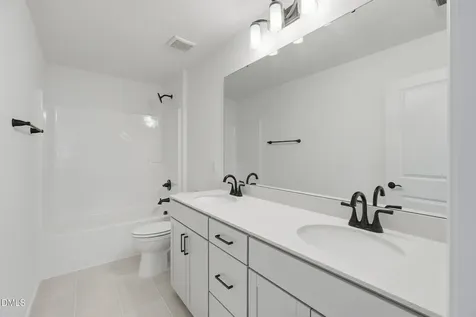
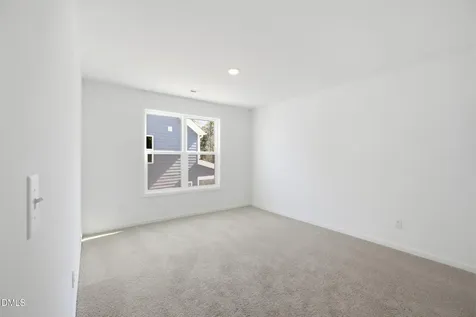
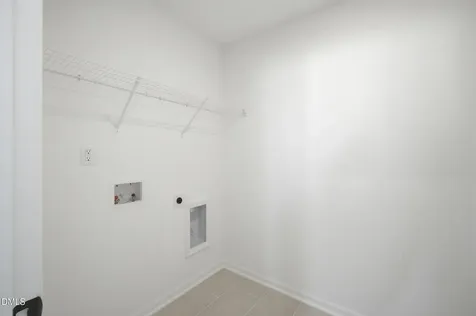
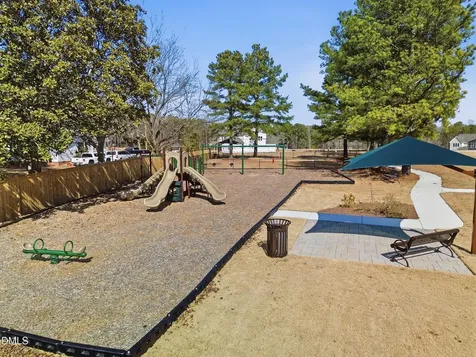
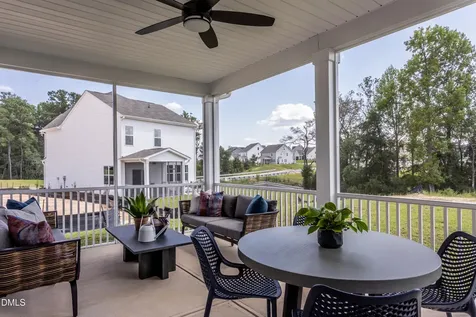
  • Ready in September! This McKimmon floorplan offers over 2,500 square feet of flexible living space designed for today's needs. The first floor features a guest bedroom that can serve many purposes right next to the full bathroom. The kitchen includes extended cabinetry for additional storage and prep, and it flows seamlessly into the open dining and living areas. Upstairs, a spacious loft provides another flexible-use area, ideal for media, hobbies, or relaxation. The expansive owner's suite includes a large walk-in closet and a well-appointed bath. Two additional bedrooms, a full bath, and the laundry room complete the second floor. With multiple flex-use spaces, smart storage solutions, and thoughtful details, the McKimmon offers adaptability and comfort throughout. Holston by McKee Homes is a new construction community ideally situated at the end of a residential street, offering double-sided sidewalks, a playground, and dog park. Conveniently located just minutes from downtown Fuquay-Varina and approximately 10-12 minutes to Holly Springs shopping, dining, and amenities. [Holston] [McKimmon]Description
  • Wake - Lincoln Heights ElementaryElementary School
  • Wake - Fuquay Varina HighHigh School
  • Wake - Fuquay Varina MiddleJunior High

Property Details of 372 Brindle Drive

Map Location

Driving Directions

Listed by Sarah Catherine Forth of Fonville Morisey & Barefoot

"Based on information submitted to Doorify MLS as of September 11, 2026 4:47 PM UTC. All data is deemed reliable but is not guaranteed accurate by the MLS. All information should be independently reviewed and verified for accuracy. IDX information is provided exclusively for consumers’ personal, noncommercial use and may not be used for any purpose other than to identify prospective properties consumers may be interested in purchasing."


Hi there! How can we help you?

Contact us using the form below or give us a call.

Send Us A Message:

I agree to receive marketing and customer service calls and text messages from Capital Raleigh Realty. To opt out, you can reply 'stop' at any time or click the unsubscribe link in the emails. Consent is not a condition of purchase. Msg/data rates may apply. Msg frequency varies. Privacy Policy.

Do not fill in this field:

This site is protected by reCAPTCHA and the Google Privacy Policy and Terms of Service apply.

Hi there! How can we help you?

Contact us using the form below or give us a call.

Send Us A Message:

Do not fill in this field:

This site is protected by reCAPTCHA and the Google Privacy Policy and Terms of Service apply.

Hi there! How can we help you?

Contact us using the form below or give us a call.

Send Us A Message:

Do not fill in this field:

This site is protected by reCAPTCHA and the Google Privacy Policy and Terms of Service apply.

Do not fill in this field:

This site is protected by reCAPTCHA and the Google Privacy Policy and Terms of Service apply.

Do not fill in this field:

This site is protected by reCAPTCHA and the Google Privacy Policy and Terms of Service apply.

Do not fill in this field:

This site is protected by reCAPTCHA and the Google Privacy Policy and Terms of Service apply.

$

Do not fill in this field:

This site is protected by reCAPTCHA and the Google Privacy Policy and Terms of Service apply.