Listing Tools

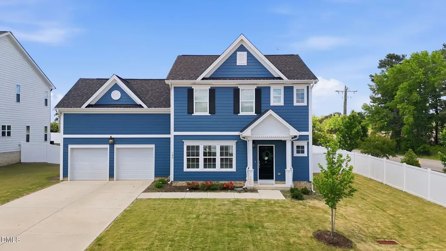
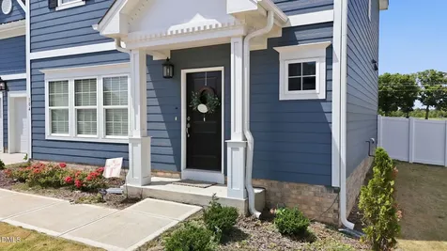
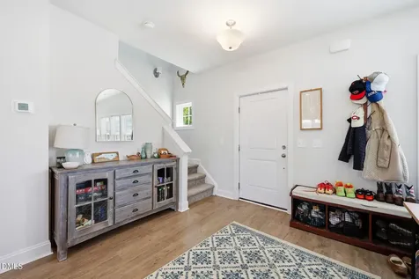
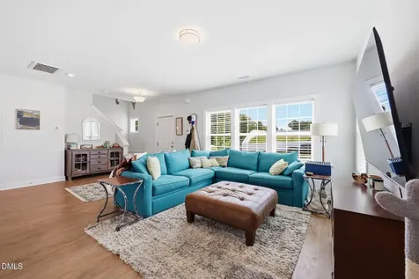
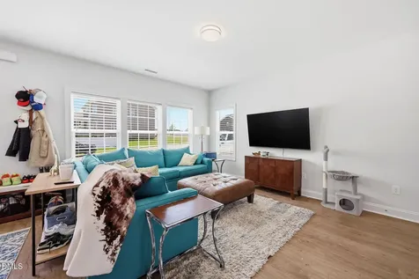
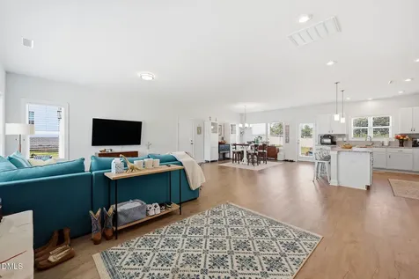
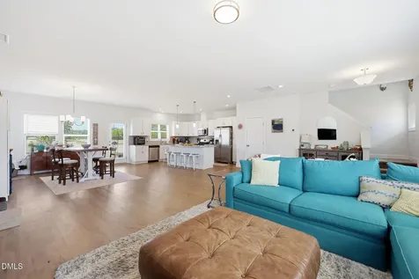
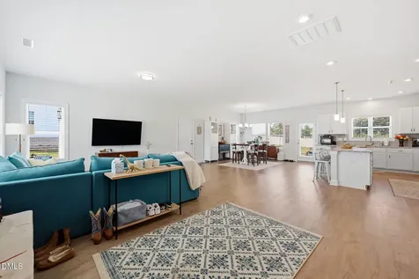
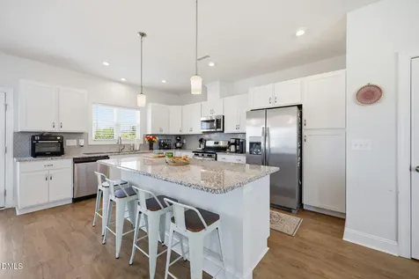
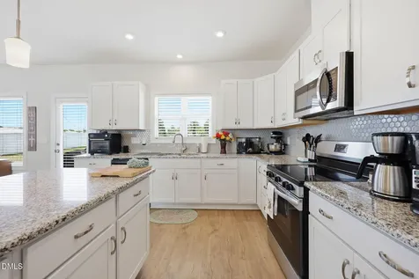
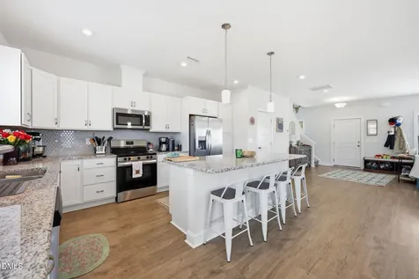
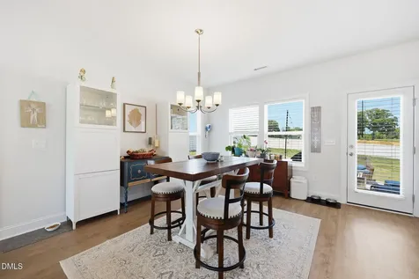
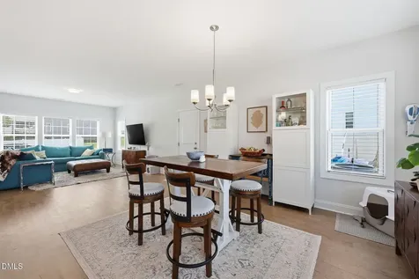
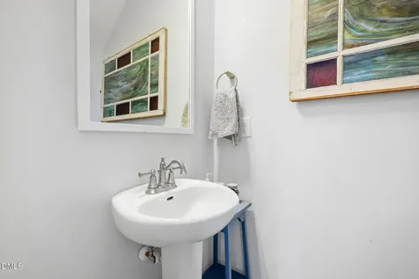
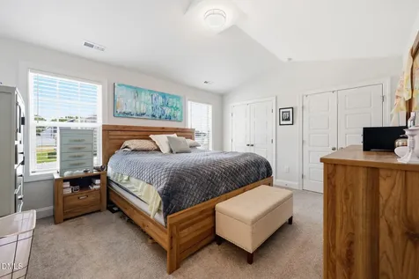
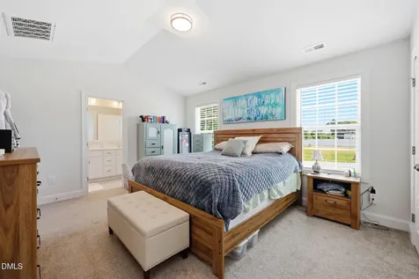
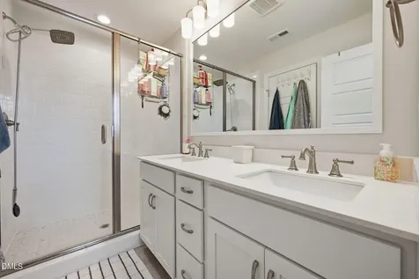
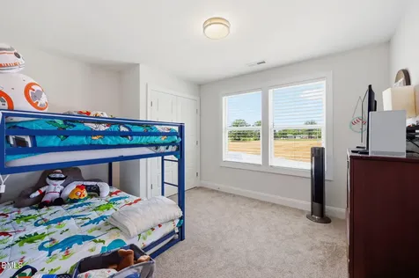
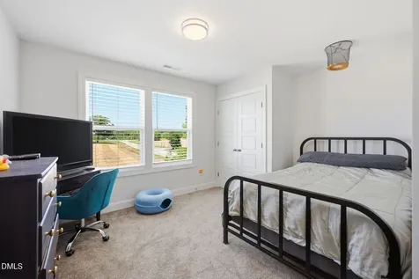
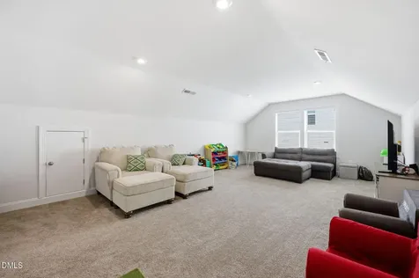
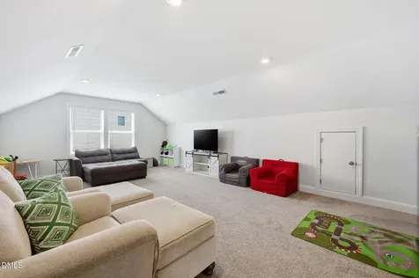
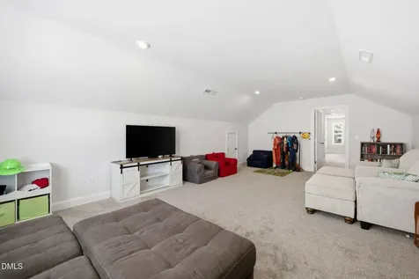
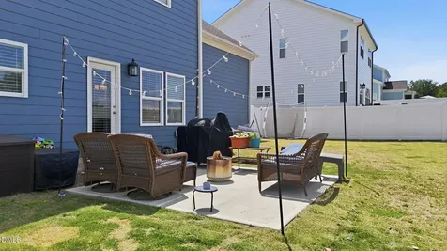
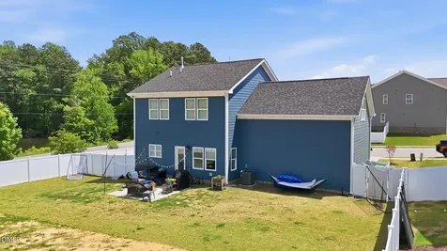
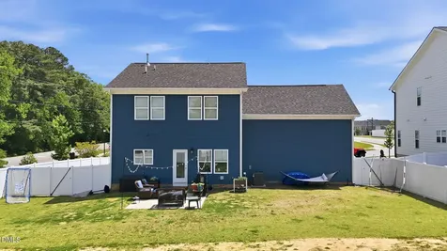
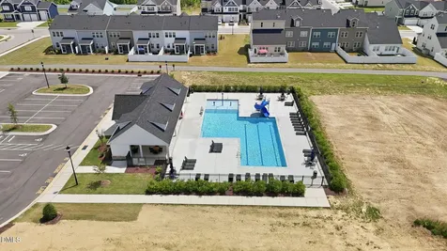
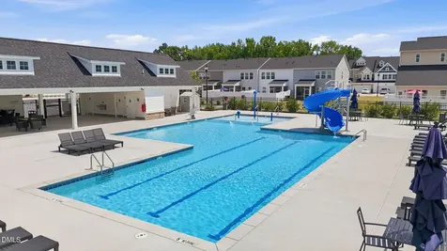
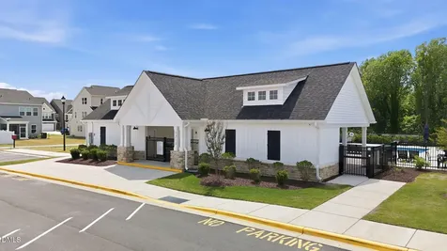
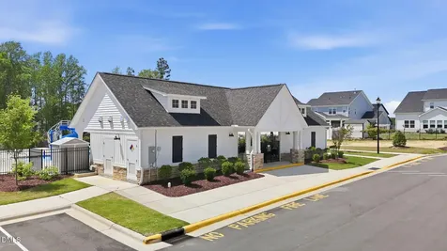
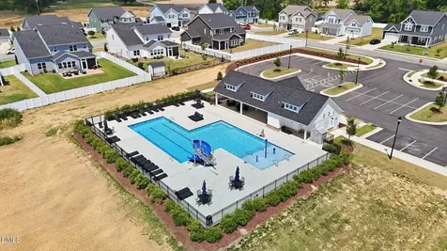
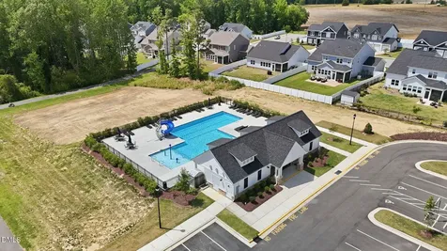
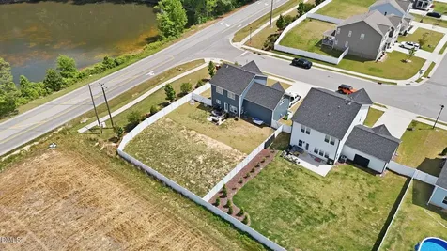
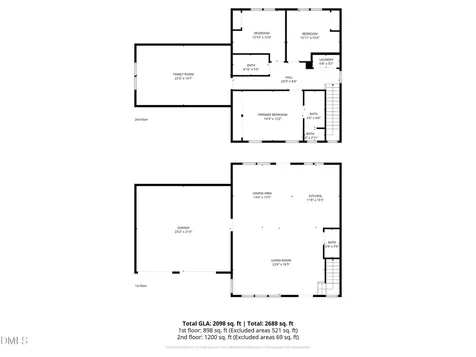
  • Big spaces. Smart layout. Backyard fun. And a bonus room that just might be the MVP of the whole house! Welcome to this Wake Forest beauty, where the floor plan actually works for real life. The bright, open main level keeps the family room, dining area, and kitchen connected, so whether you're hosting a crowd or just trying to keep an eye on everyone, you're never far from the action. And speaking of the kitchen... that island! There's room to prep, serve, snack, gather, and somehow still have someone doing homework at the other end. With plenty of cabinetry and counter space, it's ready for everything from Tuesday-night tacos to holiday-cookie chaos. Upstairs, all the bedrooms are conveniently together, but the real showstopper is the massive bonus room. Bedroom #4? Absolutely. Playroom? Yep. Home office? Gym? Movie room? Craft headquarters? Or a little bit of all of the above? Go wild. It's that big. Plus, the builder added additional plumbing, giving you even more possibilities for future expansion. Out back, the fenced, level yard is ready for four-legged zoomies, backyard games, cookouts, or those evenings when you'd rather sit outside and do absolutely nothing. And because life is better with a pool, this home is tucked into a pool community with shopping, dining, parks, and all the Wake Forest conveniences you could want just minutes away. Come for the space. Stay for the bonus room. Fall in love with the backyard. This one is ready to make itself right at home.Description
  • Wake - Sanford Creek ElementaryElementary School
  • Wake - Wake Forest High SchoolHigh School
  • Wake - Wake Forest Middle SchoolJunior High

Property Details of 104 Kavanaugh Road

Map Location

Driving Directions

Listed by Dawn Nuzzi of Til Dawn Real Estate,Inc.

"Based on information submitted to Doorify MLS as of September 11, 2026 5:15 PM UTC. All data is deemed reliable but is not guaranteed accurate by the MLS. All information should be independently reviewed and verified for accuracy. IDX information is provided exclusively for consumers’ personal, noncommercial use and may not be used for any purpose other than to identify prospective properties consumers may be interested in purchasing."


Hi there! How can we help you?

Contact us using the form below or give us a call.

Send Us A Message:

I agree to receive marketing and customer service calls and text messages from Capital Raleigh Realty. To opt out, you can reply 'stop' at any time or click the unsubscribe link in the emails. Consent is not a condition of purchase. Msg/data rates may apply. Msg frequency varies. Privacy Policy.

Do not fill in this field:

This site is protected by reCAPTCHA and the Google Privacy Policy and Terms of Service apply.

Hi there! How can we help you?

Contact us using the form below or give us a call.

Send Us A Message:

Do not fill in this field:

This site is protected by reCAPTCHA and the Google Privacy Policy and Terms of Service apply.

Hi there! How can we help you?

Contact us using the form below or give us a call.

Send Us A Message:

Do not fill in this field:

This site is protected by reCAPTCHA and the Google Privacy Policy and Terms of Service apply.

Do not fill in this field:

This site is protected by reCAPTCHA and the Google Privacy Policy and Terms of Service apply.

Do not fill in this field:

This site is protected by reCAPTCHA and the Google Privacy Policy and Terms of Service apply.

Do not fill in this field:

This site is protected by reCAPTCHA and the Google Privacy Policy and Terms of Service apply.

$

Do not fill in this field:

This site is protected by reCAPTCHA and the Google Privacy Policy and Terms of Service apply.