Listing Tools

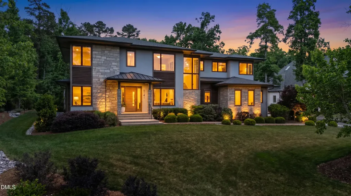
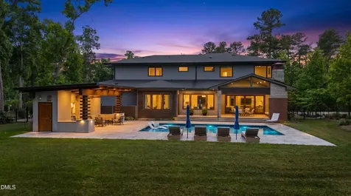
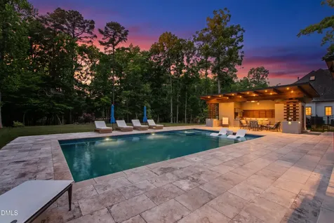
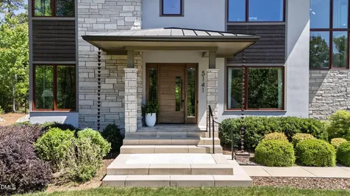
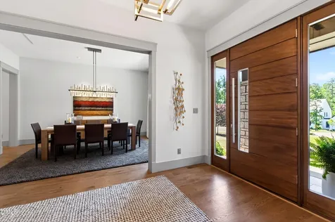
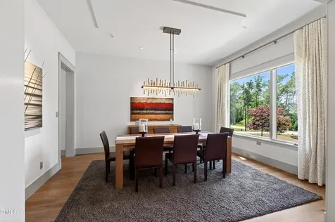
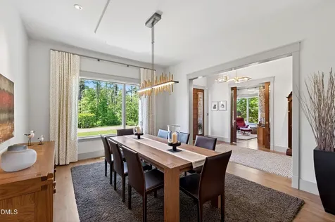
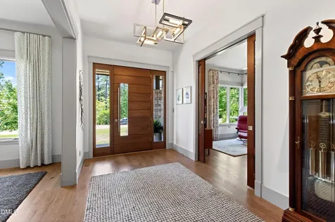
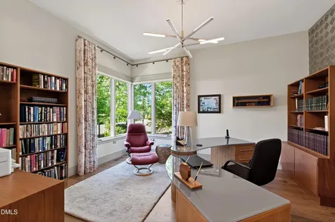
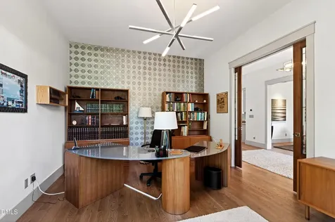
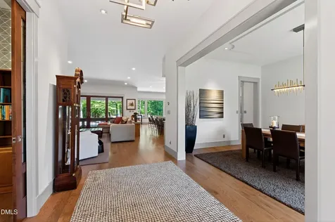
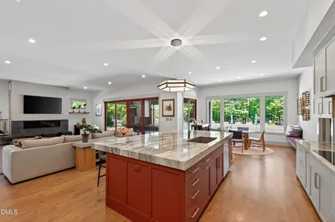
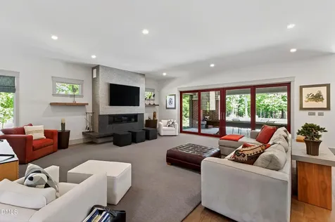
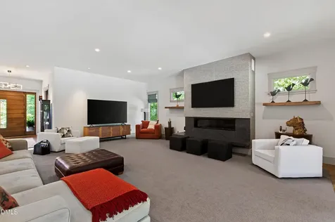
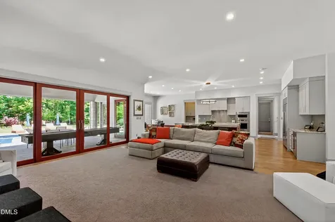
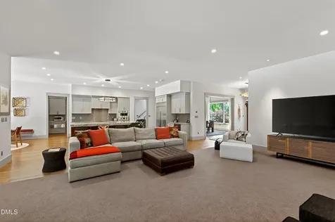
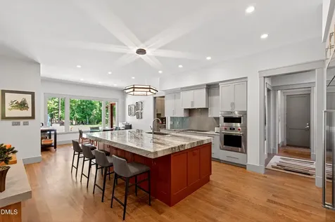
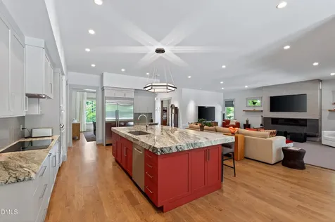
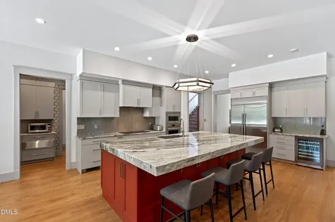
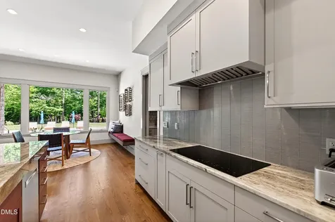
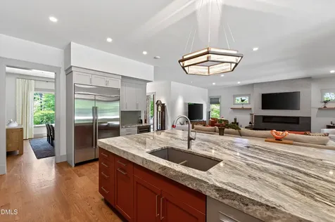
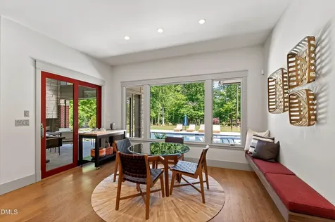
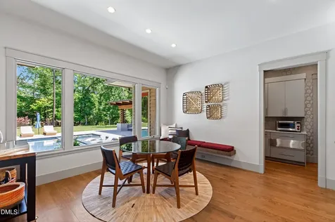
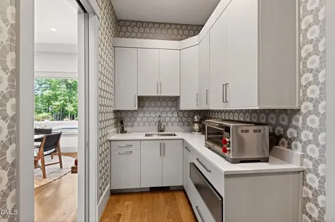
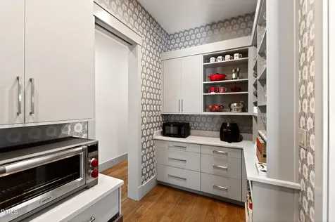
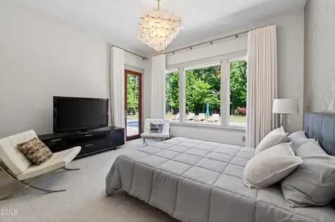
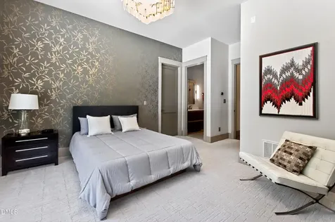
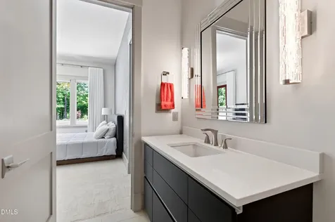
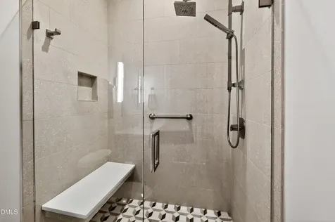
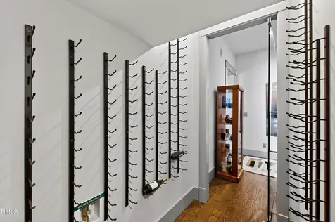
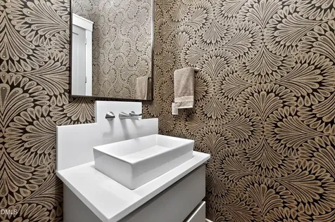
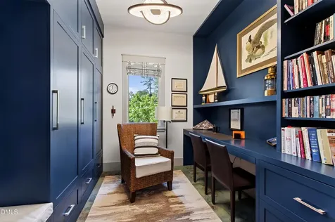
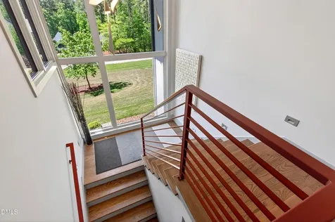
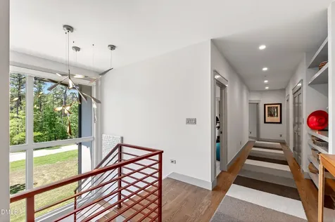
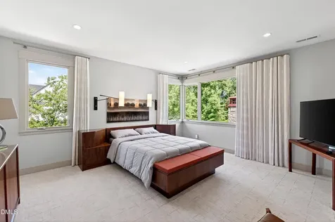
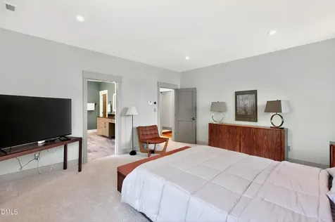
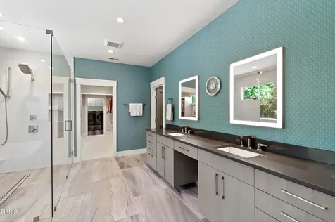
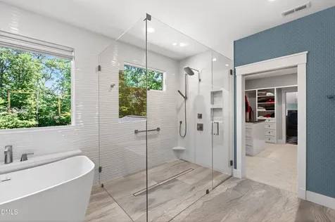
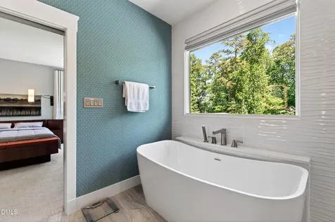
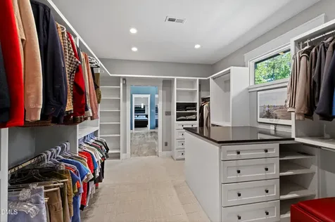
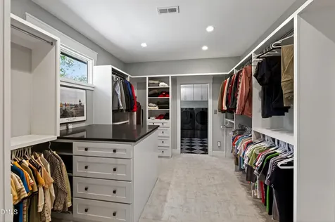
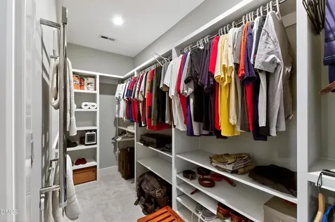
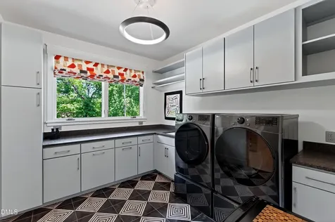
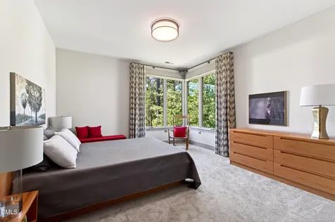
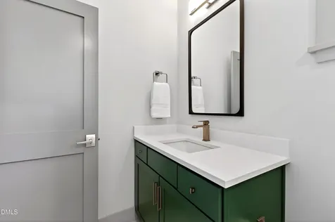
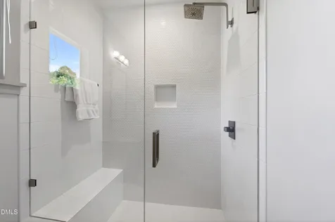
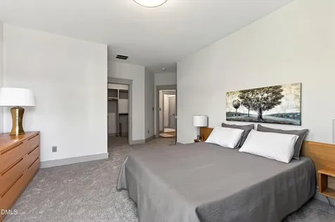
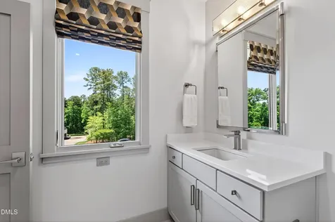
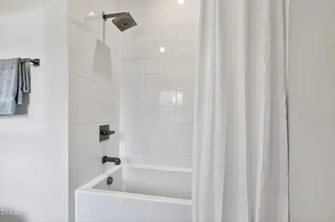
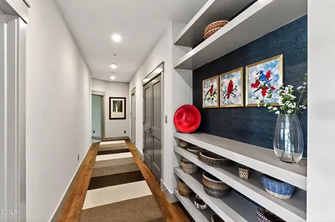
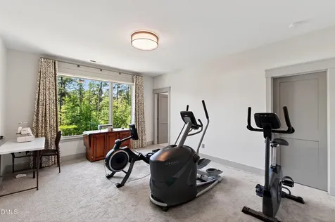
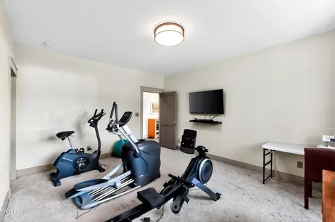
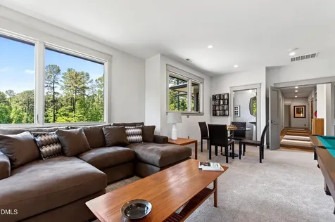
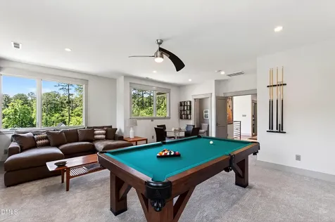
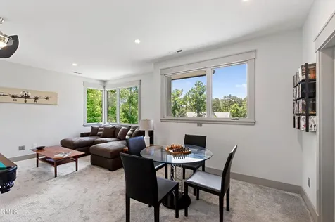
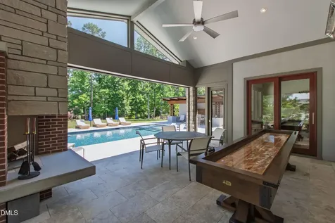
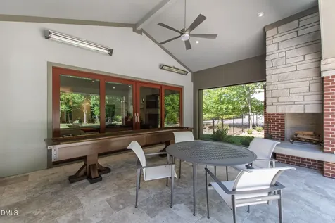
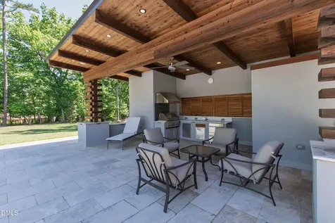
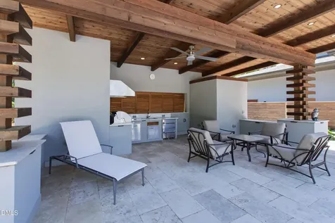
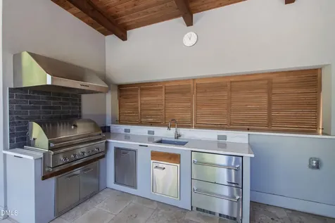
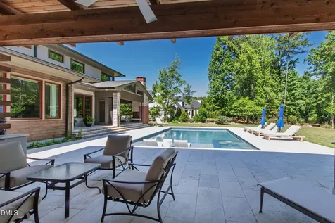
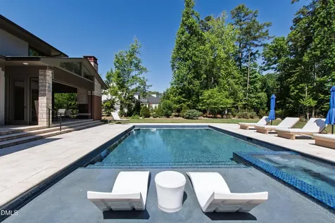
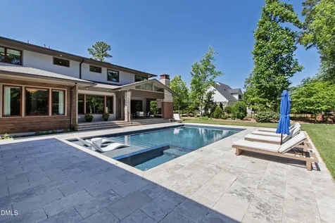
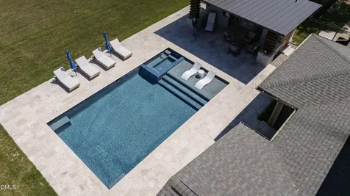
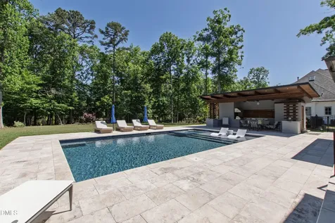
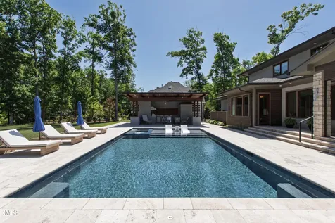
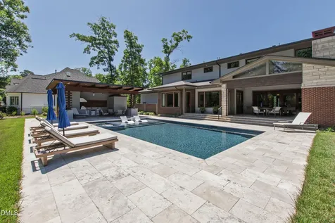
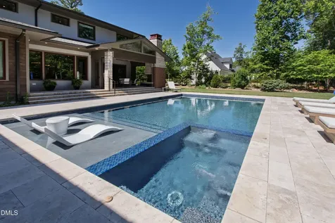
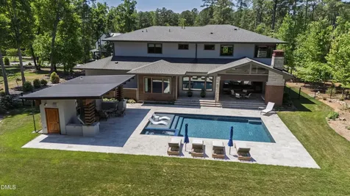
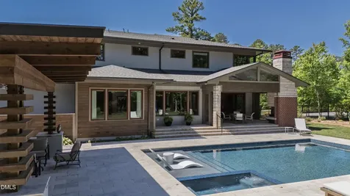
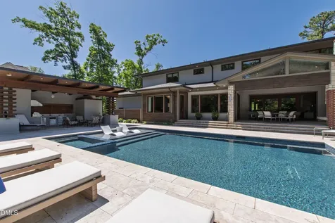
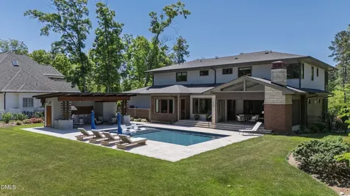
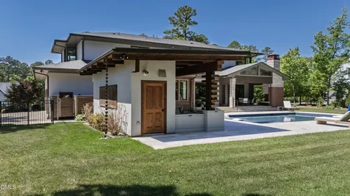
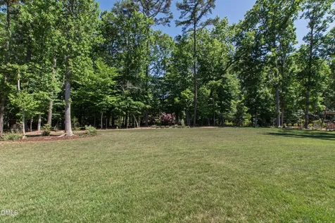
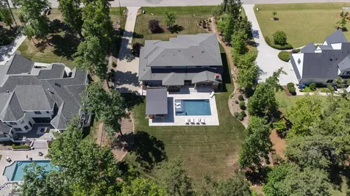
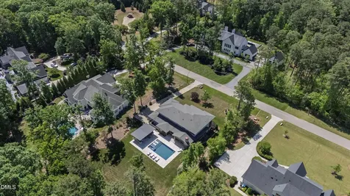
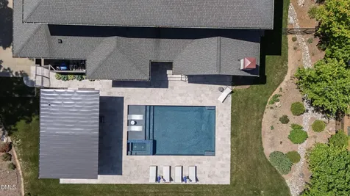
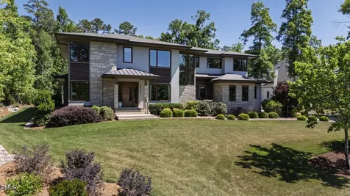
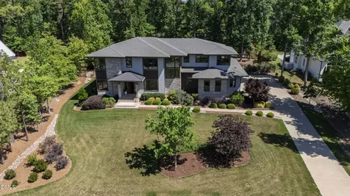
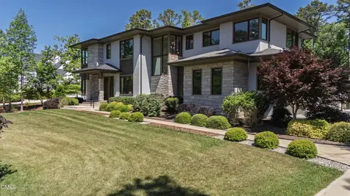
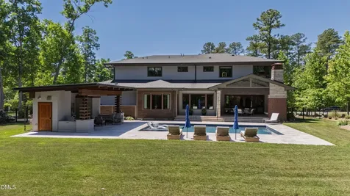
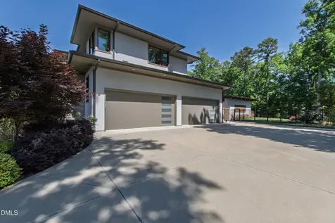
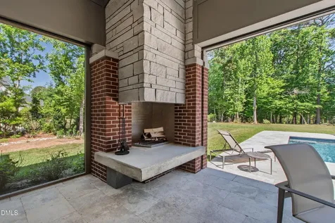
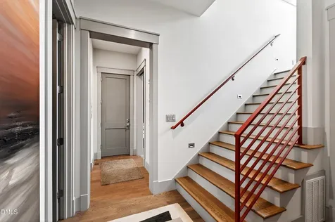
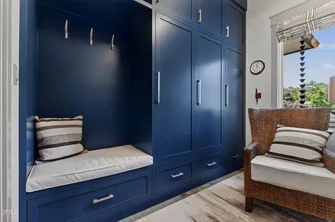
  • This exceptional residence blends modernist design with architectural sophistication and refined craftsmanship. Filled with natural light, the home features open living spaces and inviting entertaining areas framed by dramatic floor-to-ceiling windows. Natural light flows throughout the home, enhancing the bright and airy atmosphere. Inside, you'll find a curated mix of distinctive materials and custom finishes. At the center of the home are the expansive living room and chef's kitchen, with custom cabinetry, four inch granite countertops with a waterfall edge, SubZero refrigerator/freezer, Wolf wall oven and microwave , wine cooler and Thermador warming drawer. Exceptional amenities include an elevator, private office, exercise room, versatile bonus room, four-car garage, tankless water heater, FloLogic water pressure system, filtration system and a spacious scullery adjacent to the kitchen. Each bedroom offers the privacy and convenience of an en-suite bath. Outdoor living is equally impressive. A cozy screened porch features vaulted ceilings, Phantom retractable screens, vinyl screening, two built-in heaters, and a wood-burning fireplace-creating an inviting setting for year-round enjoyment. The resort-style outdoor retreat centers around a 20-by-35-foot saltwater pool and spa surrounded by travertine stone, complemented by a pool house complete with an outdoor kitchen and shower. Built by renowned builder Jon Rufty, this meticulously crafted home sits on an acre plus lot with fenced back yard in the prestigious Avalaire neighborhood, offering a private and stunning retreat.Description
  • Wake - Brassfield Road ElementaryElementary School
  • Wake - Millbrook HighHigh School
  • Wake - West Millbrook MiddleJunior High

Property Details of 5141 Avalaire Oaks Drive

Map Location

Driving Directions

Listed by Gilliam Kittrell of Hodge & Kittrell Sotheby's Int

"Based on information submitted to Doorify MLS as of September 11, 2026 5:44 PM UTC. All data is deemed reliable but is not guaranteed accurate by the MLS. All information should be independently reviewed and verified for accuracy. IDX information is provided exclusively for consumers’ personal, noncommercial use and may not be used for any purpose other than to identify prospective properties consumers may be interested in purchasing."


Hi there! How can we help you?

Contact us using the form below or give us a call.

Send Us A Message:

I agree to receive marketing and customer service calls and text messages from Capital Raleigh Realty. To opt out, you can reply 'stop' at any time or click the unsubscribe link in the emails. Consent is not a condition of purchase. Msg/data rates may apply. Msg frequency varies. Privacy Policy.

Do not fill in this field:

This site is protected by reCAPTCHA and the Google Privacy Policy and Terms of Service apply.

Hi there! How can we help you?

Contact us using the form below or give us a call.

Send Us A Message:

Do not fill in this field:

This site is protected by reCAPTCHA and the Google Privacy Policy and Terms of Service apply.

Hi there! How can we help you?

Contact us using the form below or give us a call.

Send Us A Message:

Do not fill in this field:

This site is protected by reCAPTCHA and the Google Privacy Policy and Terms of Service apply.

Do not fill in this field:

This site is protected by reCAPTCHA and the Google Privacy Policy and Terms of Service apply.

Do not fill in this field:

This site is protected by reCAPTCHA and the Google Privacy Policy and Terms of Service apply.

Do not fill in this field:

This site is protected by reCAPTCHA and the Google Privacy Policy and Terms of Service apply.

$

Do not fill in this field:

This site is protected by reCAPTCHA and the Google Privacy Policy and Terms of Service apply.