

Listing Tools

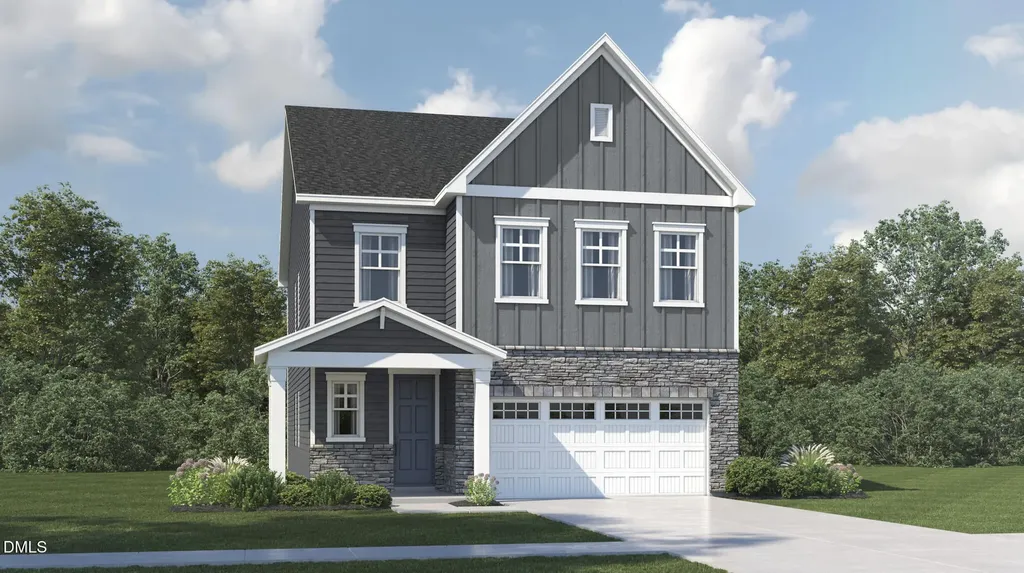
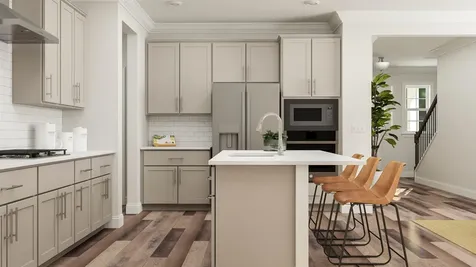
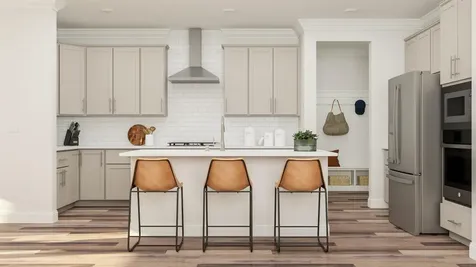
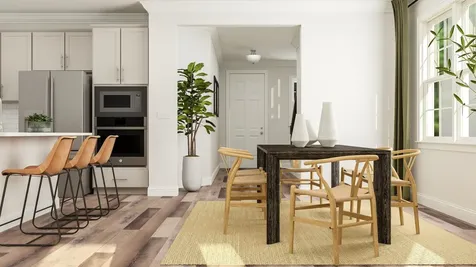
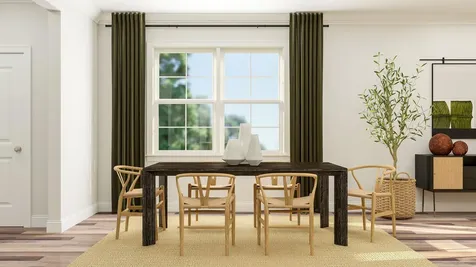
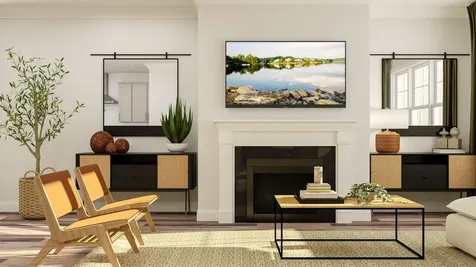
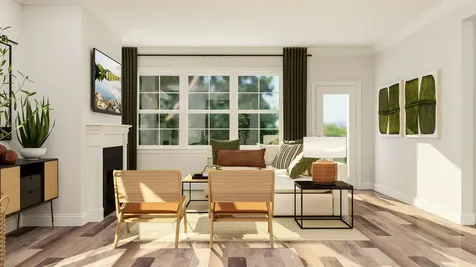
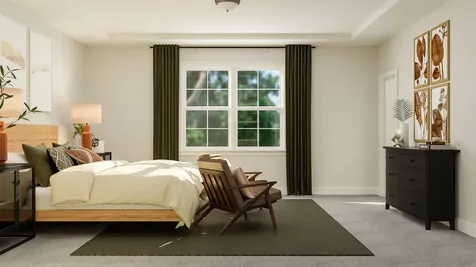
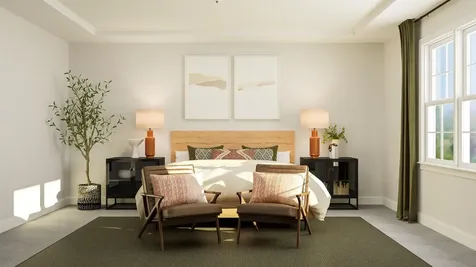
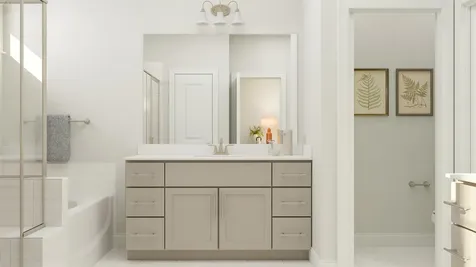
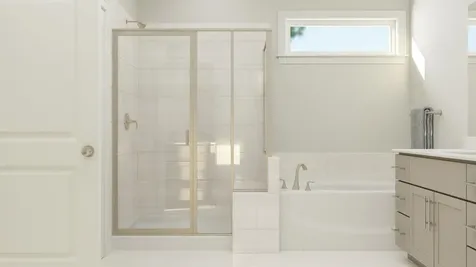
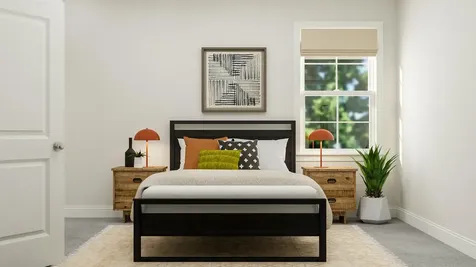
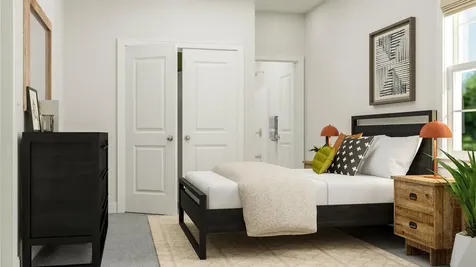
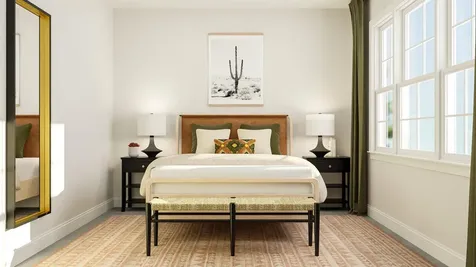
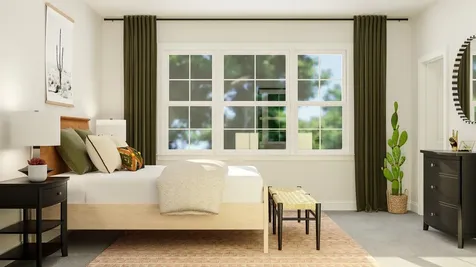
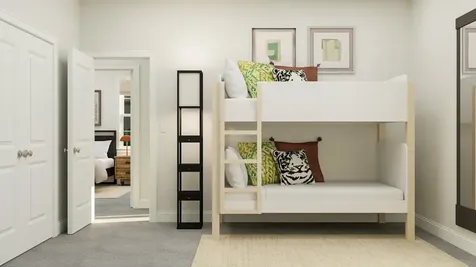
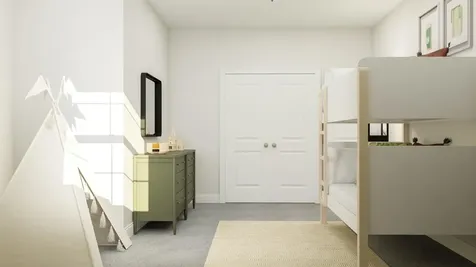
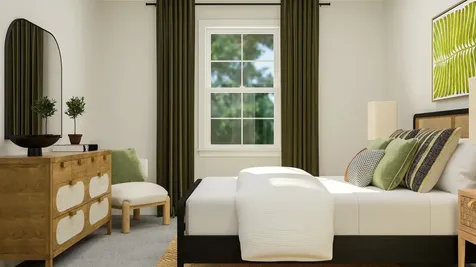
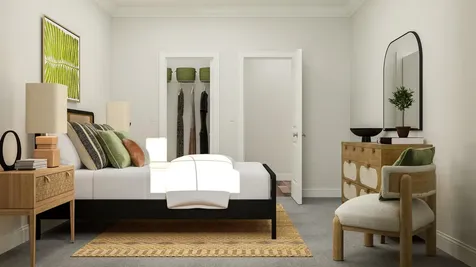
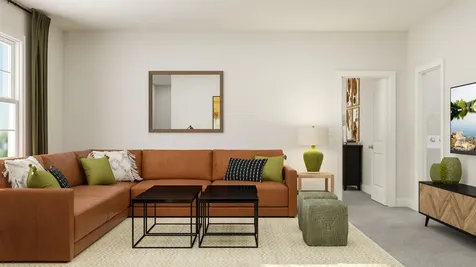
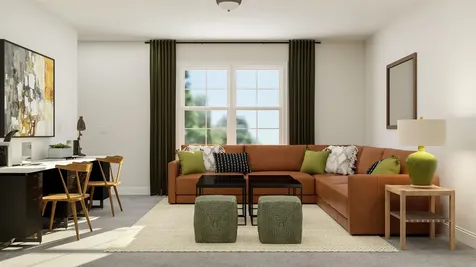
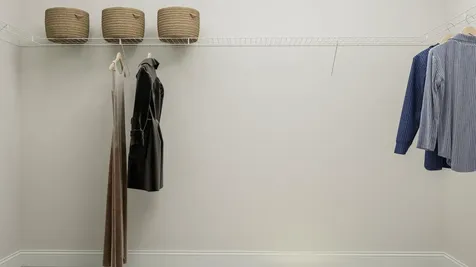
  • Introducing the Nelson, a beautifully designed two-story home in the highly desirable Rosedale master-planned community in Wake Forest, NC. This home is thoughtfully crafted to provide both functional living spaces and modern elegance. A welcoming foyer opens to a spacious kitchen with a large island, seamlessly connecting to the great room for effortless entertaining and everyday living. The first-floor guest suite offers privacy and convenience, perfect for visitors or flexible use as a home office. Upstairs, four additional bedrooms provide ample space for family, hobbies, or office needs. A versatile loft serves as a secondary living area or flexible space for a media room, study, or recreational zone. The primary suite is designed as a luxurious retreat, featuring dual vanities, a spacious walk-in closet, and a tray ceiling that enhances the elegance of the space. Rosedale's Sterling Collection offers thoughtfully designed homesites with open-plan layouts, accommodating four to five bedrooms, three to four bathrooms, and two-car garages. The community's highly anticipated amenities enhance daily living, including a clubhouse, swimming pool, parks, playground, pickleball and cornhole courts, and paved walking trails. These amenities provide residents with a vibrant, active lifestyle just steps from home. Located near Gateway Commons and Wake Forest Crossing, Rosedale residents enjoy convenient access to shopping, dining, and entertainment. Wake Forest itself is a fast-growing town that maintains its small-town charm, featuring a downtown with art galleries, studios, boutique shops, and unique dining options. The community also offers access to excellent schools, making it an ideal location for families or those seeking a connected, amenity-rich lifestyle. With its combination of modern design, spacious floor plan, and access to premier community amenities, the Nelson at Rosedale presents an exceptional opportunity to enjoy stylish, convenient living in Wake Forest.Description
  • Wake - Richland Creek Elementary SchoolElementary School
  • Wake - Wake Forest High SchoolHigh School
  • Wake - Wake Forest Middle SchoolJunior High

Property Details of 3069 Ocean Sunrise Drive

Map Location

Driving Directions

Listed by Kristen Clark of Lennar Carolinas LLC

"Based on information submitted to Doorify MLS as of September 11, 2026 5:15 PM UTC. All data is deemed reliable but is not guaranteed accurate by the MLS. All information should be independently reviewed and verified for accuracy. IDX information is provided exclusively for consumers’ personal, noncommercial use and may not be used for any purpose other than to identify prospective properties consumers may be interested in purchasing."


Hi there! How can we help you?

Contact us using the form below or give us a call.

Send Us A Message:

I agree to receive marketing and customer service calls and text messages from Capital Raleigh Realty. To opt out, you can reply 'stop' at any time or click the unsubscribe link in the emails. Consent is not a condition of purchase. Msg/data rates may apply. Msg frequency varies. Privacy Policy.

Do not fill in this field:

This site is protected by reCAPTCHA and the Google Privacy Policy and Terms of Service apply.

Hi there! How can we help you?

Contact us using the form below or give us a call.

Send Us A Message:

Do not fill in this field:

This site is protected by reCAPTCHA and the Google Privacy Policy and Terms of Service apply.

Hi there! How can we help you?

Contact us using the form below or give us a call.

Send Us A Message:

Do not fill in this field:

This site is protected by reCAPTCHA and the Google Privacy Policy and Terms of Service apply.

Do not fill in this field:

This site is protected by reCAPTCHA and the Google Privacy Policy and Terms of Service apply.

Do not fill in this field:

This site is protected by reCAPTCHA and the Google Privacy Policy and Terms of Service apply.

Do not fill in this field:

This site is protected by reCAPTCHA and the Google Privacy Policy and Terms of Service apply.

$

Do not fill in this field:

This site is protected by reCAPTCHA and the Google Privacy Policy and Terms of Service apply.