


Listing Tools

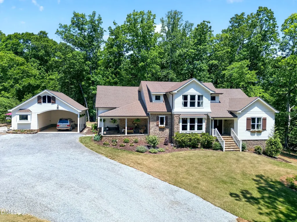
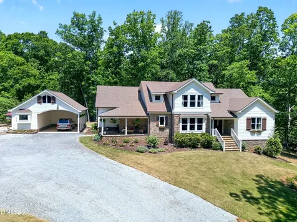
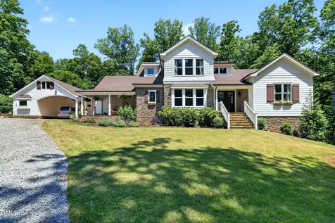
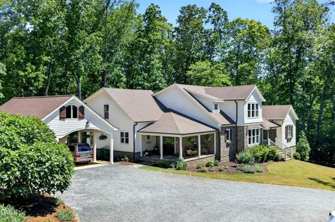
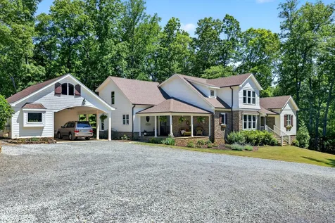
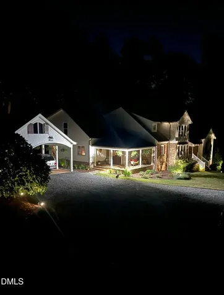
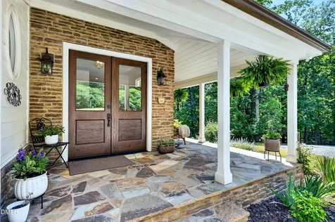
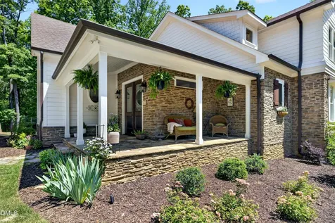
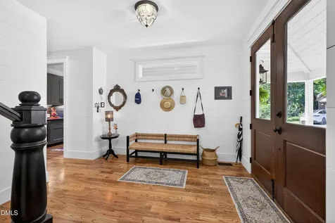
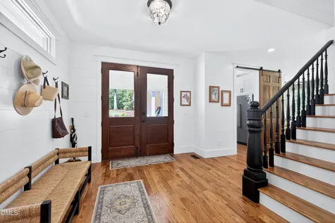
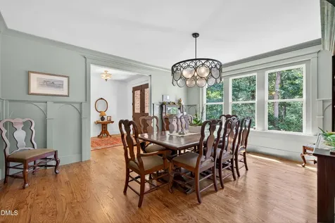
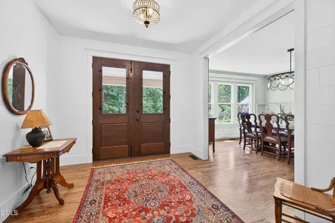
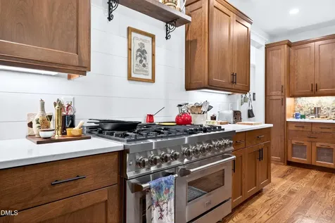
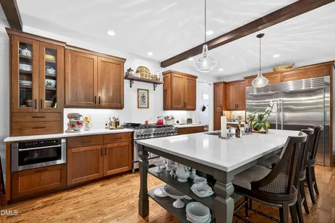
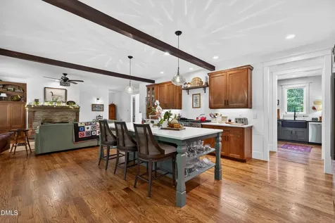
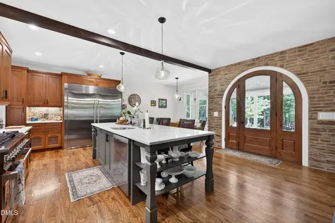
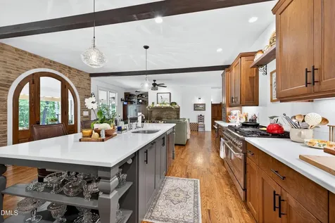
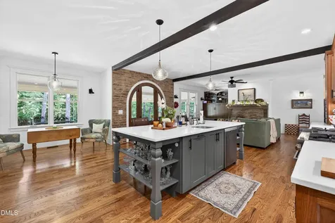
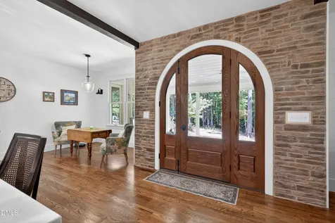
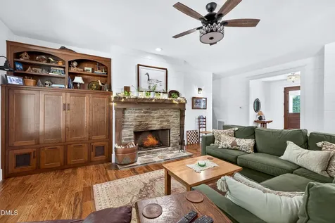
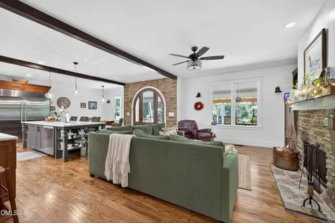
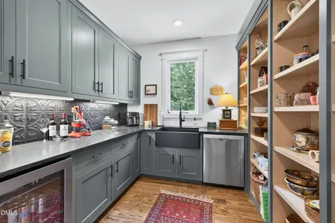
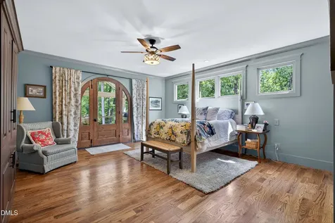
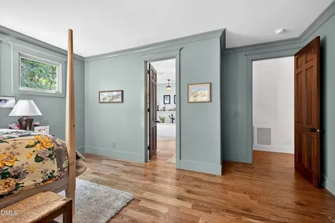
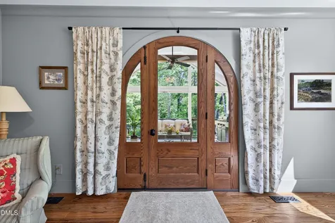
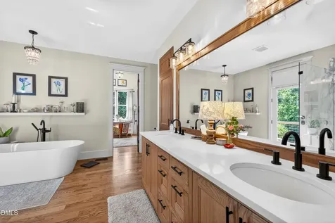
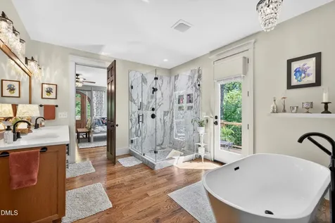
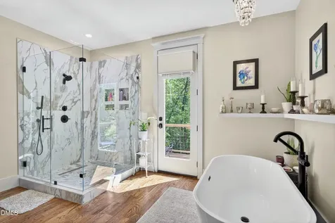
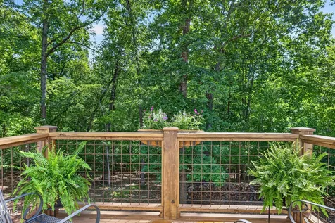
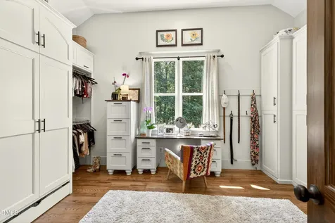
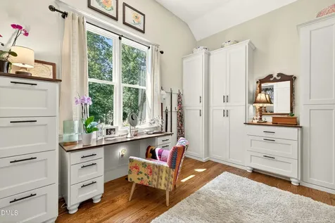
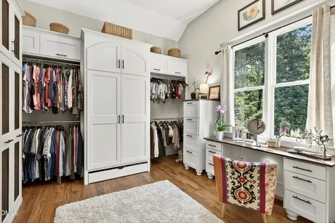
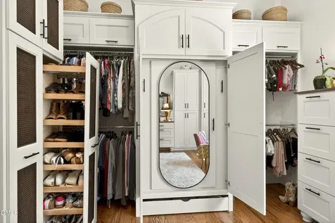
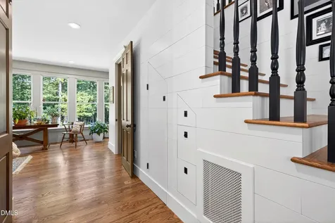
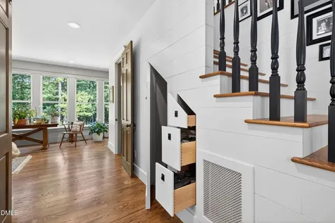
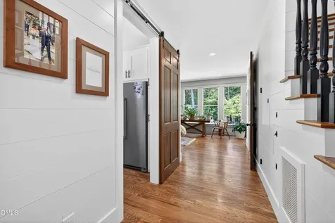
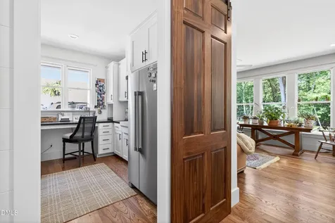
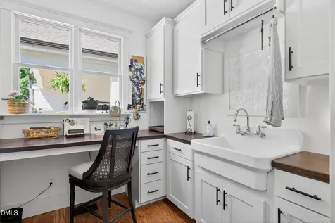
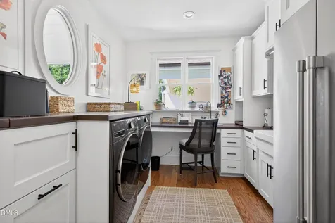
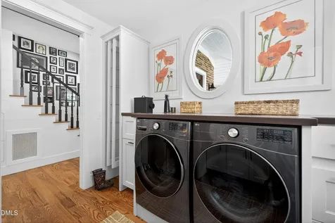
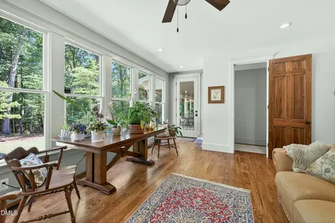
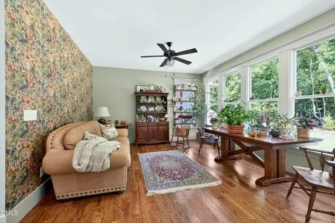
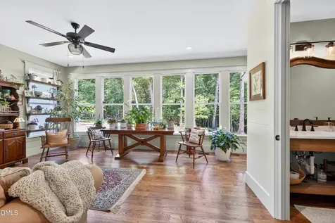
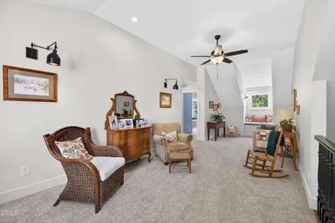
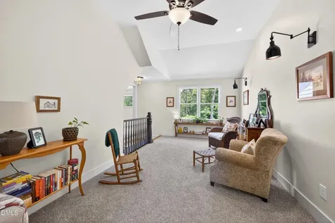
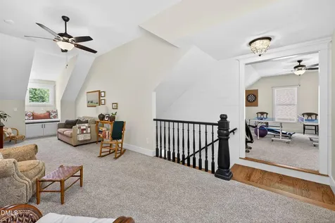
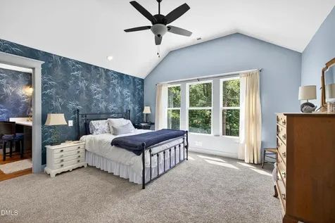
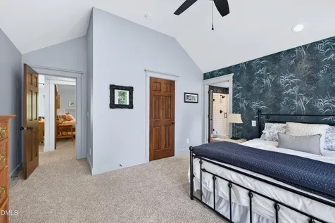
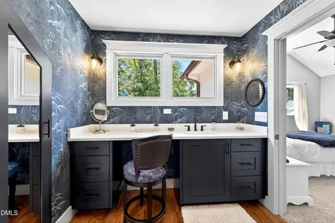
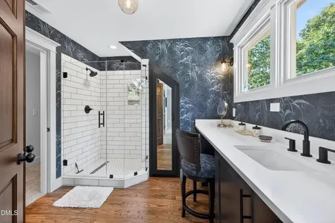
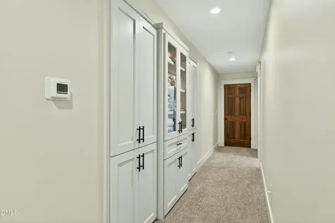
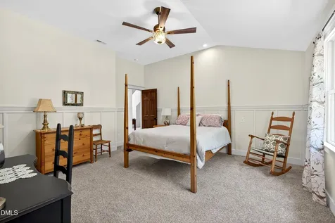
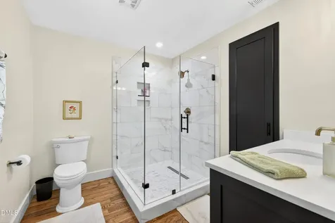
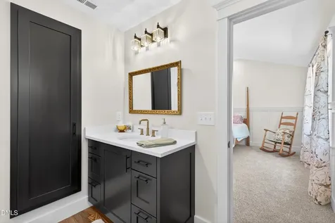
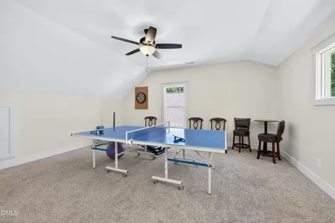
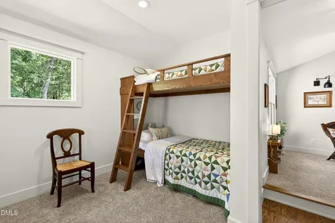
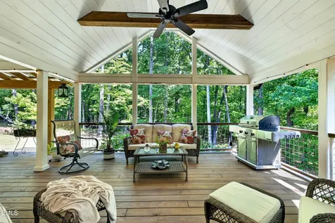
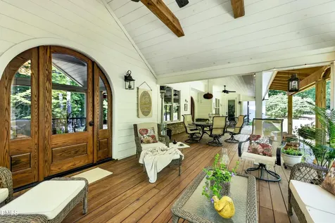
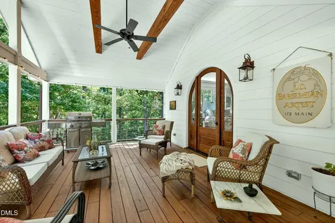
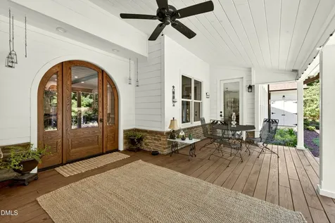
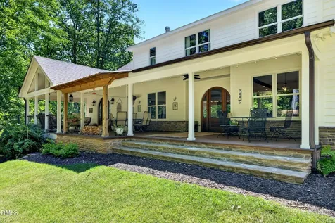
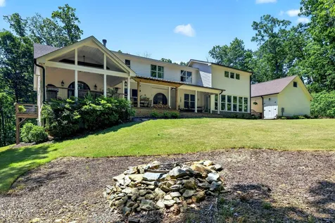
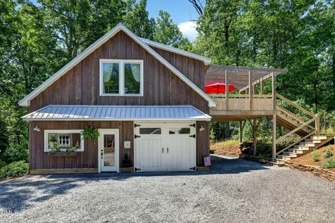
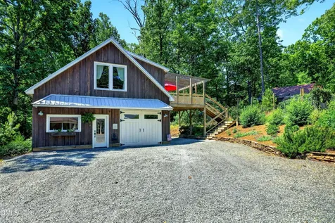
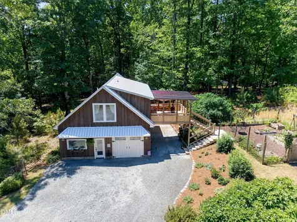
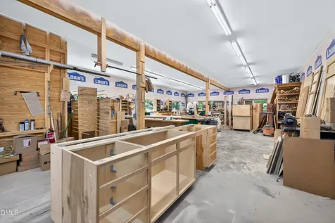
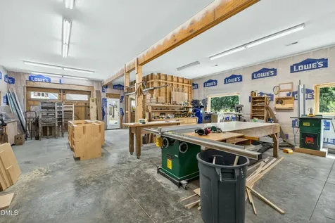
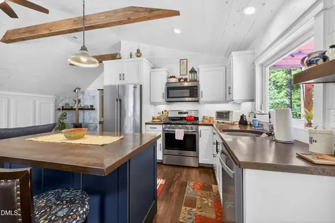
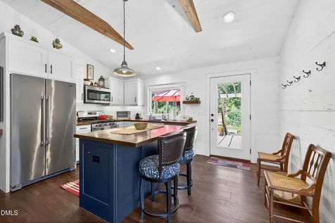
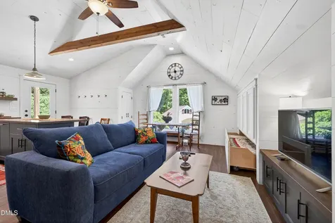
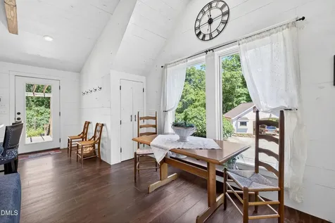
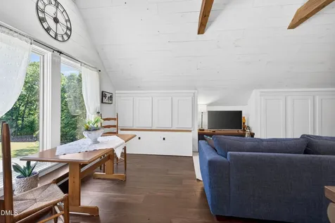
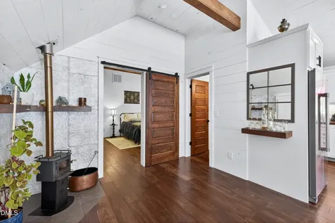
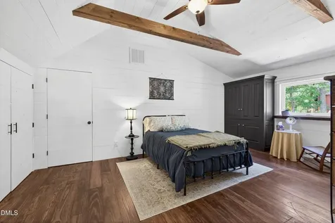
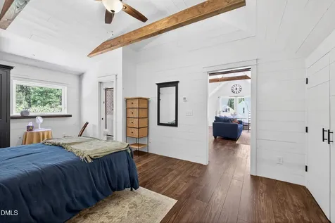
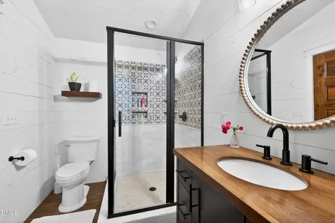
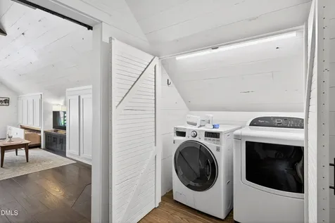
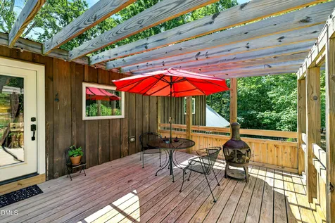
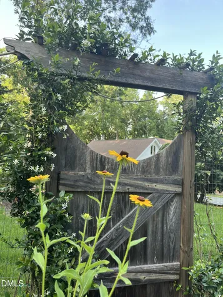
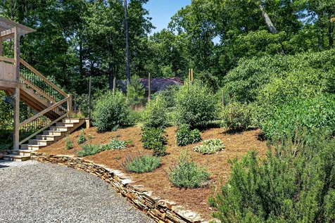
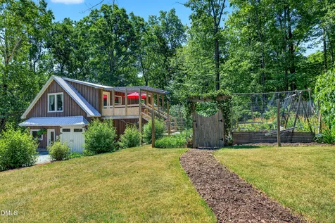
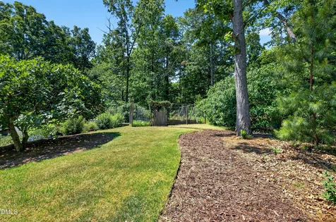
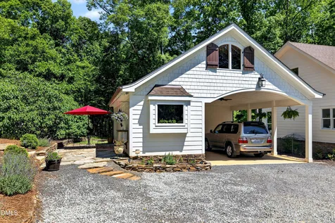
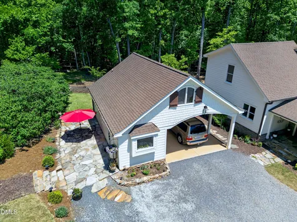
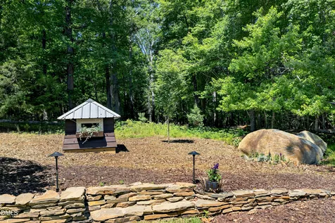
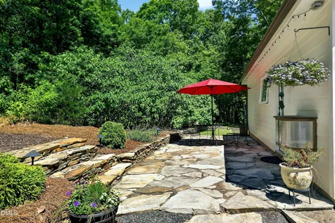
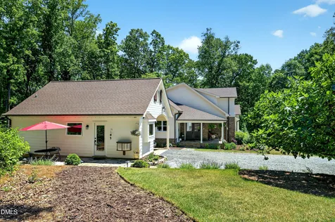
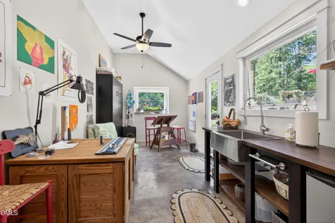
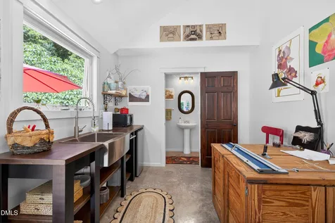
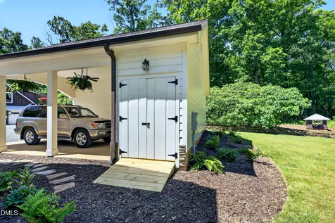
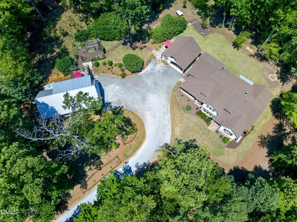
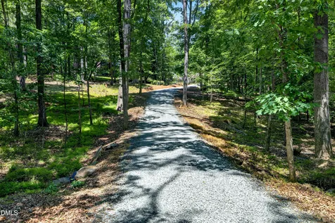
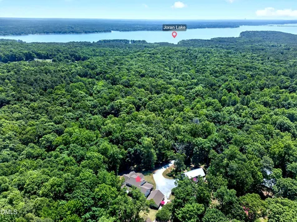
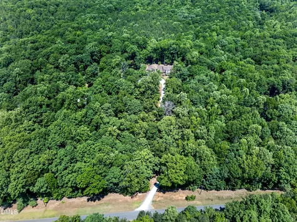
  • Rare opportunity to own a highly respected local builder's own home on 4+ wooded acres. Thoughtfully designed and constructed to the highest standards, with custom woodworking throughout. Attention to detail and impeccable taste are evident throughout this classic yet one-of-a-kind home. Many flexible spaces throughout, allowing for both large gatherings and quiet getaways, with exceptional potential for guest accommodations, multigenerational living, or work-from-home needs. Furniture-grade interior doors and stair rails. Solid hardwood flooring. Custom 8-foot oak exterior doors. Show-stopping curved doorways leading out to a large, gracious covered porch, perfect for entertaining and family fun. First floor main bedroom suite, with gorgeous shower and soaking tub, luxurious dressing room/closet, and direct access to the back porch. Kitchen is a home chef's dream, the true heart of this home, with no detail spared - rich cherry cabinetry, high-end appliances, quartz countertops, oversized center island, breakfast nook. Kitchen opens to an inviting ''hearth room'' with gorgeous built-ins and wood-burning fireplace. The adjoining outdoor dining space, large enough for multiple seating arrangements, overlooks the lawn and beautiful woods beyond. Beautiful formal dining room with stunning custom wainscoting. Butler's pantry with floor-to-ceiling custom shelving, beverage fridge, secondary dishwasher, farmhouse sink, granite countertops. Conveniently located laundry room with custom pull out drying racks, counter-height desk space, apron front sink, and secondary full-sized refrigerator. Rounding out the first floor is a half bath and a tucked away ''garden'' room with beautiful views, ideal as a den, studio, or quiet retreat. Upstairs includes a cozy front-to-back landing, perfect to use as a homework or reading space; two gracious en-suite secondary bedrooms filled with character and custom carpentry; a game room with custom built-in twin bunk beds; and a large unfinished attic space for storage or future potential. The wide bedroom hallway features custom glass cabinetry. Back outside, steps away from the front/side porch is a carport with a finished, attached studio space, with its own heating/AC unit, Murphy bed, half bath, farmhouse sink, mini fridge and built-in work table. The studio has its own stone patio with easy access to surrounding gardens. Expansive 1400+ sq ft garage/workshop (with its own HVAC system). A dream workshop or a collector's garage. From the garage/workshop, outdoor stairs lead to an 800 sq ft loft apartment, ideal as a guest, au-pair or in-law living space. Full kitchen, bedroom, bath with tile shower, and closet with W/D. Shiplap walls and ceilings throughout. Thoughtfully designed with custom pantry storage, built-in shelving, and a pullout guest bed in the living room. Apartment includes its own HVAC system and unfinished storage space. Walk outside the apartment onto a deck overlooking lovingly established vegetable and cutting gardens, and mature fig tree. Landscaped grounds, including custom rock walls handcrafted by stone masons. Winding driveway, hardwood trees. Secluded setting and yet just 25 minutes to Franklin Street, downtown Apex, Pittsboro; 3 minutes to Jordan Lake trails, 10 minutes to boat launch; 8 minutes to the Preserve at Jordan Lake golf club. A truly distinctive property with its elevated combination of quality craftsmanship,warmth, thoughtful variety of living spaces, and seamless connection between indoor and outdoor living.Description
  • Chatham - North Chatham ElementaryElementary School
  • Chatham - SeaforthHigh School
  • Chatham - Margaret B PollardJunior High

Property Details of 977 Windy Ridge Road

Map Location

Driving Directions

Listed by Patty McLaughlin of EXP Realty LLC

 Listings marked with a Doorify MLS icon are provided courtesy of the Doorify MLS, of North Carolina, Internet Data Exchange Database. Brokers make an effort to deliver accurate information, but buyers should independently verify any information on which they will rely in a transaction. The listing broker shall not be responsible for any typographical errors, misinformation, or misprints, and they shall be held totally harmless from any damages arising from reliance upon this data. This data is provided exclusively for consumers’ personal, non-commercial use. Copyright 2026 Doorify MLS of North Carolina. All rights reserved.

Hi there! How can we help you?

Contact us using the form below or give us a call.

Send Us A Message:

I agree to receive marketing and customer service calls and text messages from Capital Raleigh Realty. To opt out, you can reply 'stop' at any time or click the unsubscribe link in the emails. Consent is not a condition of purchase. Msg/data rates may apply. Msg frequency varies. Privacy Policy.

Do not fill in this field:

This site is protected by reCAPTCHA and the Google Privacy Policy and Terms of Service apply.

Hi there! How can we help you?

Contact us using the form below or give us a call.

Send Us A Message:

Do not fill in this field:

This site is protected by reCAPTCHA and the Google Privacy Policy and Terms of Service apply.

Hi there! How can we help you?

Contact us using the form below or give us a call.

Send Us A Message:

Do not fill in this field:

This site is protected by reCAPTCHA and the Google Privacy Policy and Terms of Service apply.

Do not fill in this field:

This site is protected by reCAPTCHA and the Google Privacy Policy and Terms of Service apply.

Do not fill in this field:

This site is protected by reCAPTCHA and the Google Privacy Policy and Terms of Service apply.

Do not fill in this field:

This site is protected by reCAPTCHA and the Google Privacy Policy and Terms of Service apply.

$

Do not fill in this field:

This site is protected by reCAPTCHA and the Google Privacy Policy and Terms of Service apply.