Listing Tools

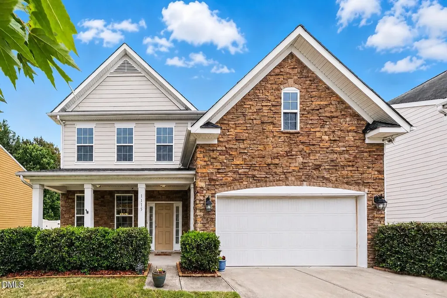
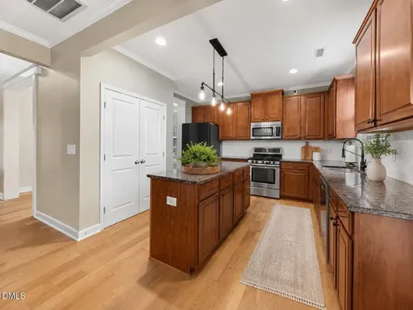
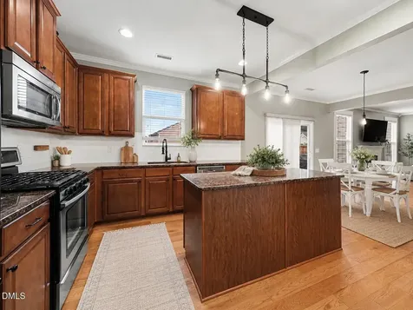
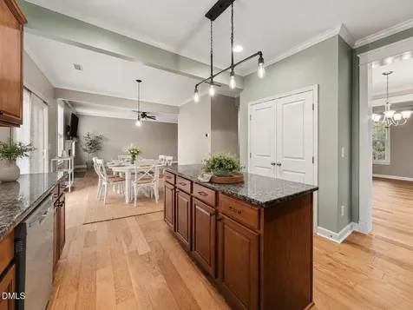
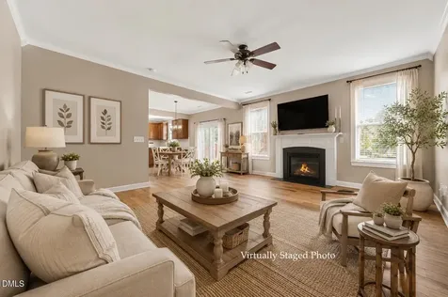
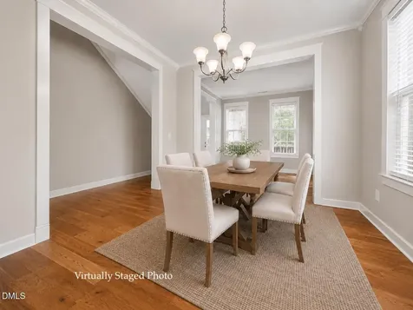
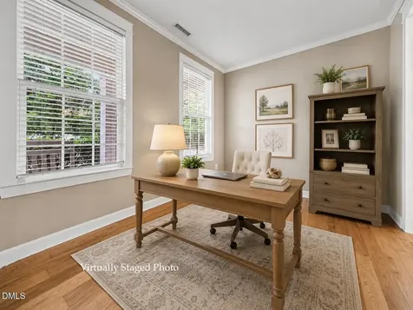
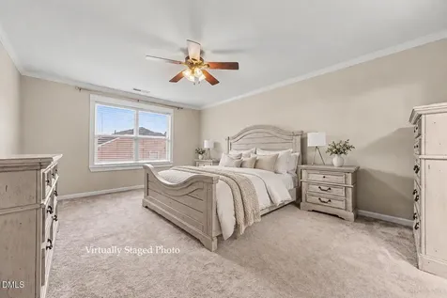
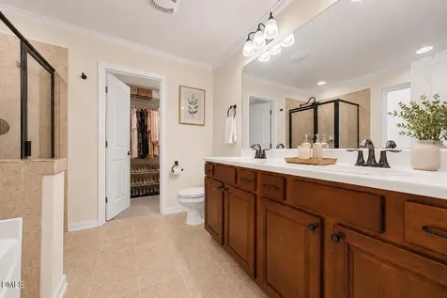
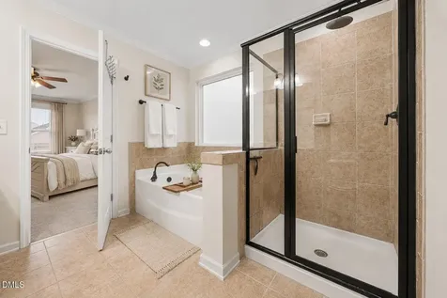
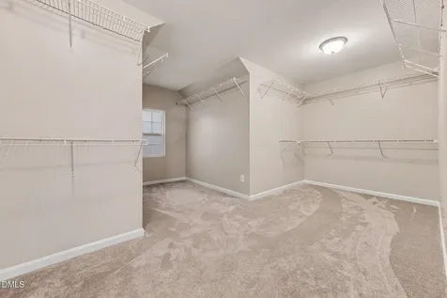
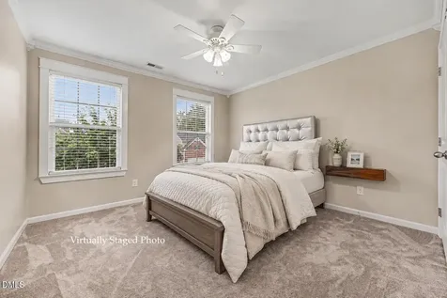
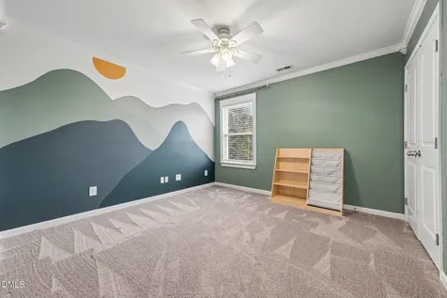
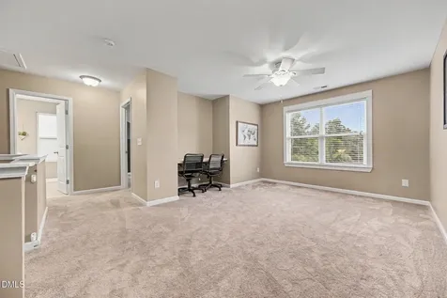
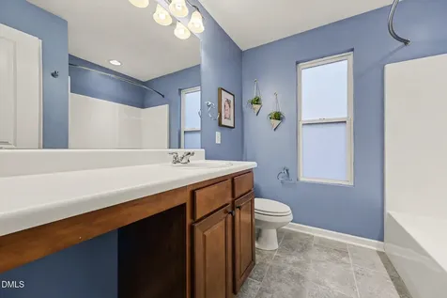
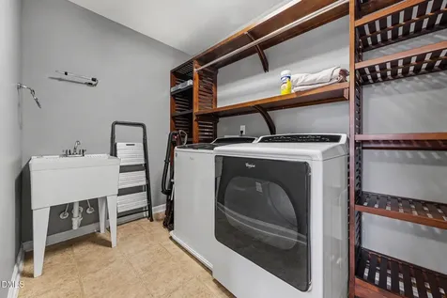
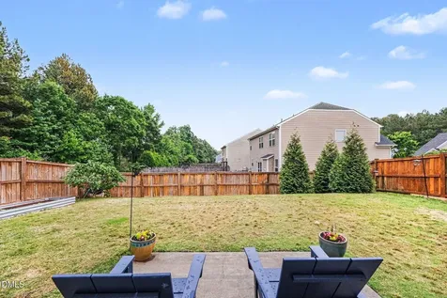
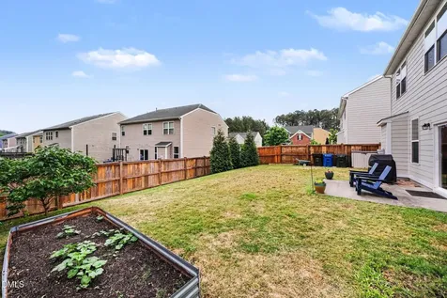
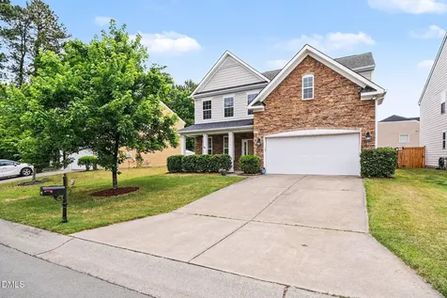
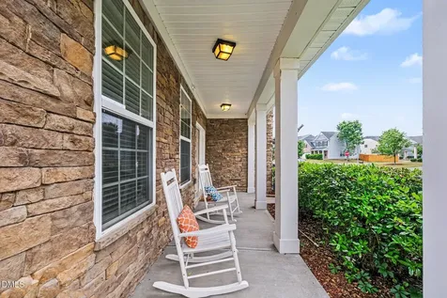
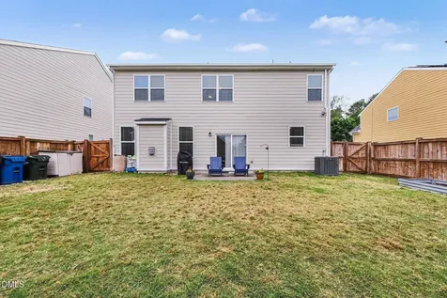
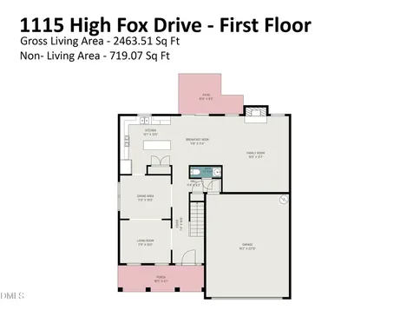
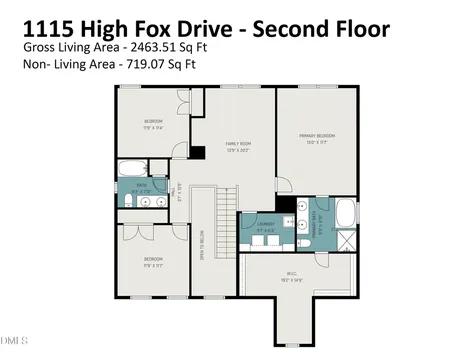
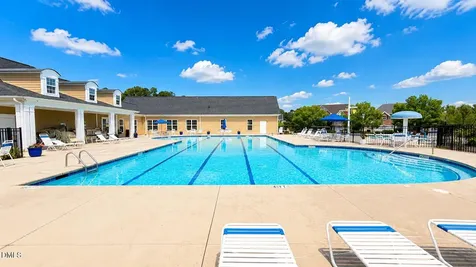
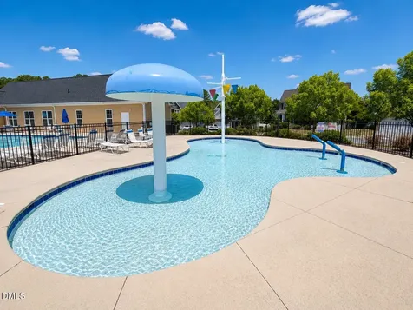
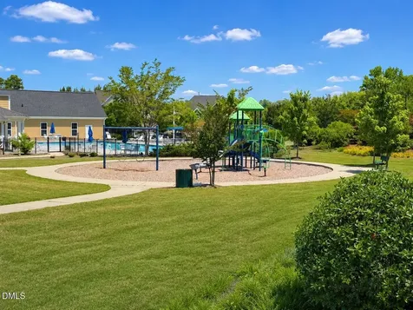
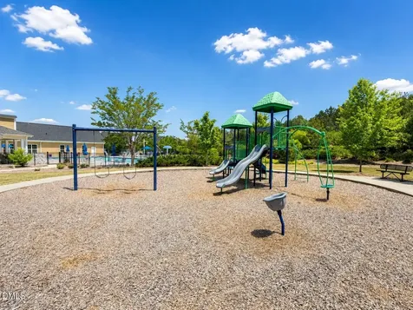
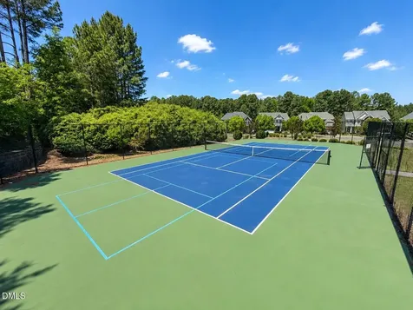
  • Welcome to this beautifully maintained home in the popular Ashton Glen community, offering comfort, function, and convenient access to everything. Just in time for summer, enjoy the pool, splashpad, and clubhouse! Thoughtful updates include fiber-cement siding and HVAC (2025), roof (2021), fresh neutral paint in the primary bedroom, and upgraded LVP flooring throughout the entire downstairs, giving this home a move-in-ready feel with big-ticket improvements already handled. The inviting floor plan offers comfortable living and dining spaces, plus flex spaces that can function as a home office. You'll love the beautifully appointed kitchen with gas range, granite countertops, SS appliances, and a center work island that flows seamlessly into the breakfast area and spacious family room with a gas FP, creating an easy layout for everyday living and entertaining. Upstairs, you'll find three bedrooms, a custom laundry room, a bonus/loft, and a spacious primary bedroom with a walk-in closet that dreams are made of! Outside, the fully fenced backyard creates a dog-friendly setting with room to play, relax, grill, or entertain on the patio. The oversized two-car garage offers additional storage space. Enjoy tree-lined streets, sidewalks, and easy access to the neighborhood amenities, which along with the pool, include a playground, tennis/pickleball courts. Pickleball league meets weekly! All of this is just a short drive to Brier Creek, RTP, RDU, shopping, restaurants, and everyday essentials. Check it out!Description
  • Durham - Spring Valley Elementary SchoolElementary School
  • Durham - SouthernHigh School
  • Durham - NealJunior High

Property Details of 1115 High Fox Drive

Map Location

Driving Directions

Listed by Marcella Simmons of NextHome Triangle Properties

 Listings marked with a Doorify MLS icon are provided courtesy of the Doorify MLS, of North Carolina, Internet Data Exchange Database. Brokers make an effort to deliver accurate information, but buyers should independently verify any information on which they will rely in a transaction. The listing broker shall not be responsible for any typographical errors, misinformation, or misprints, and they shall be held totally harmless from any damages arising from reliance upon this data. This data is provided exclusively for consumers’ personal, non-commercial use. Copyright 2026 Doorify MLS of North Carolina. All rights reserved.

Hi there! How can we help you?

Contact us using the form below or give us a call.

Send Us A Message:

I agree to receive marketing and customer service calls and text messages from Capital Raleigh Realty. To opt out, you can reply 'stop' at any time or click the unsubscribe link in the emails. Consent is not a condition of purchase. Msg/data rates may apply. Msg frequency varies. Privacy Policy.

Do not fill in this field:

This site is protected by reCAPTCHA and the Google Privacy Policy and Terms of Service apply.

Hi there! How can we help you?

Contact us using the form below or give us a call.

Send Us A Message:

Do not fill in this field:

This site is protected by reCAPTCHA and the Google Privacy Policy and Terms of Service apply.

Hi there! How can we help you?

Contact us using the form below or give us a call.

Send Us A Message:

Do not fill in this field:

This site is protected by reCAPTCHA and the Google Privacy Policy and Terms of Service apply.

Do not fill in this field:

This site is protected by reCAPTCHA and the Google Privacy Policy and Terms of Service apply.

Do not fill in this field:

This site is protected by reCAPTCHA and the Google Privacy Policy and Terms of Service apply.

Do not fill in this field:

This site is protected by reCAPTCHA and the Google Privacy Policy and Terms of Service apply.

$

Do not fill in this field:

This site is protected by reCAPTCHA and the Google Privacy Policy and Terms of Service apply.