Listing Tools

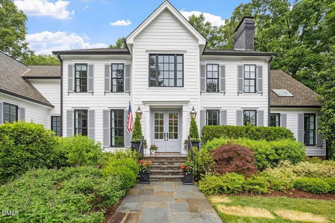
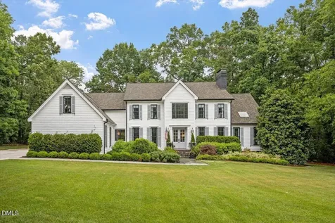
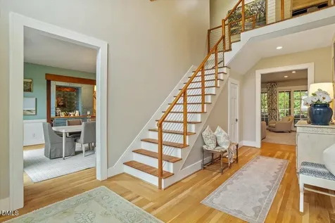
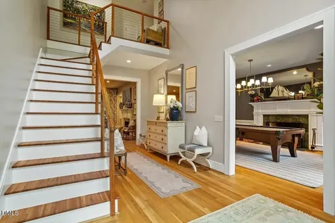
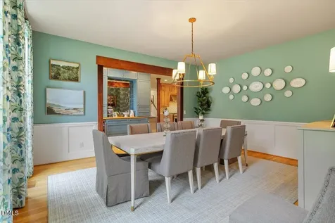
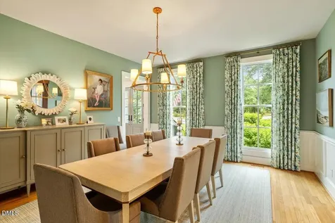
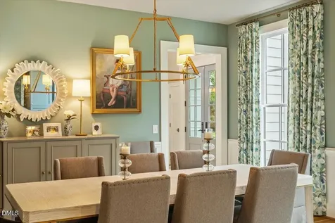
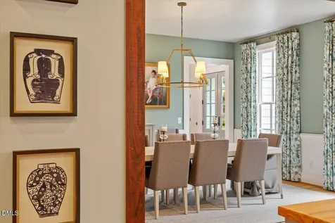
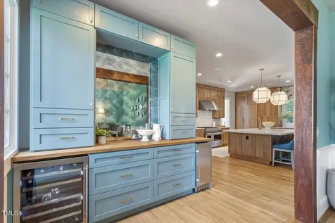
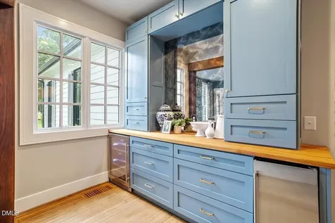
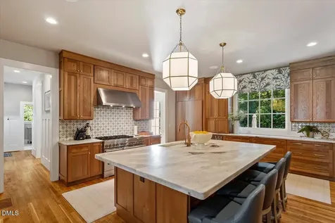
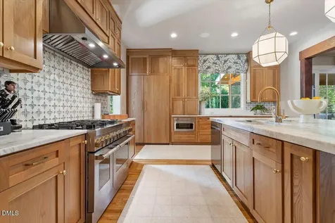
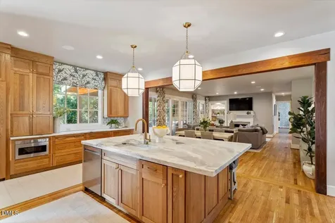
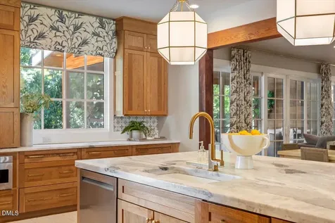
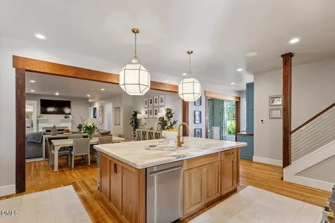
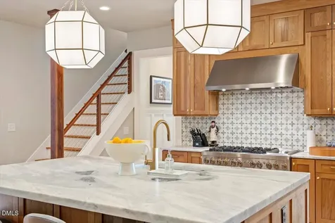
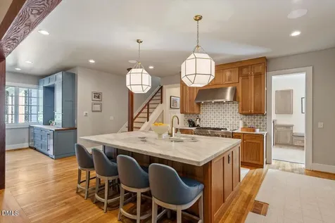
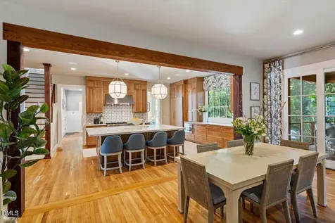
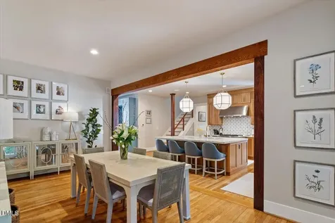
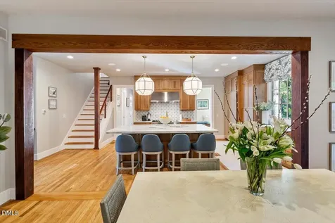
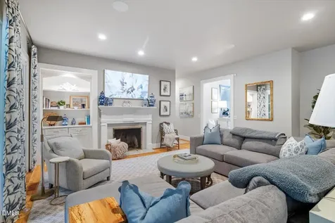
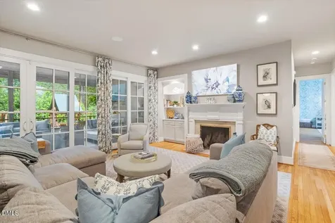
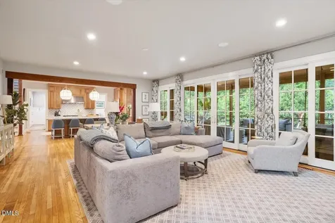
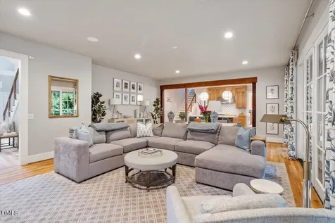
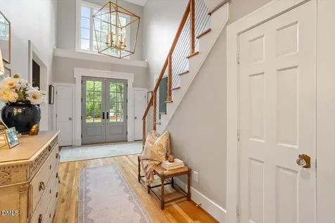
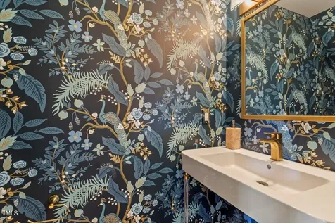
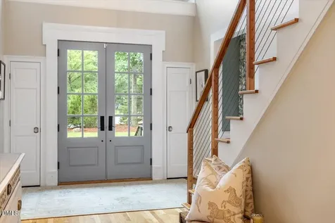
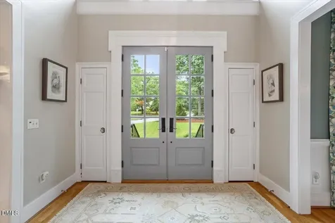
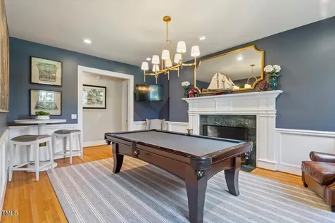
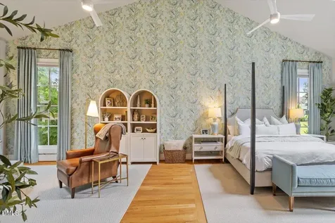
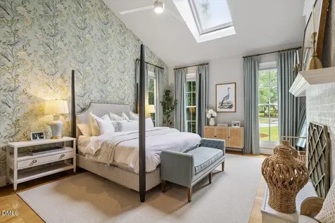
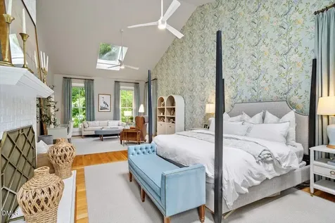
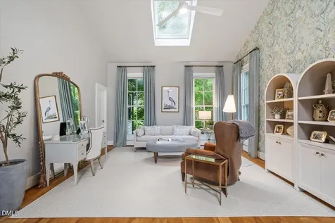
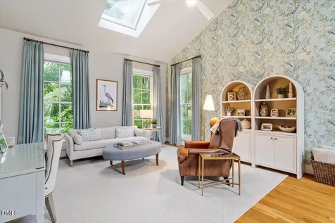
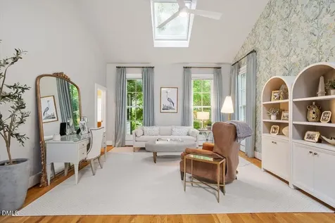
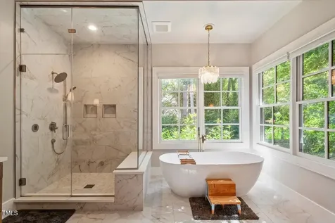
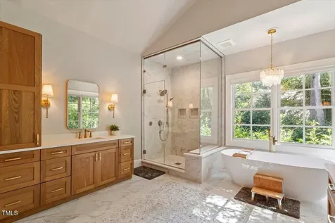
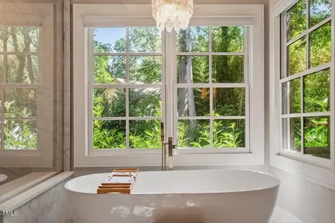
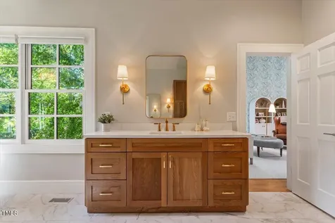
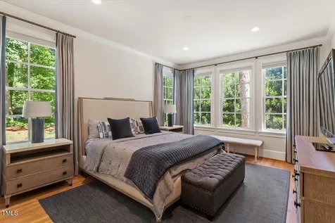
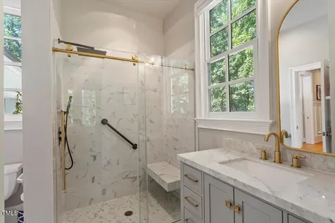
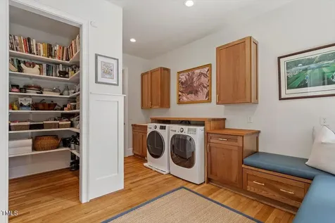
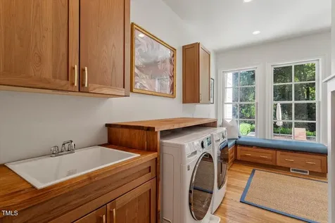
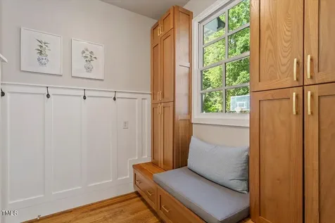
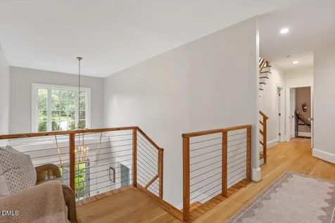
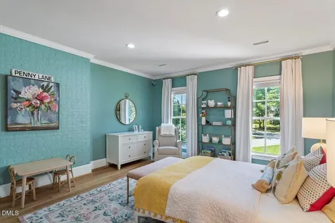
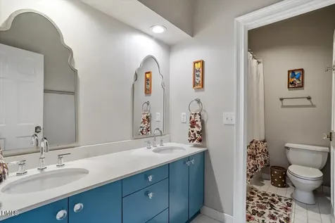
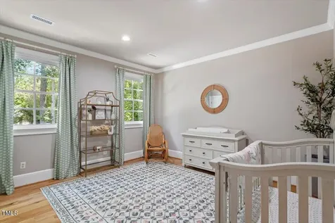
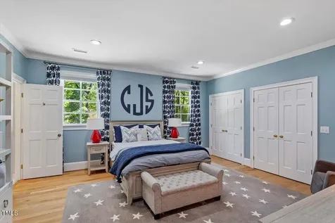
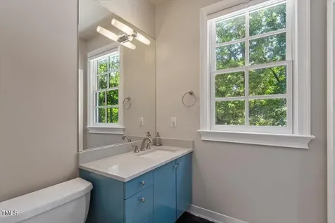
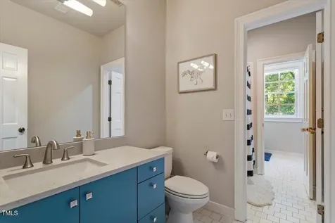
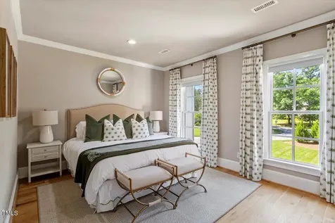
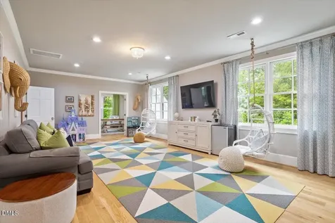
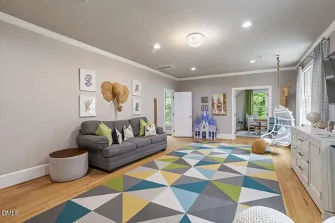
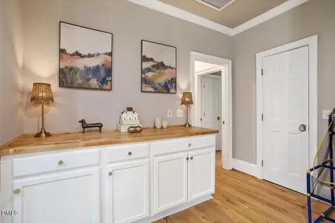
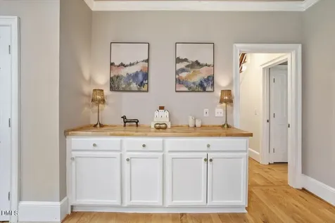
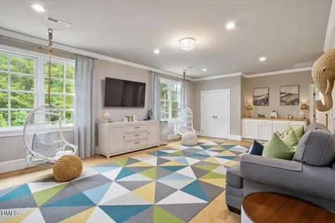
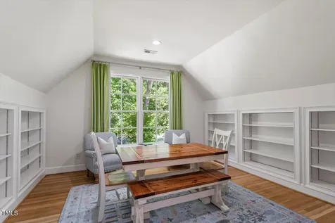
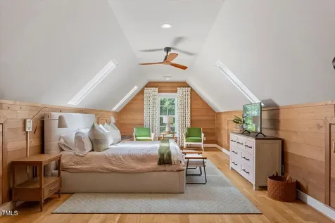
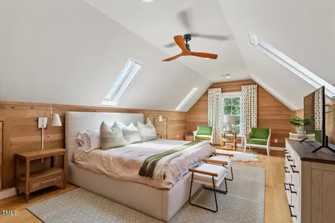
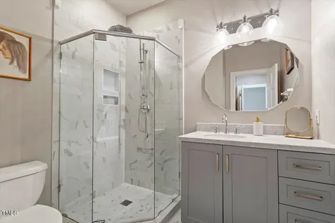
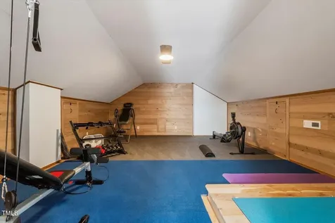
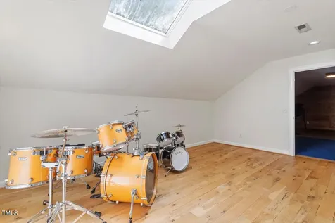
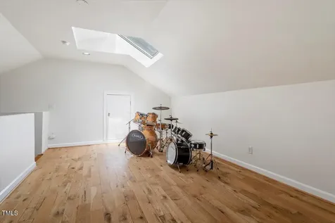
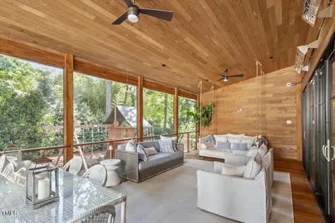
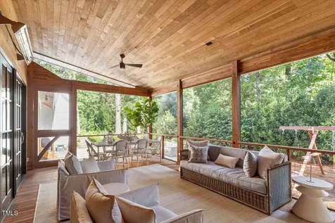
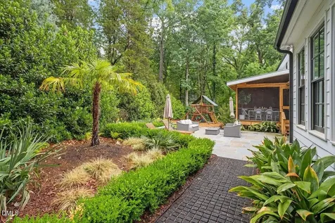
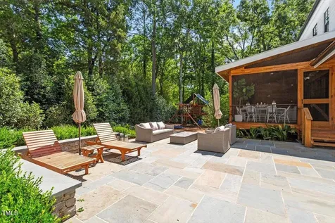
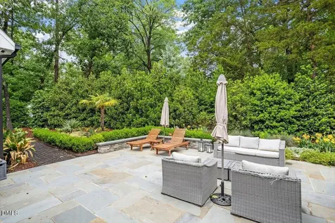
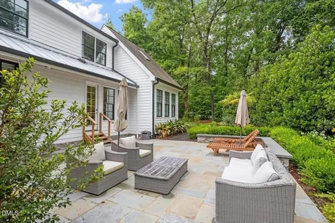
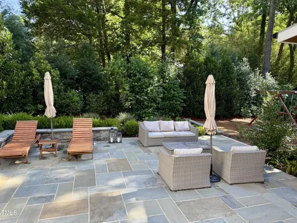
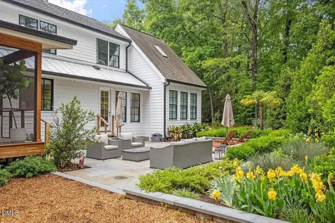
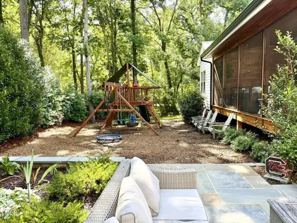
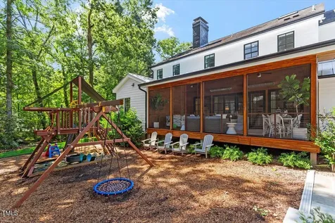
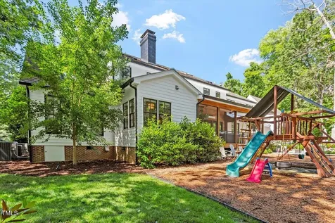
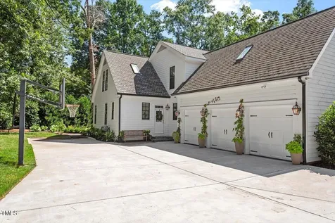
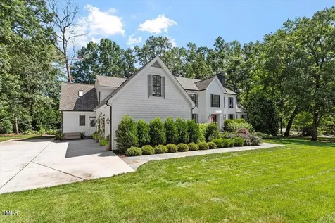
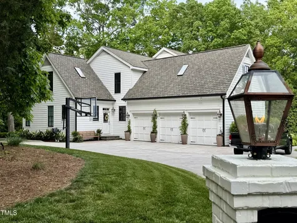
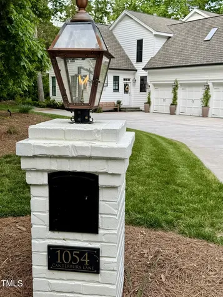
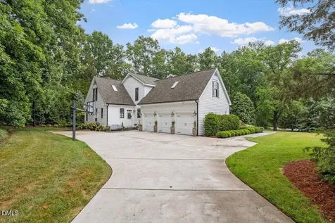
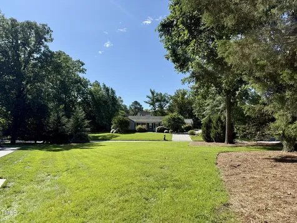
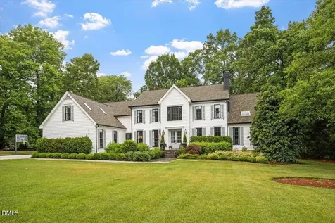
  • Delight in this turnkey masterpiece, thoughtfully and extensively remodeled for the most discerning buyer, located right in the heart of The Oaks, one of Chapel Hill's most sought-after neighborhoods. Exceptional craftsmanship shines throughout, highlighted by white oak flooring, designer wallcoverings, newer lighting and plumbing fixtures, and rare specialty woods like sassafras and black locust. At the heart of the home, the chef's kitchen serves as a stunning culinary anchor, featuring leathered quartzite counters, a massive center island, a 46-inch JennAir gas range, a built-in refrigerator, and a microwave drawer. Steps away, a fully equipped butler's pantry boasts custom cabinetry, an ice maker, and a wine fridge - perfect for entertaining. The kitchen flows seamlessly into a bright breakfast area and a spacious family room anchored by built-ins and a fireplace. Formal gatherings are effortless in the elegant dining room and the stately billiards room. The main level primary suite is a true sanctuary, showcasing 16-foot vaulted ceilings, a masonry fireplace, a private sitting area, and a large walk-in closet. Its spa-like bathroom offers a steam shower, a standalone soaking tub, and custom vanities. Also featured on the main level is a private in-law suite with an updated bathroom and curbless entry shower, as well as a large walk-in pantry, mudroom, and an oversized laundry room with bench seating. Upstairs includes four additional generously sized bedrooms (one ensuite), a spacious playroom, a tucked-away library/office nook, and a beautiful flex space, currently used as a 7th bedroom/guest suite with rich wood accents and a remodeled private bath. The third level features a dedicated home gym and a flexible hobby loft. Outdoor living is equally spectacular, featuring gas lanterns, operable shutters, a bluestone front walkway, a matching rear patio, and a grand screened porch with ceiling fans and built-in heaters. The expansive, landscaped yard is steps away from a 3-car garage and plentiful parking. Perfectly positioned, this estate sits just a short walk from the Chapel Hill Country Club and minutes from the vibrant shops at Meadowmont and East 54, the UNC and Duke campuses, and I-40.Description
  • Chapel Hill Carrboro - Mel and Zora Rashkis Elementary SchoolElementary School
  • CH/Carrboro - East Chapel HillHigh School
  • CH/Carrboro - Grey CulbrethJunior High

Property Details of 1054 Canterbury Lane

Map Location

Driving Directions

Listed by Denise Kennihan of Chapel Hill Realty Group,Inc.

 Listings marked with a Doorify MLS icon are provided courtesy of the Doorify MLS, of North Carolina, Internet Data Exchange Database. Brokers make an effort to deliver accurate information, but buyers should independently verify any information on which they will rely in a transaction. The listing broker shall not be responsible for any typographical errors, misinformation, or misprints, and they shall be held totally harmless from any damages arising from reliance upon this data. This data is provided exclusively for consumers’ personal, non-commercial use. Copyright 2026 Doorify MLS of North Carolina. All rights reserved.

Hi there! How can we help you?

Contact us using the form below or give us a call.

Send Us A Message:

I agree to receive marketing and customer service calls and text messages from Capital Raleigh Realty. To opt out, you can reply 'stop' at any time or click the unsubscribe link in the emails. Consent is not a condition of purchase. Msg/data rates may apply. Msg frequency varies. Privacy Policy.

Do not fill in this field:

This site is protected by reCAPTCHA and the Google Privacy Policy and Terms of Service apply.

Hi there! How can we help you?

Contact us using the form below or give us a call.

Send Us A Message:

Do not fill in this field:

This site is protected by reCAPTCHA and the Google Privacy Policy and Terms of Service apply.

Hi there! How can we help you?

Contact us using the form below or give us a call.

Send Us A Message:

Do not fill in this field:

This site is protected by reCAPTCHA and the Google Privacy Policy and Terms of Service apply.

Do not fill in this field:

This site is protected by reCAPTCHA and the Google Privacy Policy and Terms of Service apply.

Do not fill in this field:

This site is protected by reCAPTCHA and the Google Privacy Policy and Terms of Service apply.

Do not fill in this field:

This site is protected by reCAPTCHA and the Google Privacy Policy and Terms of Service apply.

$

Do not fill in this field:

This site is protected by reCAPTCHA and the Google Privacy Policy and Terms of Service apply.