Listing Tools

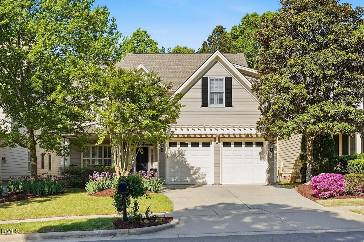
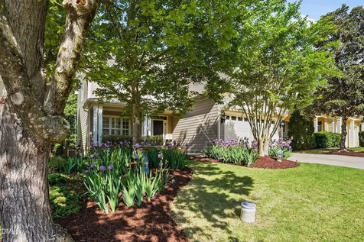
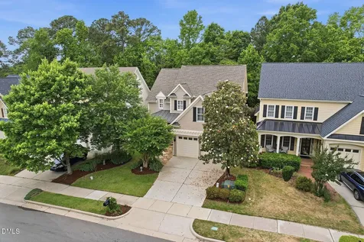
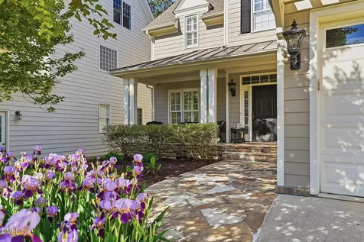
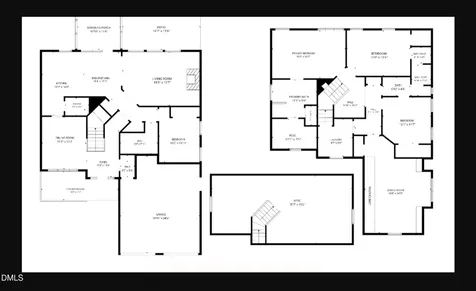
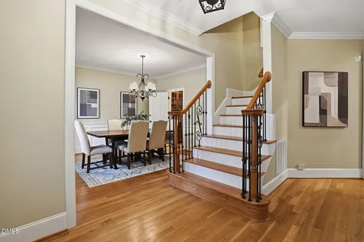
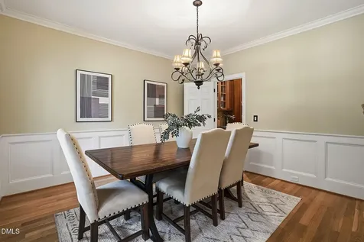
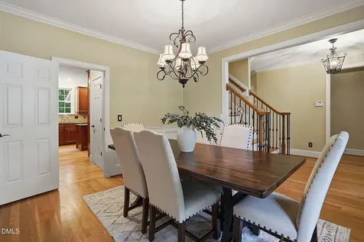
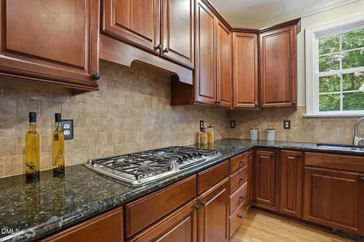
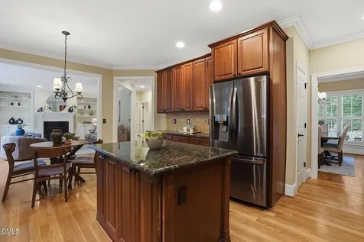
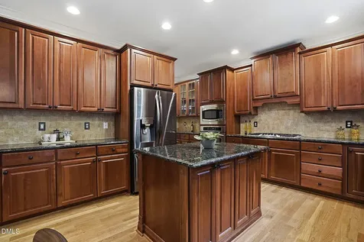
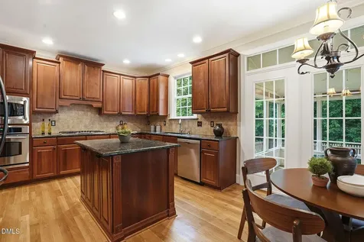
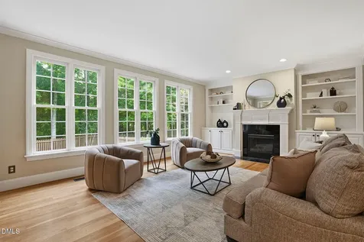
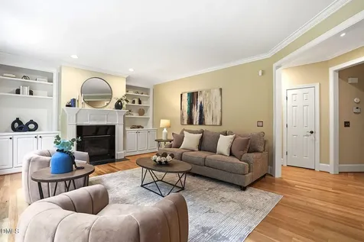
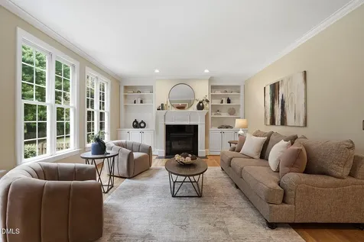
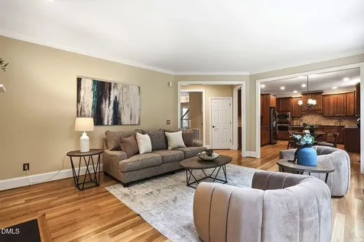
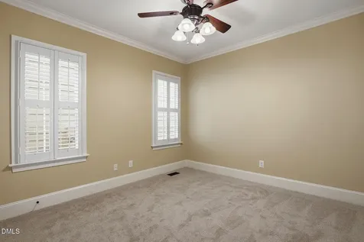
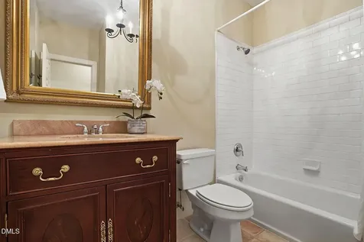
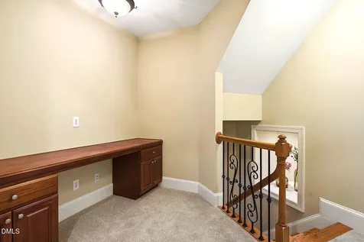
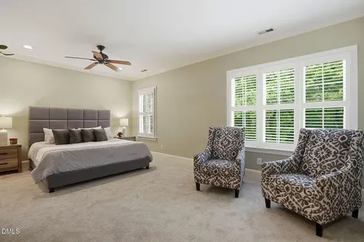
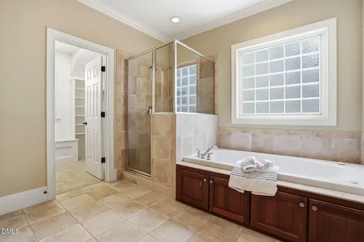
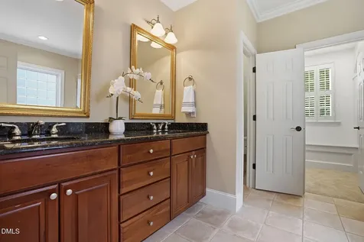
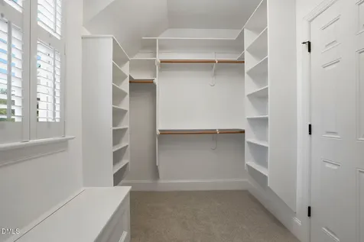
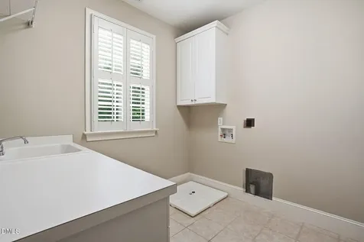
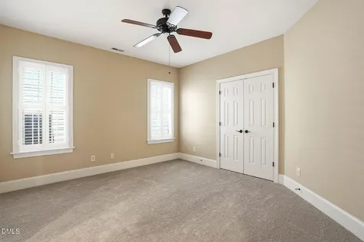
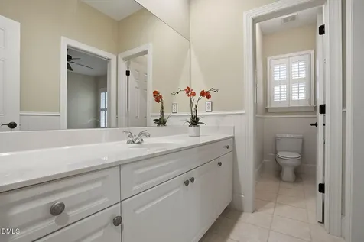
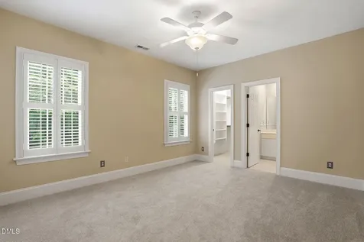
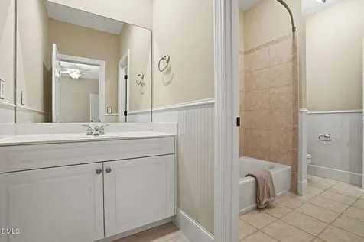
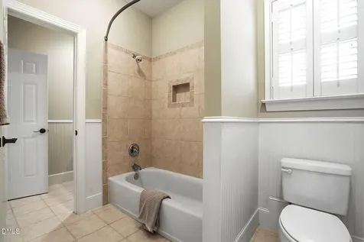
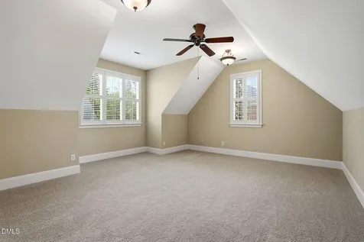
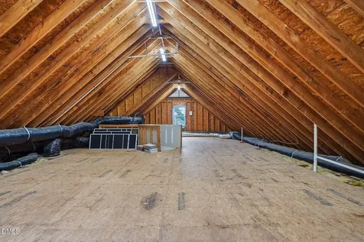
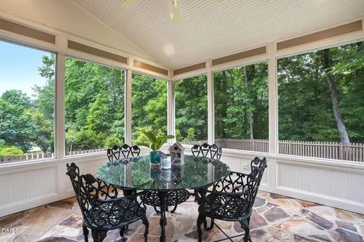
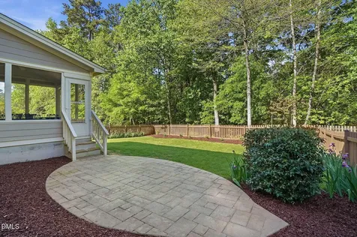
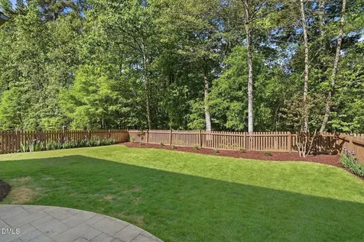
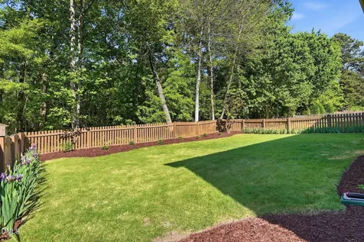
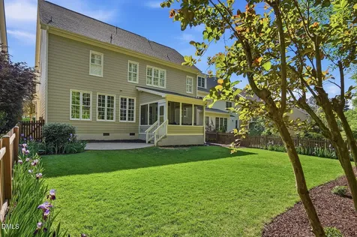
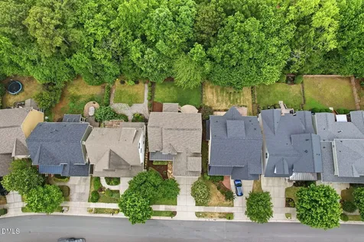
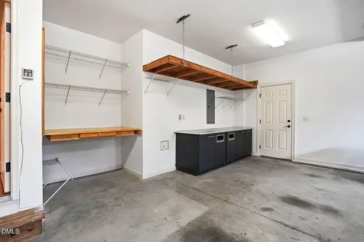
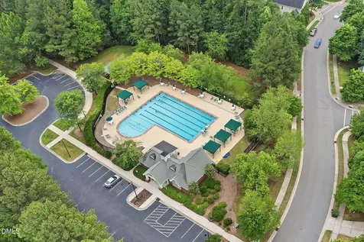
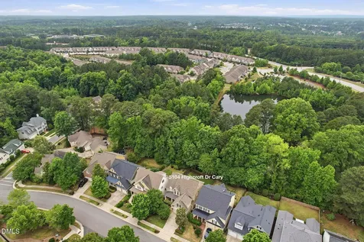
  • Located in the desirable Highcroft community, this well-maintained 4-bedroom, 3-bath home offers quality finishes, flexible living space, and thoughtful updates throughout. The first floor features hardwood flooring in the main living areas, hardwood stair treads, crown moulding, plantation shutters, lever-style door handles, wrought iron stair spindles, fresh interior paint, and new carpet. A formal dining room and first-floor guest bedroom with full bath access add functionality and convenience. The gourmet kitchen includes granite countertops, a large center island, stainless steel appliances including a Thermador gas cooktop, built-in cabinetry, and a spacious pantry. The family room features additional custom built-ins surrounding the gas log fireplace. Upstairs, the large primary suite offers dual sinks, walk-in shower, whirlpool tub, water closet, and oversized walk-in closet. Two additional bedrooms, an office nook, and a bonus room provide flexible space for work, recreation, or guests. The laundry room includes a utility sink and direct access to a walk-up unfinished attic space already supported by an updated HVAC system for future expansion potential. Outdoor living includes an enclosed rear porch with stone flooring, patio area out back, fenced yard, and wooded privacy to the rear of the property. Mature landscaping includes irises that bloom annually. Additional features include a finished garage with work bench, encapsulated crawlspace with dehumidifier, and convenient access to the community pool and elementary school within walking distance.Description
  • Wake - HighCroftElementary School
  • Wake - Green LevelHigh School
  • Wake - Mills ParkJunior High

Property Details of 5104 Highcroft Drive

Map Location

Driving Directions

Listed by Lizmary Caban of Real Broker,LLC

 Listings marked with a Doorify MLS icon are provided courtesy of the Doorify MLS, of North Carolina, Internet Data Exchange Database. Brokers make an effort to deliver accurate information, but buyers should independently verify any information on which they will rely in a transaction. The listing broker shall not be responsible for any typographical errors, misinformation, or misprints, and they shall be held totally harmless from any damages arising from reliance upon this data. This data is provided exclusively for consumers’ personal, non-commercial use. Copyright 2026 Doorify MLS of North Carolina. All rights reserved.

Hi there! How can we help you?

Contact us using the form below or give us a call.

Send Us A Message:

I agree to receive marketing and customer service calls and text messages from Capital Raleigh Realty. To opt out, you can reply 'stop' at any time or click the unsubscribe link in the emails. Consent is not a condition of purchase. Msg/data rates may apply. Msg frequency varies. Privacy Policy.

Do not fill in this field:

This site is protected by reCAPTCHA and the Google Privacy Policy and Terms of Service apply.

Hi there! How can we help you?

Contact us using the form below or give us a call.

Send Us A Message:

Do not fill in this field:

This site is protected by reCAPTCHA and the Google Privacy Policy and Terms of Service apply.

Hi there! How can we help you?

Contact us using the form below or give us a call.

Send Us A Message:

Do not fill in this field:

This site is protected by reCAPTCHA and the Google Privacy Policy and Terms of Service apply.

Do not fill in this field:

This site is protected by reCAPTCHA and the Google Privacy Policy and Terms of Service apply.

Do not fill in this field:

This site is protected by reCAPTCHA and the Google Privacy Policy and Terms of Service apply.

Do not fill in this field:

This site is protected by reCAPTCHA and the Google Privacy Policy and Terms of Service apply.

$

Do not fill in this field:

This site is protected by reCAPTCHA and the Google Privacy Policy and Terms of Service apply.