Listing Tools

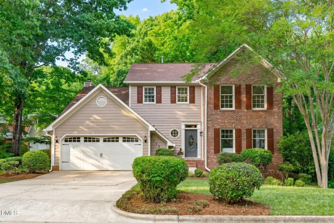
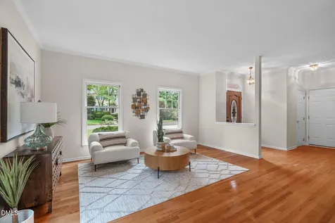
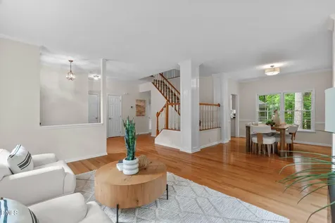
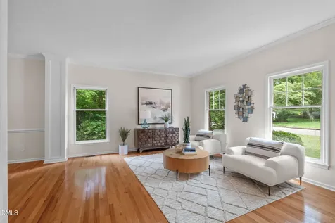
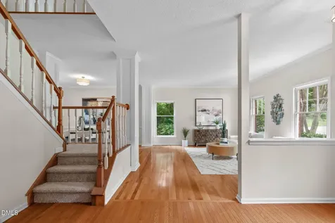
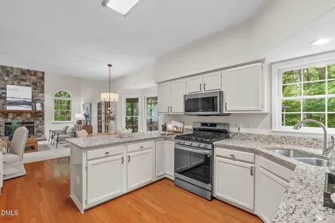
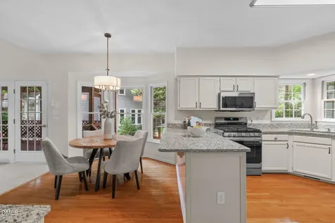
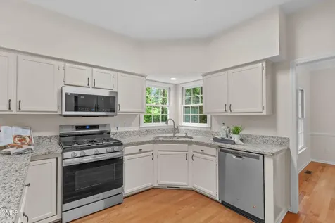
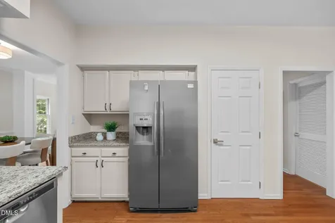
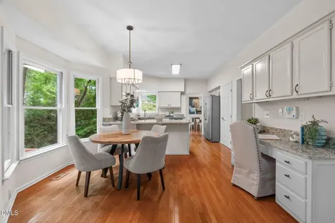
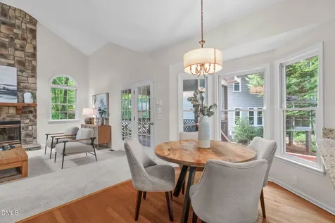
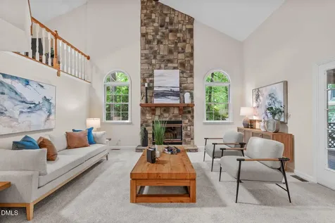
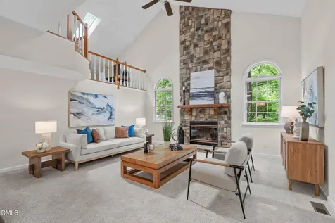
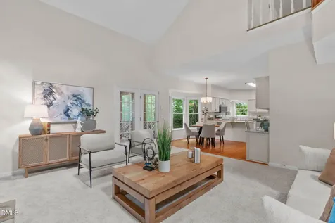
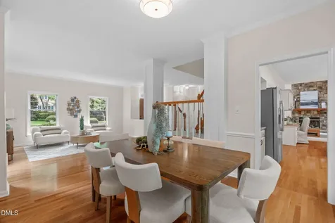
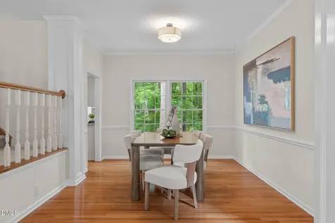
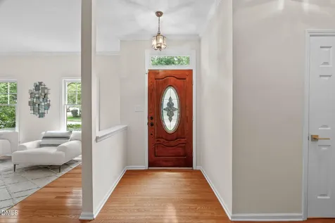
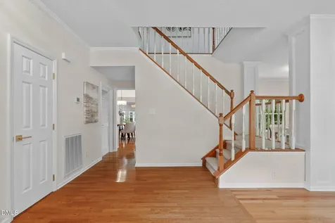
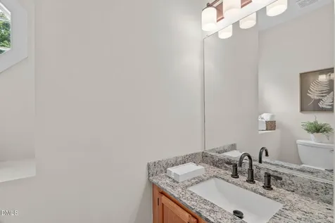
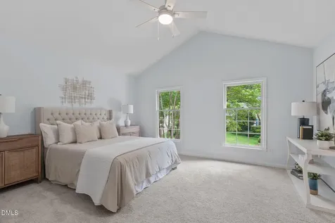
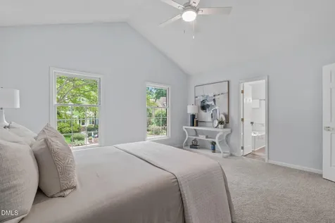
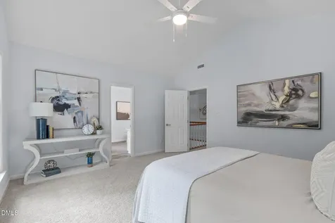
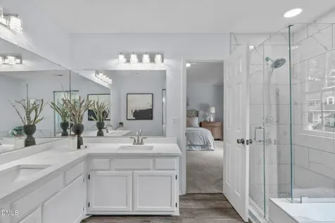
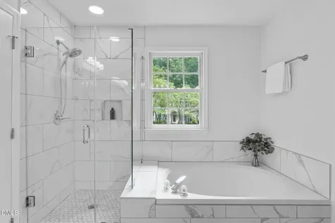
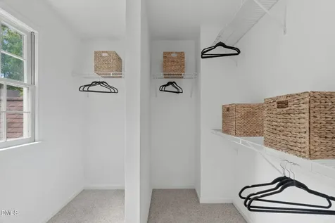
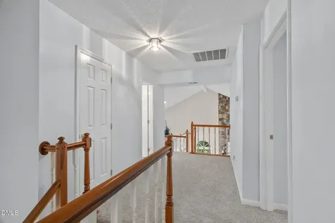
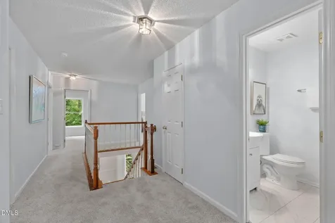
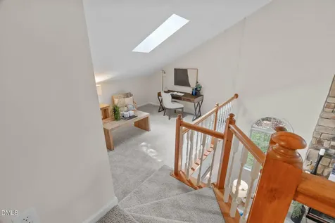
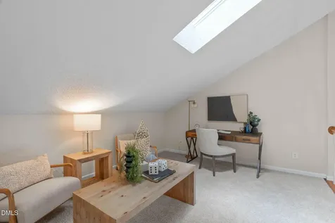
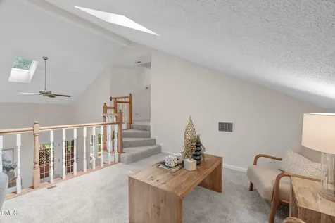
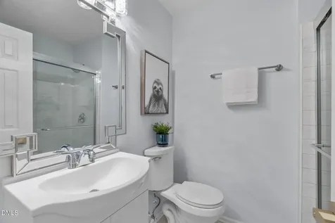
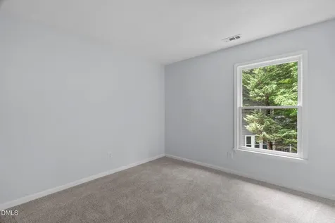
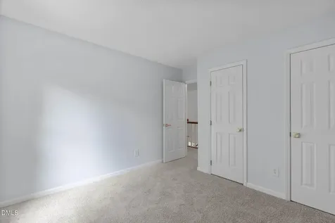
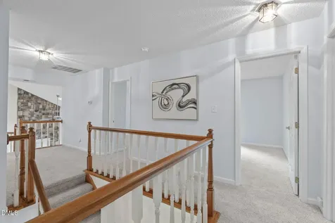
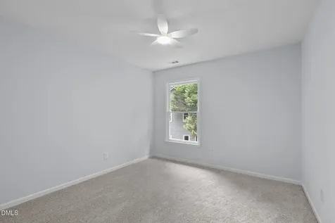
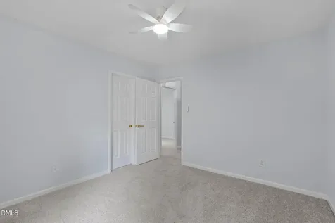
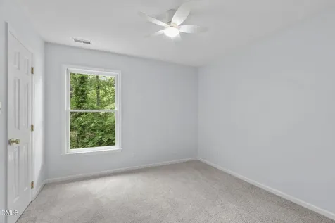
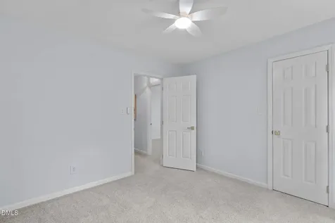
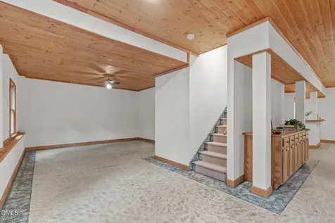
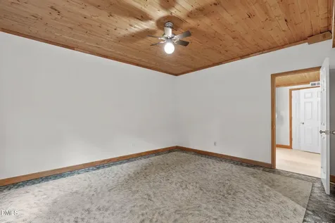
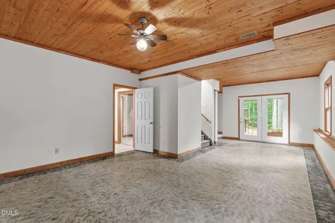
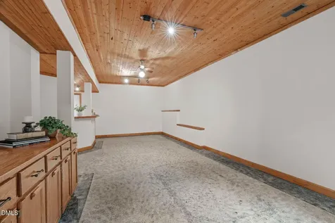
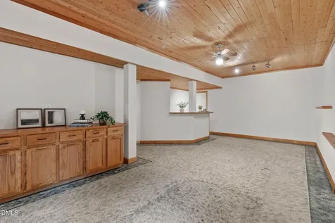
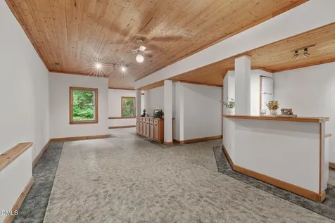
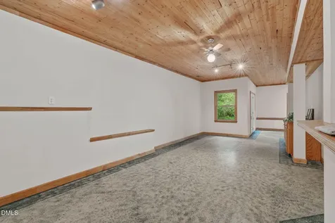
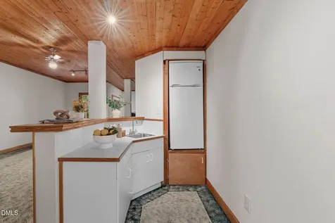
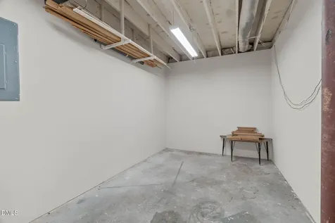
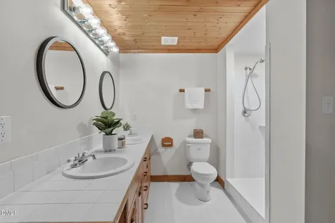
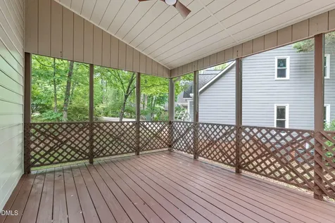
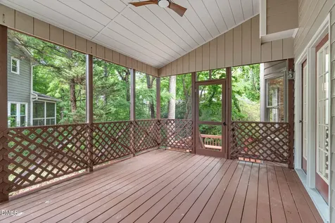
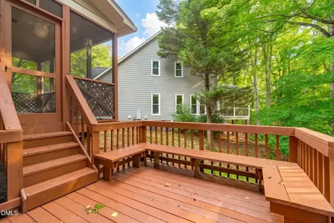
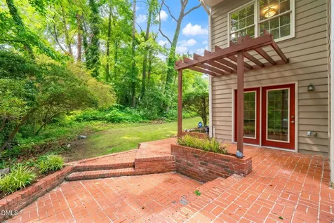
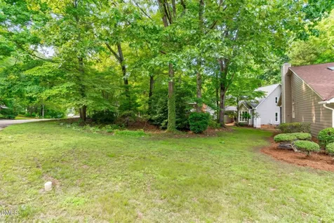
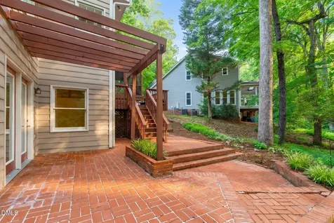
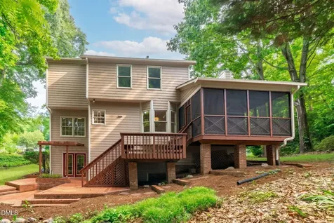
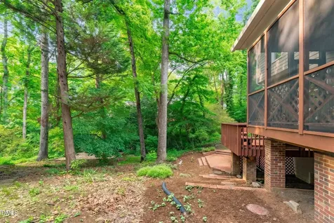
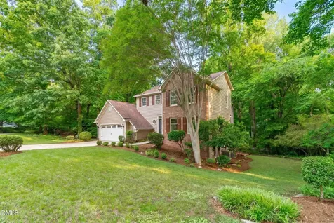
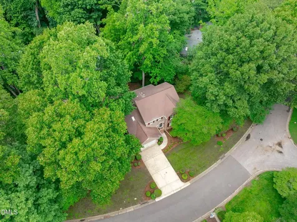
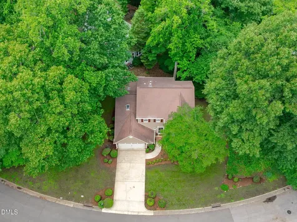
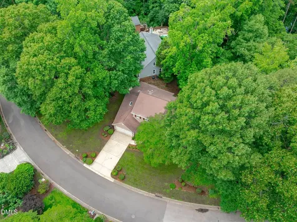
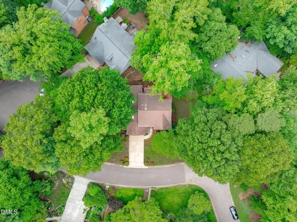
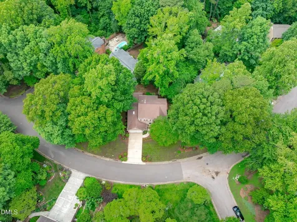
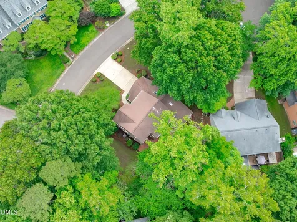
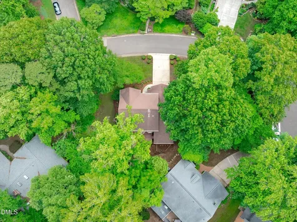
  • Rare opportunity in Oxxford Hunt! Beautifully updated, move in ready 4-bedroom, 3.5-bath home with a 1000+ SQ/FT FINISHED WALK OUT BASEMENT. Ideally situated on a private cul-de-sac lot, surrounded by neighboring cul-de-sacs for added privacy. Inside, enjoy a soaring two-story stone fireplace with skylights, cathedral ceilings in the Primary Suite, hardwood floors, new carpet and a WHOLE HOUSE Water Filtration System! The kitchen features granite countertops, stainless steel appliances, new microwave and gas range, while updated lighting, door hardware, and refreshed baths add modern style throughout. The renovated primary bath offers quartz countertops, dual vanities, fully tiled, walk-in frameless glass shower plus soaking tub! The daylight basement includes a full bath, kitchenette with sink and refrigerator, stamped concrete floors, recreation space, and approximately 170 square feet of partially finished (not included in total sq/ft) storage/workshop area. This area of the home has so much flexibility! In-Law suite, exercise room, poker/game nights, darts, pool table, office area and media/entertainment space. With over 1000+ sq/ft of finished basement space the possibilities are endless! Outdoor living is highlighted with a screened porch overlooking mature hardwoods, an expansive deck perfect for entertaining and grilling, and a lower patio w/pergola for additional gathering space. Two large natural areas offer potential space to expand the lawn area for playset, cornhole, firepit and gardens. Conveniently located near the Oxxford Hunt Greenway. Access to trails is just across the street from this home. This connects to a greater network of Oxxford Hunt Trails which connect to Bond Lake Trail & Black Creek Greenway (Town of Cary Trail: 7 miles of paved trail), and just minutes from the Cary YMCA, Fresh Market, La Farm Bakery, shopping, dining, and the newly announced Preston Corners Whole Foods Market.Description
  • Wake - CaryElementary School
  • Wake - CaryHigh School
  • Wake - East CaryJunior High

Property Details of 115 Ravenna Way

Map Location

Driving Directions

Listed by Kathy Lynch of Keller Williams Realty Cary

 Listings marked with a Doorify MLS icon are provided courtesy of the Doorify MLS, of North Carolina, Internet Data Exchange Database. Brokers make an effort to deliver accurate information, but buyers should independently verify any information on which they will rely in a transaction. The listing broker shall not be responsible for any typographical errors, misinformation, or misprints, and they shall be held totally harmless from any damages arising from reliance upon this data. This data is provided exclusively for consumers’ personal, non-commercial use. Copyright 2026 Doorify MLS of North Carolina. All rights reserved.

Hi there! How can we help you?

Contact us using the form below or give us a call.

Send Us A Message:

I agree to receive marketing and customer service calls and text messages from Capital Raleigh Realty. To opt out, you can reply 'stop' at any time or click the unsubscribe link in the emails. Consent is not a condition of purchase. Msg/data rates may apply. Msg frequency varies. Privacy Policy.

Do not fill in this field:

This site is protected by reCAPTCHA and the Google Privacy Policy and Terms of Service apply.

Hi there! How can we help you?

Contact us using the form below or give us a call.

Send Us A Message:

Do not fill in this field:

This site is protected by reCAPTCHA and the Google Privacy Policy and Terms of Service apply.

Hi there! How can we help you?

Contact us using the form below or give us a call.

Send Us A Message:

Do not fill in this field:

This site is protected by reCAPTCHA and the Google Privacy Policy and Terms of Service apply.

Do not fill in this field:

This site is protected by reCAPTCHA and the Google Privacy Policy and Terms of Service apply.

Do not fill in this field:

This site is protected by reCAPTCHA and the Google Privacy Policy and Terms of Service apply.

Do not fill in this field:

This site is protected by reCAPTCHA and the Google Privacy Policy and Terms of Service apply.

$

Do not fill in this field:

This site is protected by reCAPTCHA and the Google Privacy Policy and Terms of Service apply.