Listing Tools

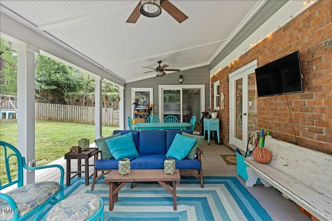
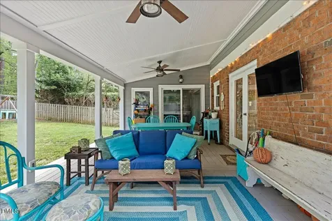
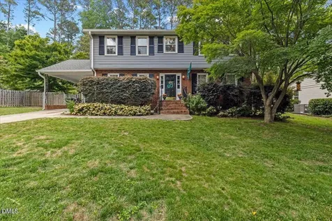
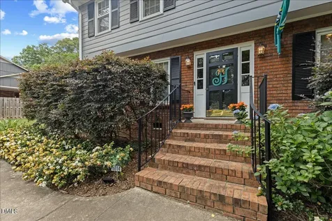
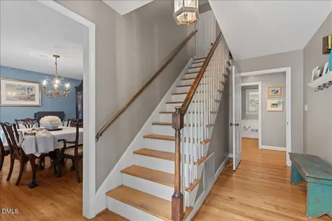
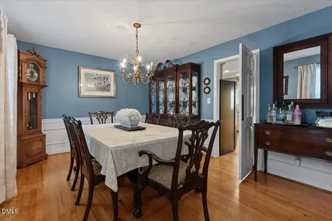
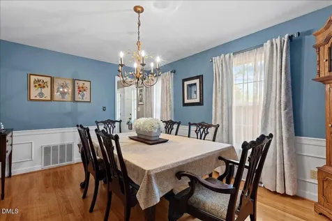
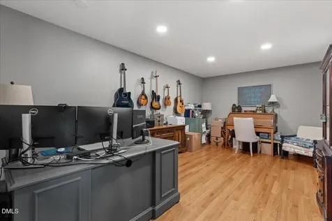
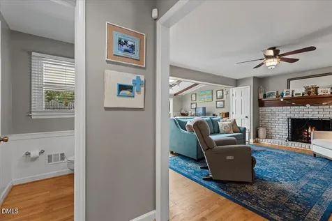
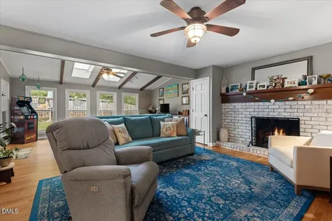
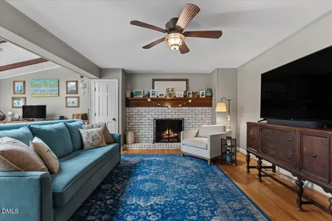
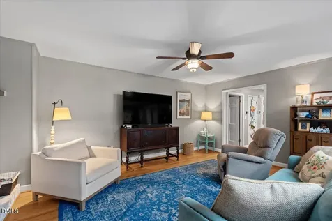
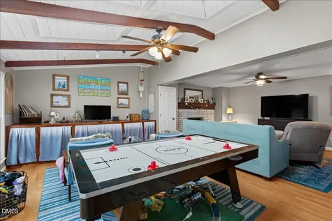
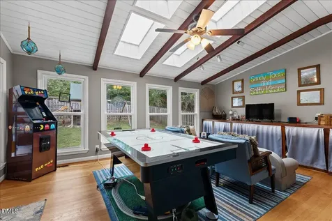
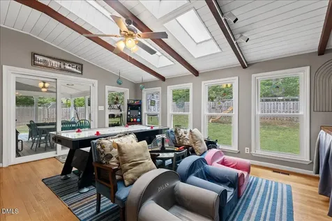
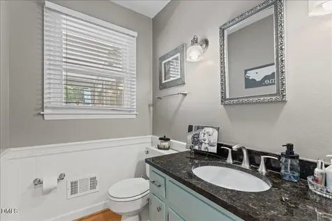
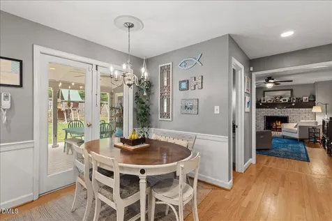
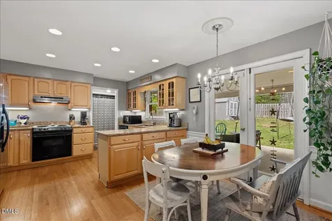
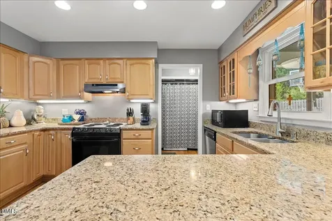
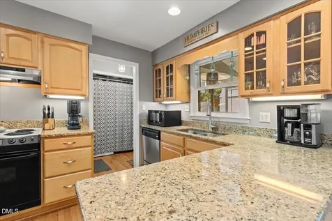
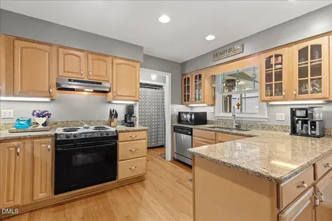
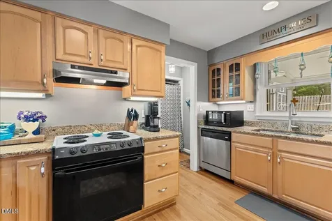
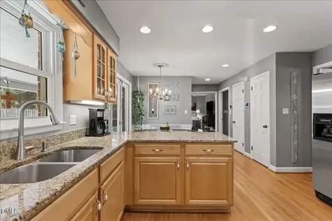
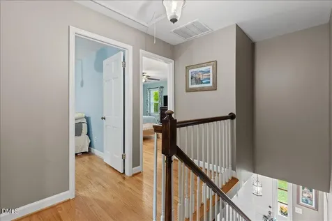
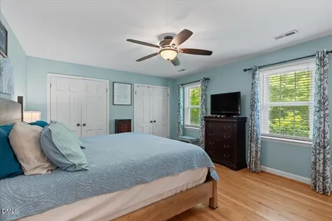
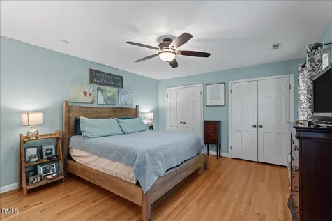
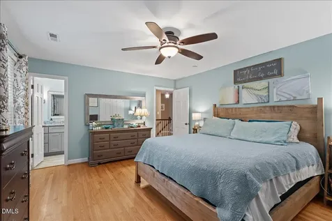
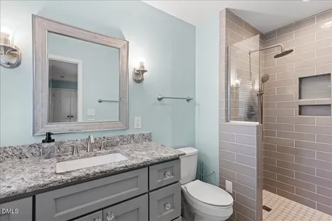
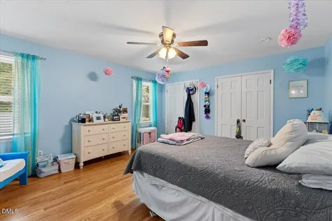
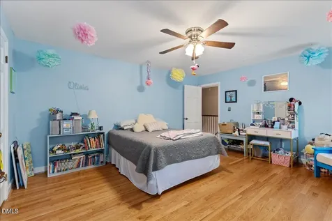
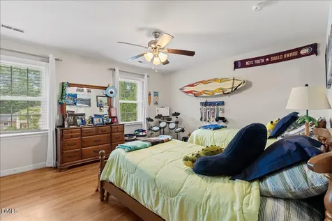
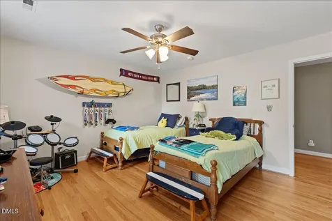
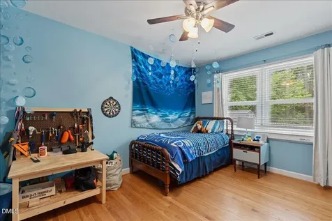
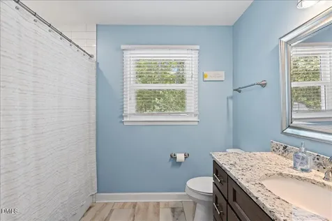
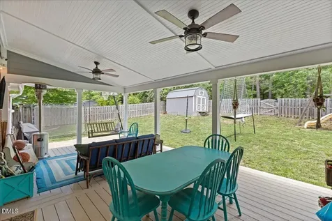
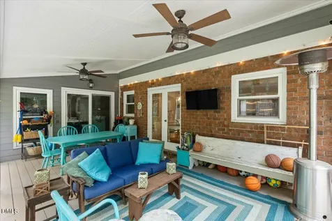
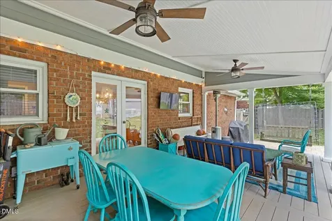
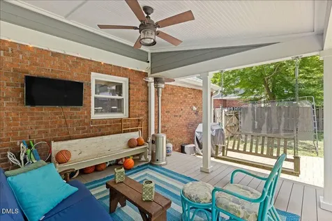
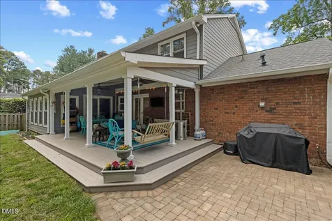
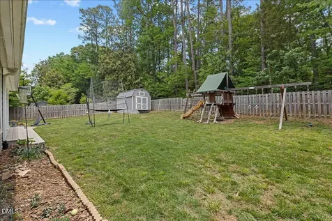
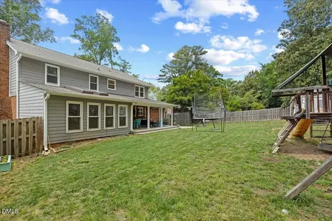
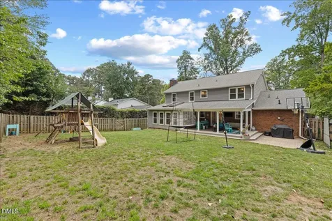
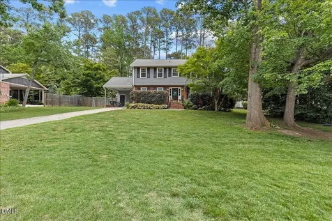
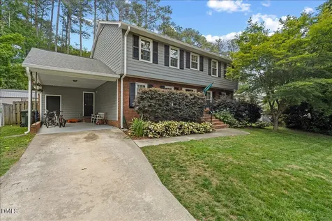
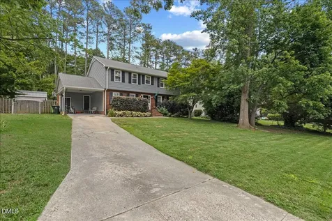
  • 2 story traditional home in highly desired Quail Hollow neighborhood with tons of updates. This first floor offers a formal dining and living room with recessed lighting (currently being used as an office). The kitchen includes granite countertops, tons of cabinet storage, and an eat-in dining area that leads to a large covered porch. The covered porch (2018) has designated dining and living spaces and faces the large, fenced in backyard (2014) with a playset (2015), 10x16 shed (2017), and paver patio (2018) perfect for evenings with a firepit. The home's den has a gas log fireplace and opens to a bright sunroom with tons of natural light (Pella sliding glass door 2014). Upstairs the 4 large bedrooms have tons of closet space and 2 full bathrooms (both renovated in 2018). The master bedroom offers two large professionally designed closets (2022). The entire house has hardwood floors and updated Plygem windows (2014). Most of the high cost updates have been completed for the new owners including HVAC (Daikin gas furnace, Daikin AC, and 1st floor ducts - 2022), Ascend Composite Siding by Alside (2021), and a French drain in crawlspace (2016). This well loved home is ready for it's new owners!Description
  • Wake - DouglasElementary School
  • Wake - SandersonHigh School
  • Wake - CarrollJunior High

Property Details of 5014 Tremont Drive

Map Location

Driving Directions

Listed by Katie Humphries of Long & Foster Real Estate INC/Raleigh

 Listings marked with a Doorify MLS icon are provided courtesy of the Doorify MLS, of North Carolina, Internet Data Exchange Database. Brokers make an effort to deliver accurate information, but buyers should independently verify any information on which they will rely in a transaction. The listing broker shall not be responsible for any typographical errors, misinformation, or misprints, and they shall be held totally harmless from any damages arising from reliance upon this data. This data is provided exclusively for consumers’ personal, non-commercial use. Copyright 2026 Doorify MLS of North Carolina. All rights reserved.

Hi there! How can we help you?

Contact us using the form below or give us a call.

Send Us A Message:

I agree to receive marketing and customer service calls and text messages from Capital Raleigh Realty. To opt out, you can reply 'stop' at any time or click the unsubscribe link in the emails. Consent is not a condition of purchase. Msg/data rates may apply. Msg frequency varies. Privacy Policy.

Do not fill in this field:

This site is protected by reCAPTCHA and the Google Privacy Policy and Terms of Service apply.

Hi there! How can we help you?

Contact us using the form below or give us a call.

Send Us A Message:

Do not fill in this field:

This site is protected by reCAPTCHA and the Google Privacy Policy and Terms of Service apply.

Hi there! How can we help you?

Contact us using the form below or give us a call.

Send Us A Message:

Do not fill in this field:

This site is protected by reCAPTCHA and the Google Privacy Policy and Terms of Service apply.

Do not fill in this field:

This site is protected by reCAPTCHA and the Google Privacy Policy and Terms of Service apply.

Do not fill in this field:

This site is protected by reCAPTCHA and the Google Privacy Policy and Terms of Service apply.

Do not fill in this field:

This site is protected by reCAPTCHA and the Google Privacy Policy and Terms of Service apply.

$

Do not fill in this field:

This site is protected by reCAPTCHA and the Google Privacy Policy and Terms of Service apply.