Listing Tools

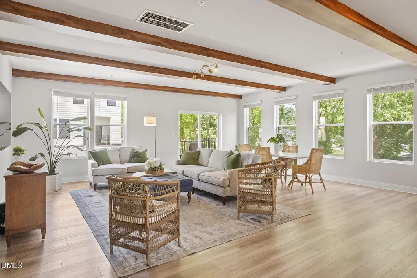
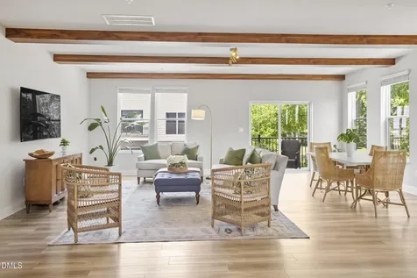
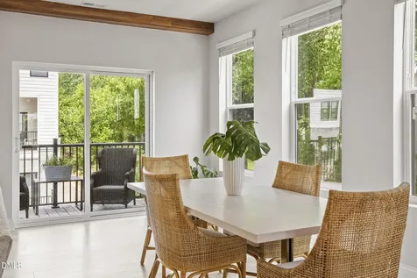
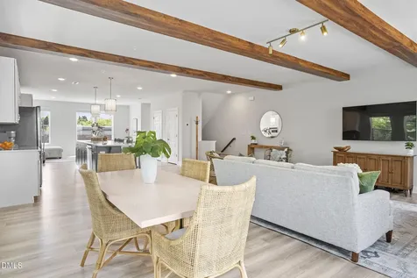
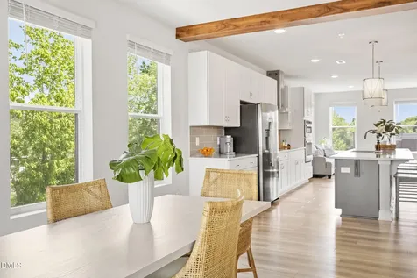
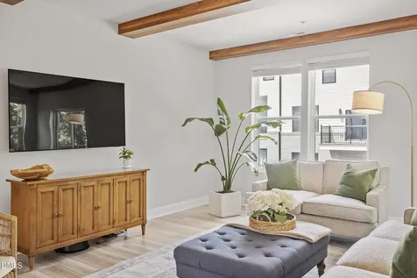
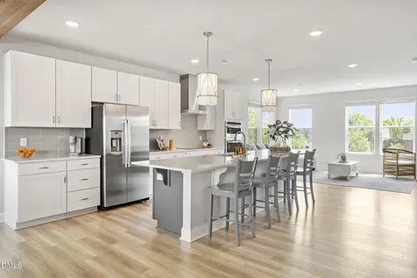
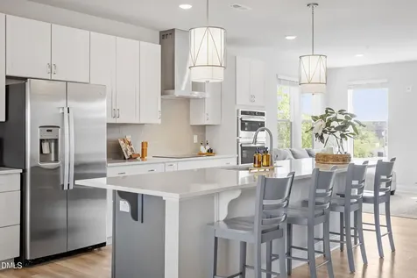
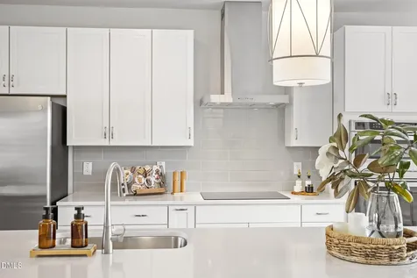
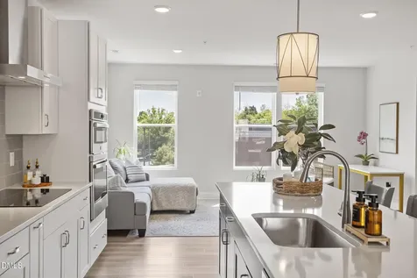
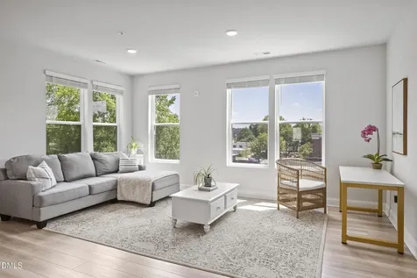
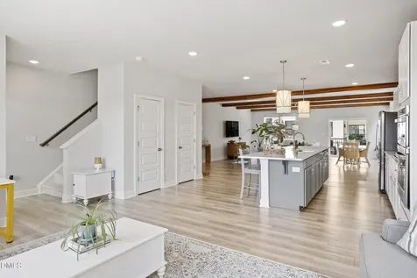
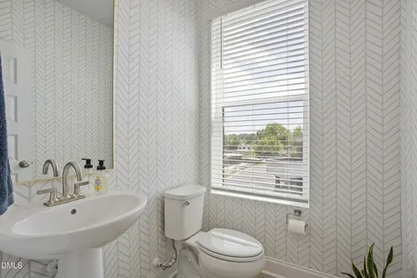
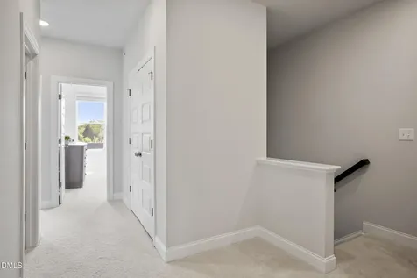
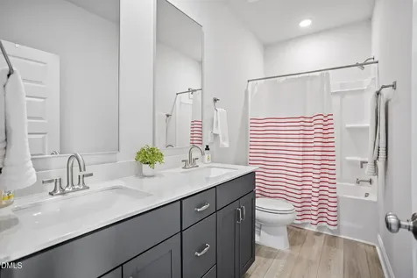
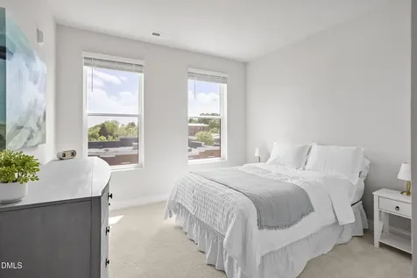
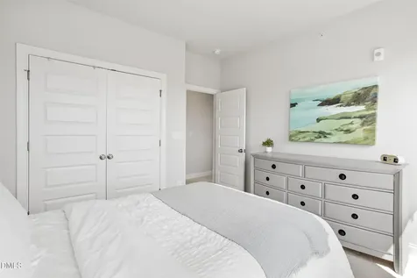
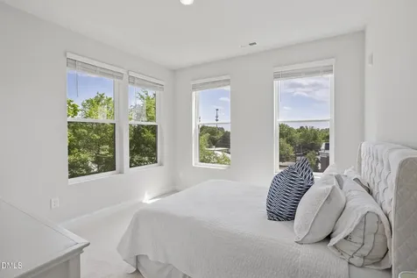
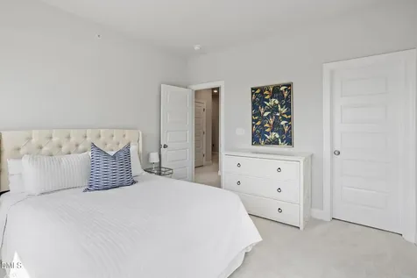
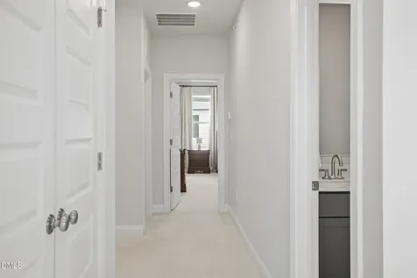
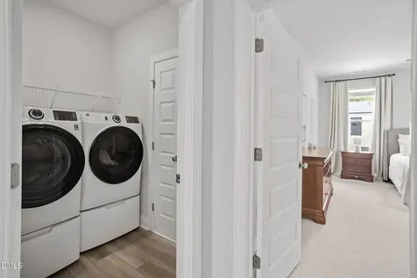
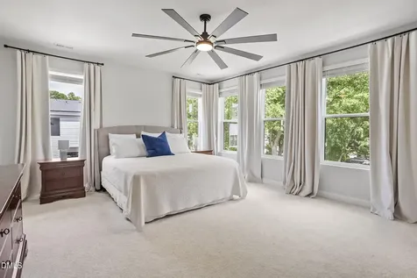
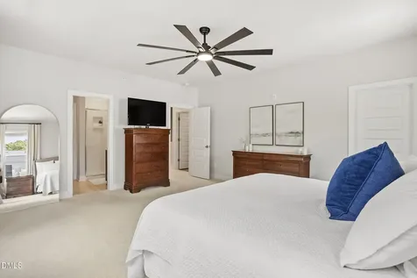
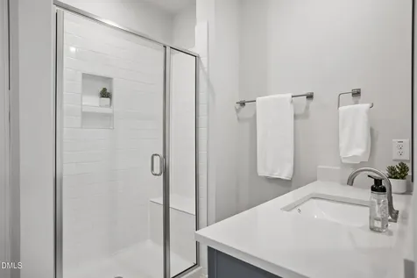
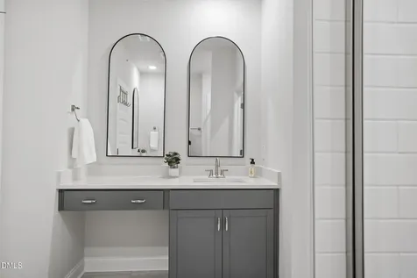
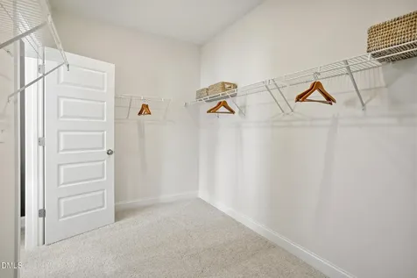
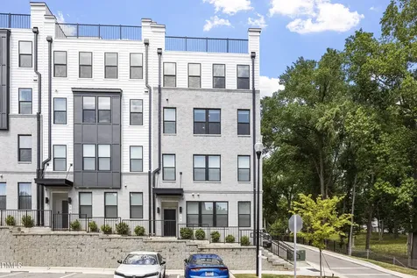
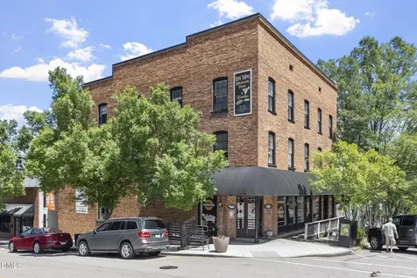
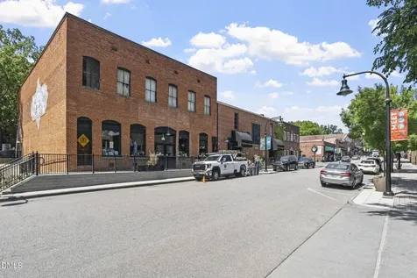
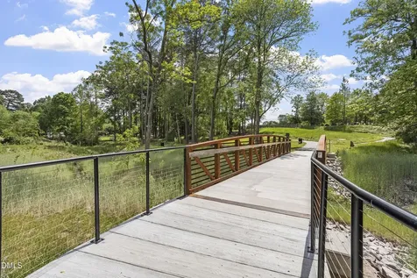
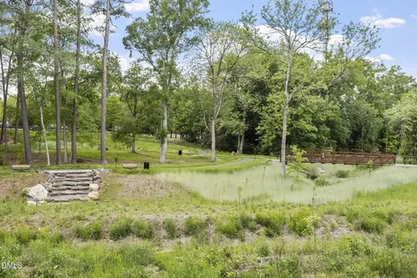
  • Sophisticated downtown Wake Forest living with over 2,500 square feet of beautifully designed space. This light-filled 3-bedroom, 2.5-bath END-UNIT townhome style condo blends upscale finishes with effortless low-maintenance living in one of the most desirable locations in the community overlooking nearby park/green space. Just over one year old, this spacious two-story home offers walkable access to historic downtown Wake Forest dining, shopping, breweries, coffee shops, local events, Judson College, and the Seminary. Enjoy being just steps away from local favorites including The Burger Shop, Norse Brewery, Wake Forest Coffee House, and shopping at The Cotton Company. Inside, you'll find an expansive open-concept layout ideal for both everyday living and entertaining, featuring a designer kitchen with oversized island, quartz countertops, beveled tile backsplash, soft-close cabinetry and drawers, and abundant natural light throughout. Stunning exposed beams, LVP flooring throughout the main level, and upgraded finishes create a warm yet elevated feel rarely found at this price point. Upstairs offers flexible living with spacious secondary bedrooms, convenient laundry, and an oversized primary suite featuring a large walk-in closet. Additional highlights include a private balcony, one-car garage, Trane HVAC system, ceiling fans, window blinds throughout, accessible storage, and builder-added sound reduction features between units. Enjoy the convenience of lock-and-leave living with HOA dues covering exterior maintenance, roofing, trash service, and insurance--helping keep homeowners insurance costs low. With over 2,500 square feet and priced under $400K, this home offers exceptional value in the heart of downtown Wake Forest.Description
  • Wake - Richland CreekElementary School
  • Wake - Wake ForestHigh School
  • Wake - Wake ForestJunior High

Property Details of 110 Ailey Brook Way, Unit 200

Map Location

Driving Directions

Listed by Jenny Simon of EXP Realty LLC

 Listings marked with a Doorify MLS icon are provided courtesy of the Doorify MLS, of North Carolina, Internet Data Exchange Database. Brokers make an effort to deliver accurate information, but buyers should independently verify any information on which they will rely in a transaction. The listing broker shall not be responsible for any typographical errors, misinformation, or misprints, and they shall be held totally harmless from any damages arising from reliance upon this data. This data is provided exclusively for consumers’ personal, non-commercial use. Copyright 2026 Doorify MLS of North Carolina. All rights reserved.

Hi there! How can we help you?

Contact us using the form below or give us a call.

Send Us A Message:

I agree to receive marketing and customer service calls and text messages from Capital Raleigh Realty. To opt out, you can reply 'stop' at any time or click the unsubscribe link in the emails. Consent is not a condition of purchase. Msg/data rates may apply. Msg frequency varies. Privacy Policy.

Do not fill in this field:

This site is protected by reCAPTCHA and the Google Privacy Policy and Terms of Service apply.

Hi there! How can we help you?

Contact us using the form below or give us a call.

Send Us A Message:

Do not fill in this field:

This site is protected by reCAPTCHA and the Google Privacy Policy and Terms of Service apply.

Hi there! How can we help you?

Contact us using the form below or give us a call.

Send Us A Message:

Do not fill in this field:

This site is protected by reCAPTCHA and the Google Privacy Policy and Terms of Service apply.

Do not fill in this field:

This site is protected by reCAPTCHA and the Google Privacy Policy and Terms of Service apply.

Do not fill in this field:

This site is protected by reCAPTCHA and the Google Privacy Policy and Terms of Service apply.

Do not fill in this field:

This site is protected by reCAPTCHA and the Google Privacy Policy and Terms of Service apply.

$

Do not fill in this field:

This site is protected by reCAPTCHA and the Google Privacy Policy and Terms of Service apply.