Listing Tools

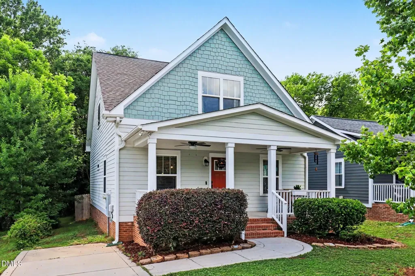
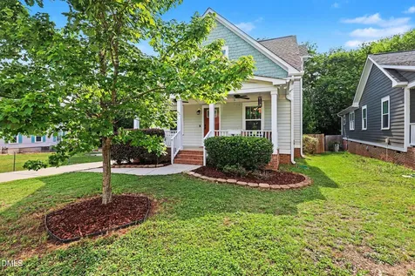
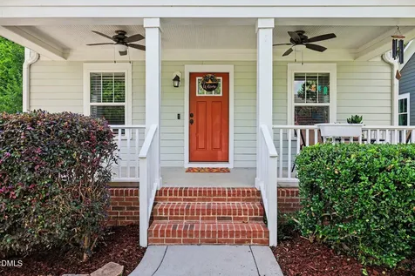
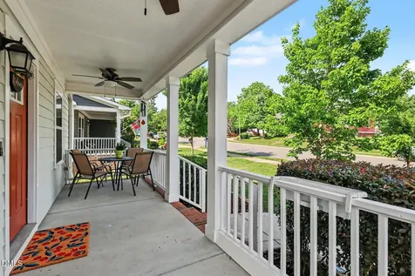
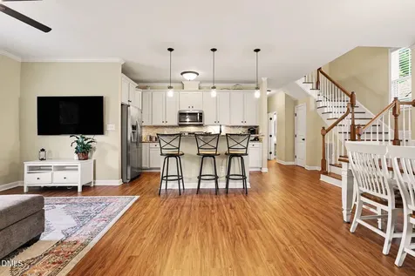
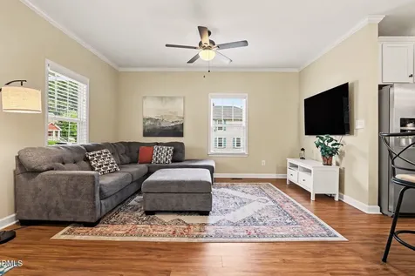
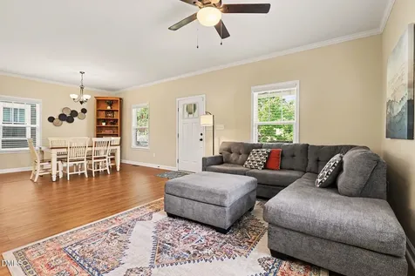
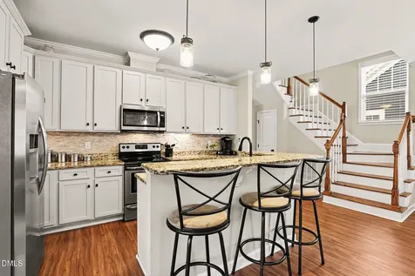
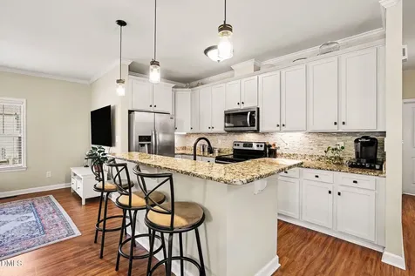
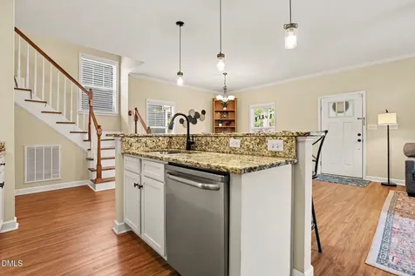
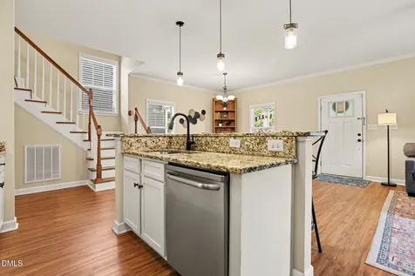
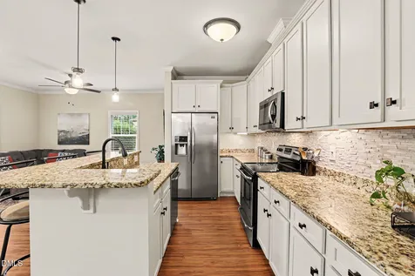
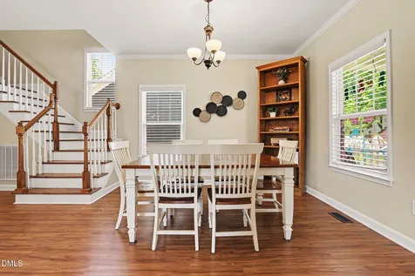
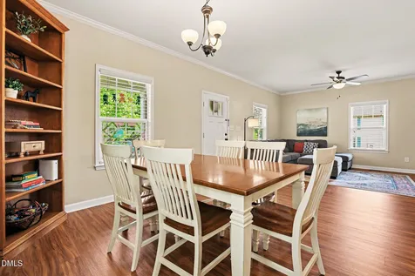
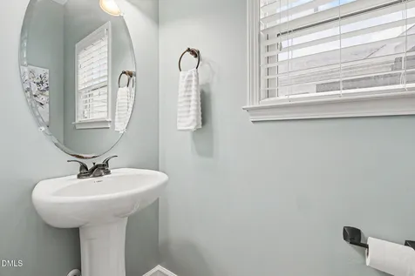
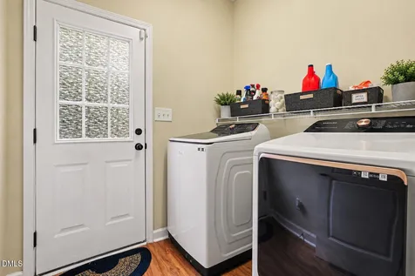
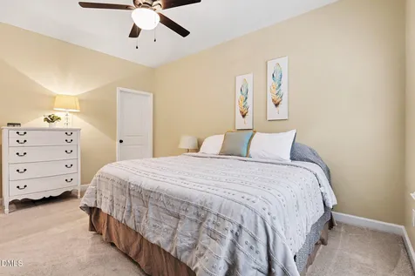
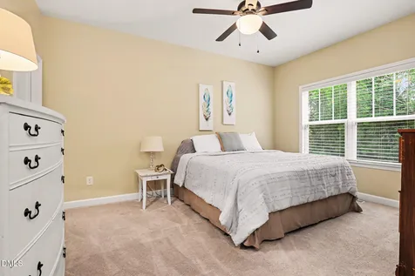
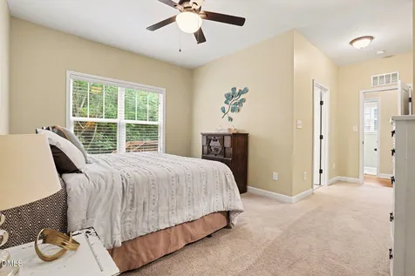
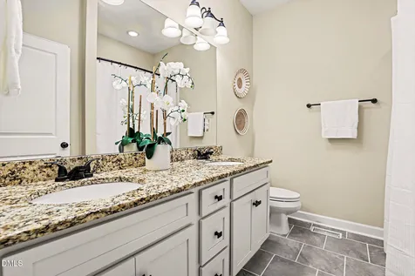
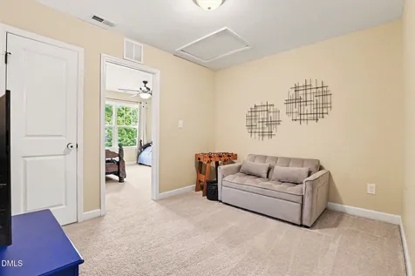
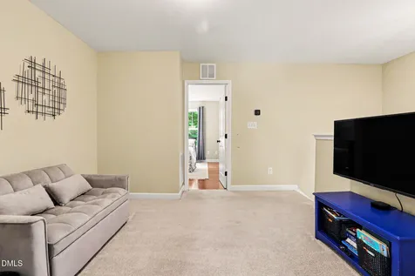
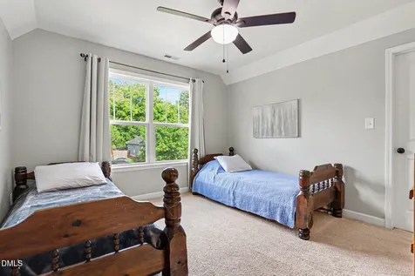
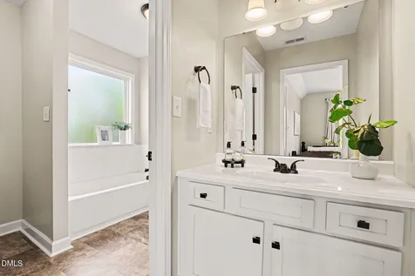
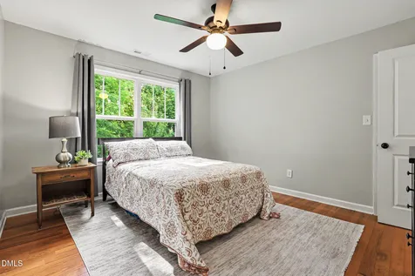
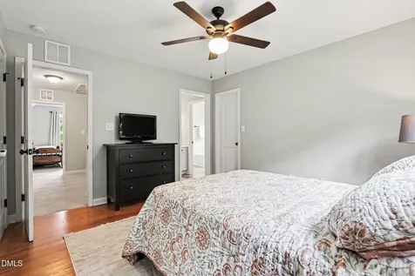
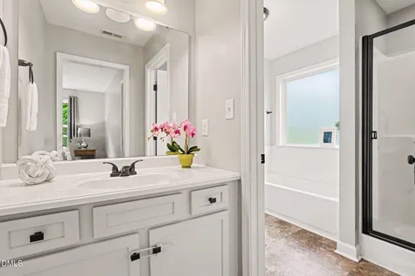
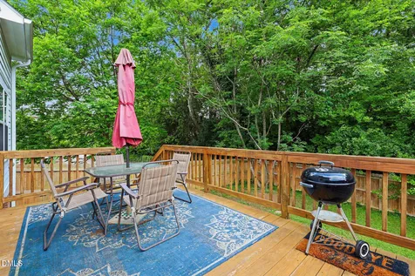
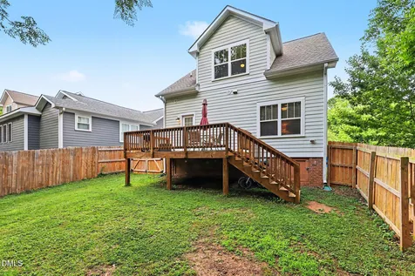
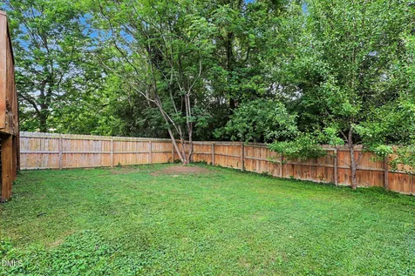
  • 3 Bed | 2.5 Bath | Open-Concept Living Near Downtown Raleigh Built in 2016, this beautifully maintained two-story home offers the perfect blend of modern comfort, functional living space, and an unbeatable location just minutes from Downtown Raleigh. The inviting oversized Southern front porch creates a warm welcome and the perfect spot to relax and enjoy the neighborhood atmosphere. Inside, you'll find a freshly painted interior and an open-concept floor plan designed for both everyday living and entertaining. Durable LVP flooring flows throughout the main living areas, complemented by elegant wood stair treads. The open-concept kitchen serves as the heart of the home, featuring granite countertops, stainless steel appliances, a large center island, abundant cabinetry, and seamless views into the dining and living areas. The main-level primary suite provides a private retreat with generous closet space, while the conveniently located first-floor laundry room adds everyday practicality. Upstairs, you'll find two additional bedrooms connected by a Jack-and-Jill bathroom, along with a spacious loft that offers incredible flexibility as a second living area, home office, media room, or playroom. Oversized closets throughout the home, along with floored attic storage, provide exceptional storage solutions rarely found in homes of this size. Step outside to the oversized rear deck overlooking a fully fenced backyard--an ideal setting for entertaining, grilling, or simply enjoying outdoor living in privacy. Located just minutes from Raleigh City Market, museums, local dining, shopping, entertainment venues, and the Red Hat Amphitheater, this home places the best of downtown living at your fingertips. Outdoor enthusiasts will appreciate easy access to the Little Rock Trailhead and the Capital Area Greenway System, along with nearby Chavis Park, Dorothea Dix Park, Gipson Play Plaza, and Pullen Park -- offering endless opportunities for recreation, walking trails, playgrounds, and outdoor events just minutes from home. Enjoy the convenience and energy of Downtown Raleigh while still benefiting from the comfort and community feel of a residential neighborhood.Description
  • Wake - WashingtonElementary School
  • Wake - EnloeHigh School
  • Wake - LigonJunior High

Property Details of 1136 S State Street

Map Location

Driving Directions

Listed by Sharon Evans of EXP Realty LLC

 Listings marked with a Doorify MLS icon are provided courtesy of the Doorify MLS, of North Carolina, Internet Data Exchange Database. Brokers make an effort to deliver accurate information, but buyers should independently verify any information on which they will rely in a transaction. The listing broker shall not be responsible for any typographical errors, misinformation, or misprints, and they shall be held totally harmless from any damages arising from reliance upon this data. This data is provided exclusively for consumers’ personal, non-commercial use. Copyright 2026 Doorify MLS of North Carolina. All rights reserved.

Hi there! How can we help you?

Contact us using the form below or give us a call.

Send Us A Message:

I agree to receive marketing and customer service calls and text messages from Capital Raleigh Realty. To opt out, you can reply 'stop' at any time or click the unsubscribe link in the emails. Consent is not a condition of purchase. Msg/data rates may apply. Msg frequency varies. Privacy Policy.

Do not fill in this field:

This site is protected by reCAPTCHA and the Google Privacy Policy and Terms of Service apply.

Hi there! How can we help you?

Contact us using the form below or give us a call.

Send Us A Message:

Do not fill in this field:

This site is protected by reCAPTCHA and the Google Privacy Policy and Terms of Service apply.

Hi there! How can we help you?

Contact us using the form below or give us a call.

Send Us A Message:

Do not fill in this field:

This site is protected by reCAPTCHA and the Google Privacy Policy and Terms of Service apply.

Do not fill in this field:

This site is protected by reCAPTCHA and the Google Privacy Policy and Terms of Service apply.

Do not fill in this field:

This site is protected by reCAPTCHA and the Google Privacy Policy and Terms of Service apply.

Do not fill in this field:

This site is protected by reCAPTCHA and the Google Privacy Policy and Terms of Service apply.

$

Do not fill in this field:

This site is protected by reCAPTCHA and the Google Privacy Policy and Terms of Service apply.