Listing Tools

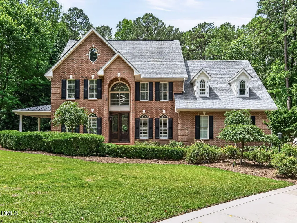
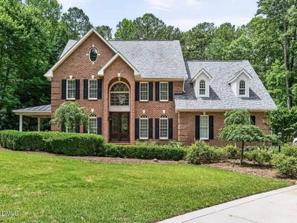
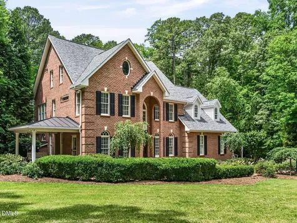
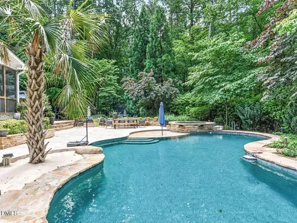
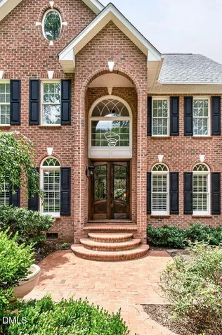
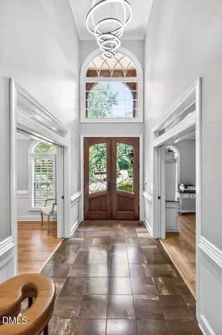
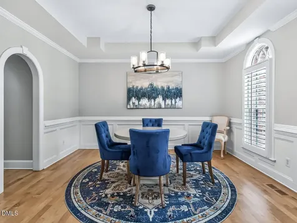
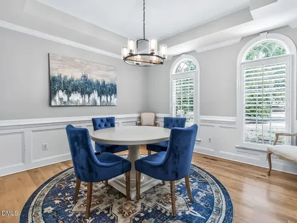
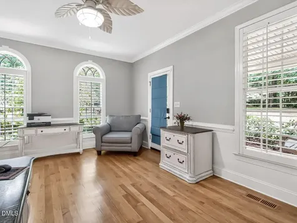
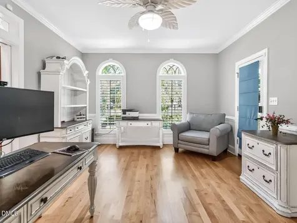
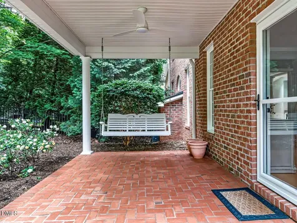
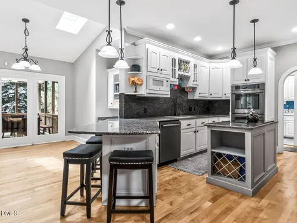
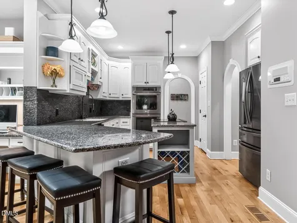
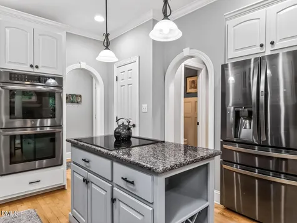
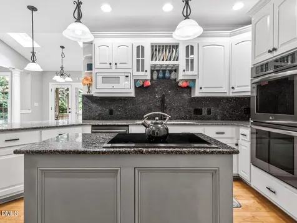
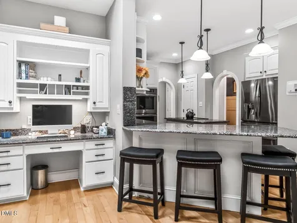
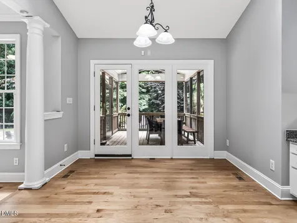
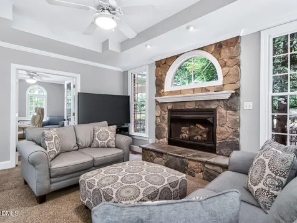
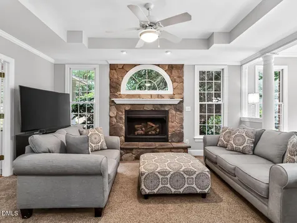
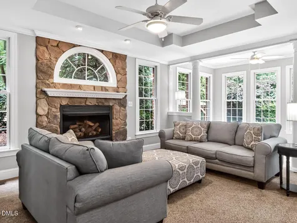
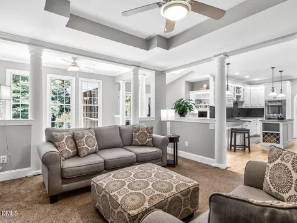
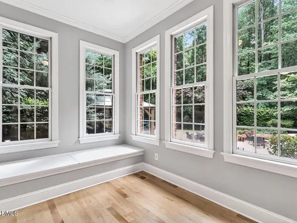
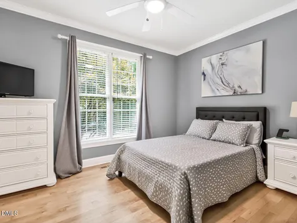
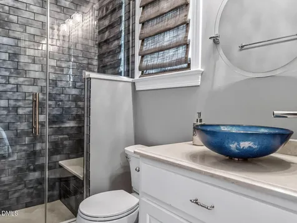
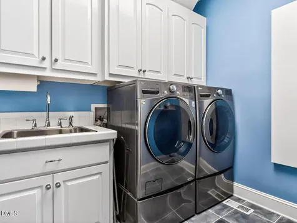
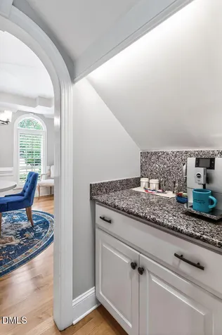
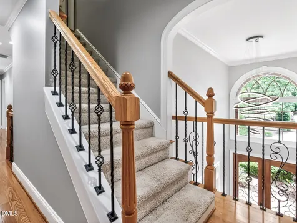
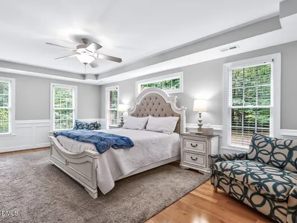
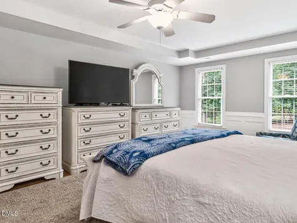
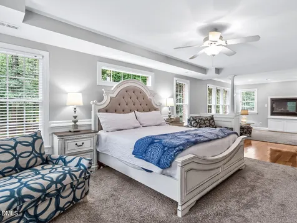
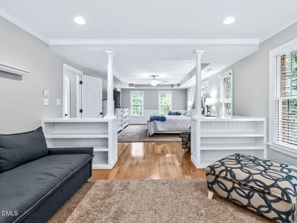
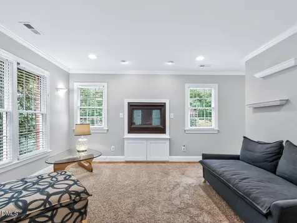
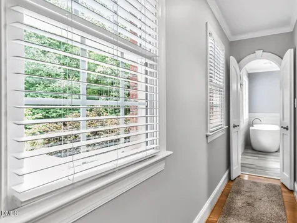
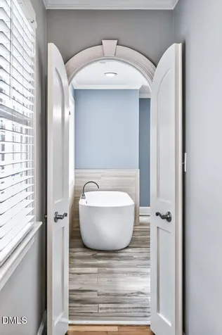
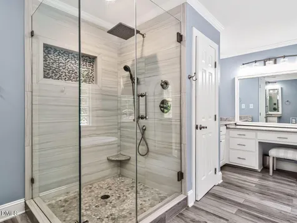
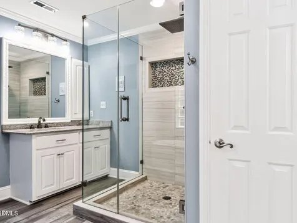
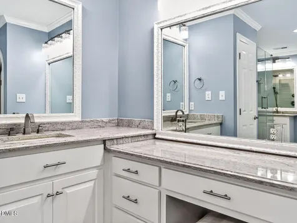
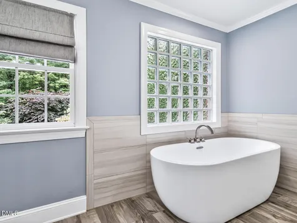
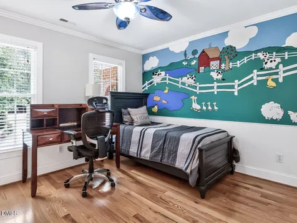
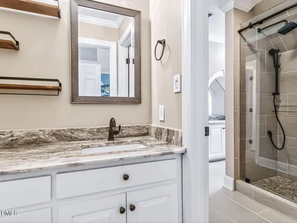
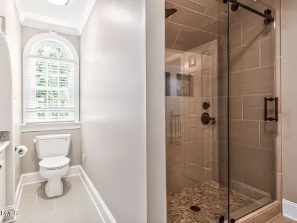
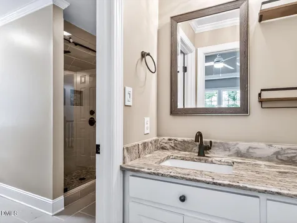
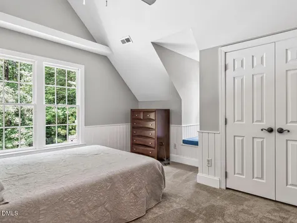
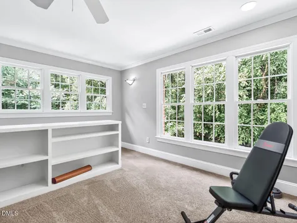
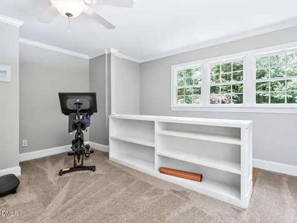
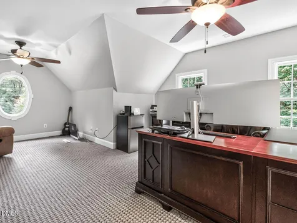
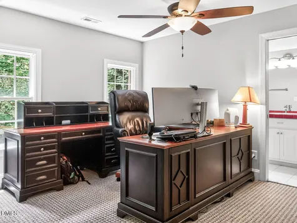
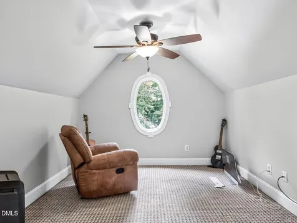
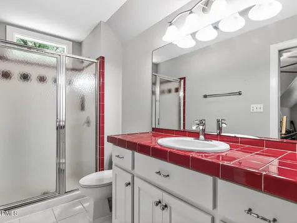
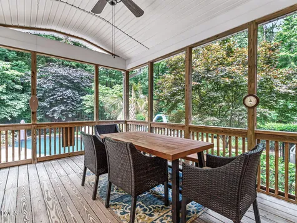
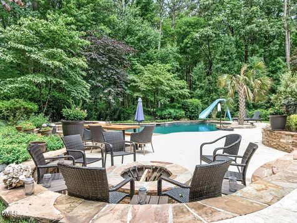
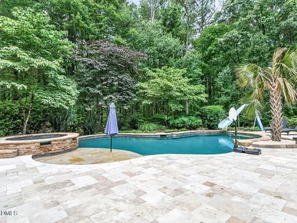
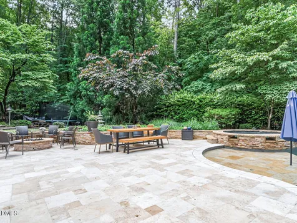
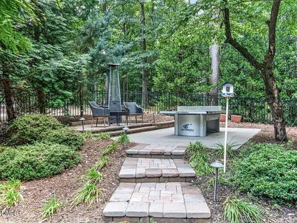
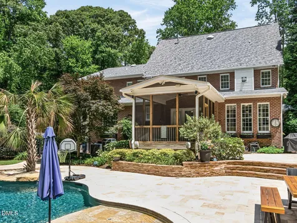
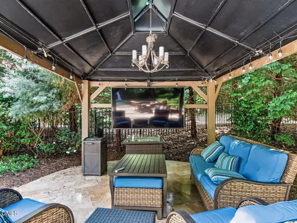
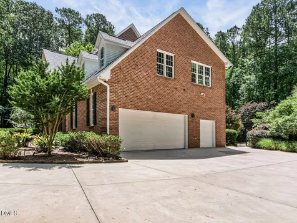
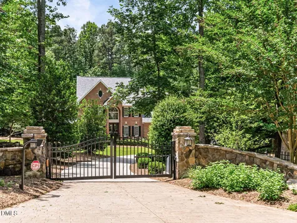
  • Outdoor living at its finest with no HOA! Nestled on just over 3 acres, you are welcomed by a stunning gated stone entry, winding drive with mature trees, fantastic outdoor living space, and thoughtfully landscaped exterior. The travertine patio accents the in-ground heated pool with hot tub spillover and slide. The fun doesn't stop there with the large pergola featuring 75'' TV, outdoor ping-pong table, additional seating area, built-in fire pit, fenced yard and comfortable screened-in porch. This custom, brick home located in desirable Hunter Hills neighborhood features 5 bedrooms with 4.5 bathrooms, freshly painted throughout, refinished first floor hardwoods, vaulted ceilings, first floor ensuite bedroom, and so much more! Thoughtful details abound. Updated kitchen featuring granite countertops, stainless steel appliances, skylights and connects to breakfast room, family room and morning room. First floor office includes private covered patio with porch swing. Spacious second floor primary suite features hardwood floors, sitting room with built-in bookshelves and fireplace, walk-in closet, and renovated ensuite bathroom with soaking tub, tiled shower, dual vanities, and convenient laundry chute. Bonus room and two additional bedrooms located on the second floor with updated Jack & Jill bathrooms with private ensuite vanities. Third floor features extensive conditioned storage space and large fifth bedroom with ensuite bath. Two car garage with newly epoxy floors, built-in storage shelves, adjacent workshop, and 240 volt EV charger. Convenient access to I-540, RDU airport, Brier Creek, only 20 minutes to downtown Raleigh and much more, all without city taxes! Don't miss your opportunity to tour this unique opportunity! This home is perfect for enjoying all seasons outdoors. Full list of updates and special features available upon request.Description
  • Wake - Baileywick Road ElementaryElementary School
  • Wake - Leesville Road HighHigh School
  • Wake - West Millbrook MiddleJunior High

Property Details of 5117 Swisswood Drive

Map Location

Driving Directions

Listed by Leigh Anne Hammill of Ace Realty Group,LLC

"Based on information submitted to Doorify MLS as of September 11, 2026 5:15 PM UTC. All data is deemed reliable but is not guaranteed accurate by the MLS. All information should be independently reviewed and verified for accuracy. IDX information is provided exclusively for consumers’ personal, noncommercial use and may not be used for any purpose other than to identify prospective properties consumers may be interested in purchasing."


Hi there! How can we help you?

Contact us using the form below or give us a call.

Send Us A Message:

I agree to receive marketing and customer service calls and text messages from Capital Raleigh Realty. To opt out, you can reply 'stop' at any time or click the unsubscribe link in the emails. Consent is not a condition of purchase. Msg/data rates may apply. Msg frequency varies. Privacy Policy.

Do not fill in this field:

This site is protected by reCAPTCHA and the Google Privacy Policy and Terms of Service apply.

Hi there! How can we help you?

Contact us using the form below or give us a call.

Send Us A Message:

Do not fill in this field:

This site is protected by reCAPTCHA and the Google Privacy Policy and Terms of Service apply.

Hi there! How can we help you?

Contact us using the form below or give us a call.

Send Us A Message:

Do not fill in this field:

This site is protected by reCAPTCHA and the Google Privacy Policy and Terms of Service apply.

Do not fill in this field:

This site is protected by reCAPTCHA and the Google Privacy Policy and Terms of Service apply.

Do not fill in this field:

This site is protected by reCAPTCHA and the Google Privacy Policy and Terms of Service apply.

Do not fill in this field:

This site is protected by reCAPTCHA and the Google Privacy Policy and Terms of Service apply.

$

Do not fill in this field:

This site is protected by reCAPTCHA and the Google Privacy Policy and Terms of Service apply.