Listing Tools

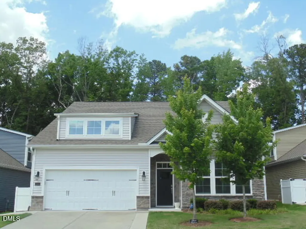
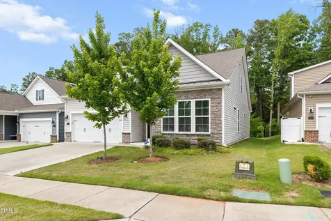
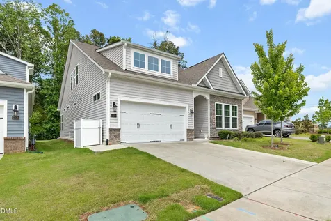
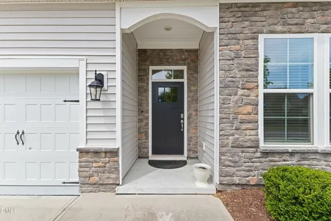
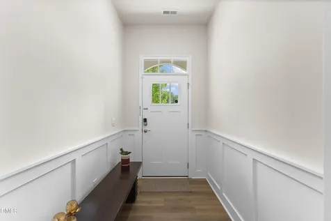
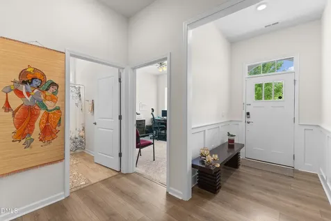
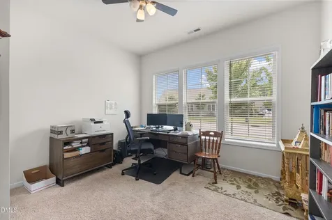
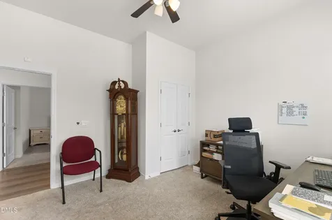
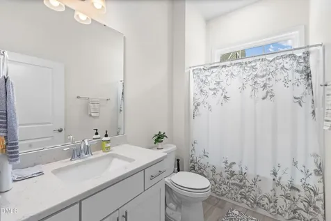
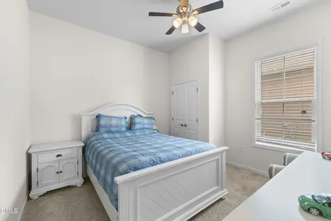
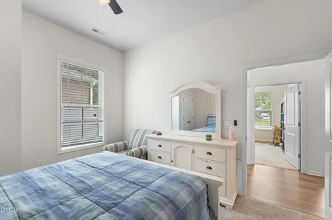
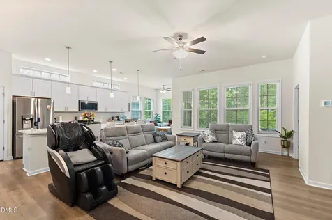
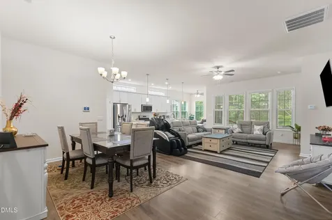
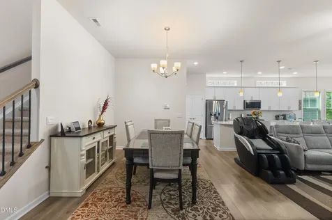
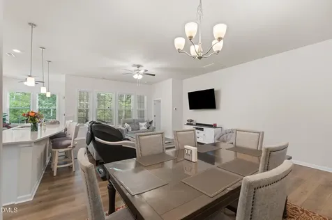
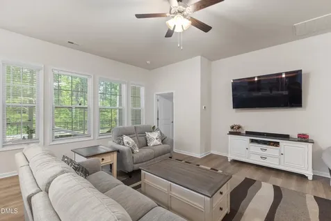
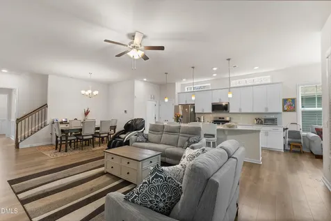
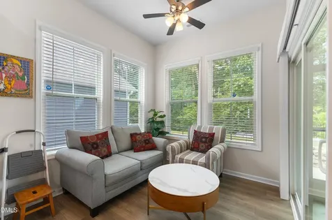
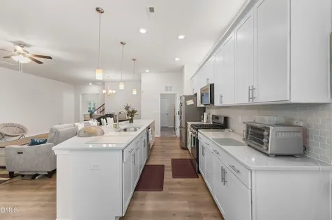
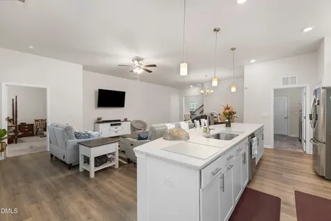
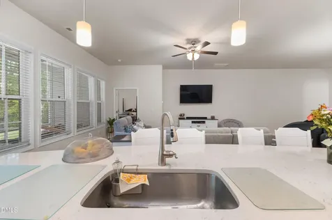
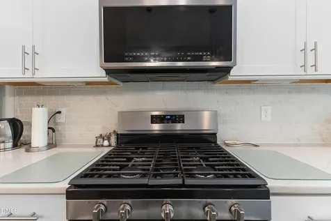
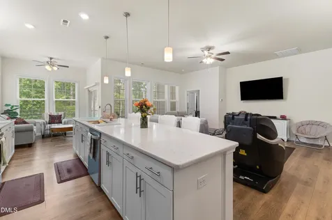
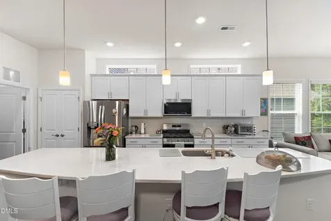
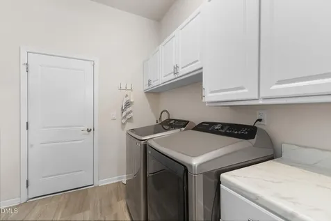
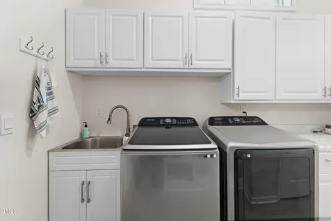
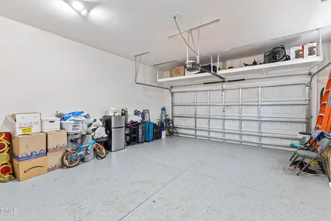
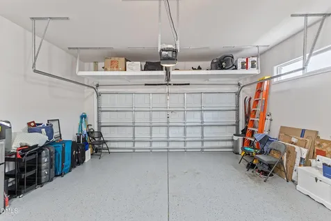
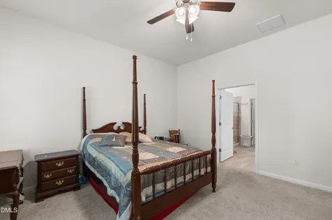
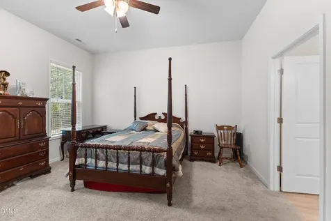
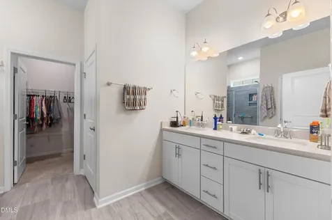
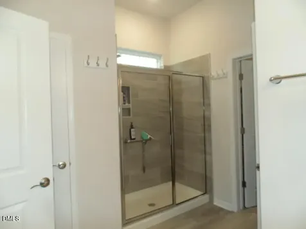
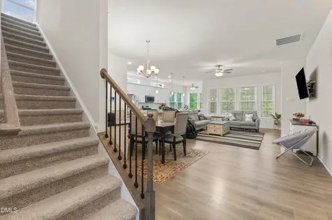
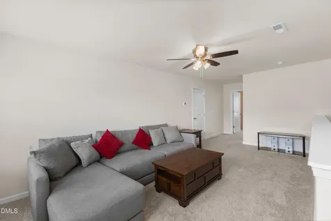
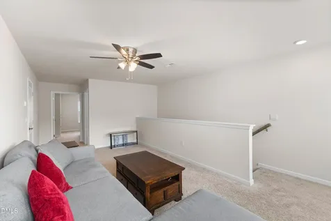
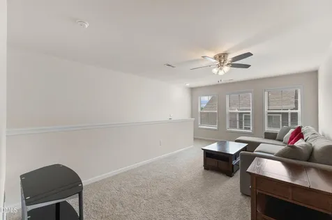
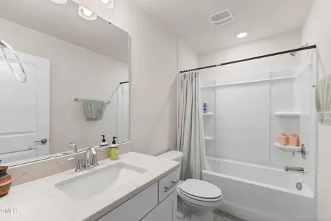
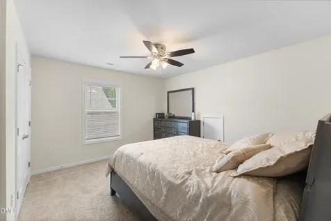
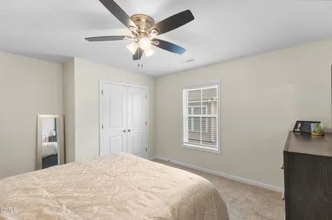
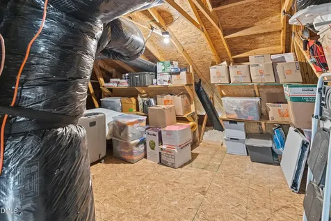
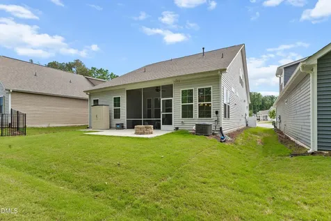
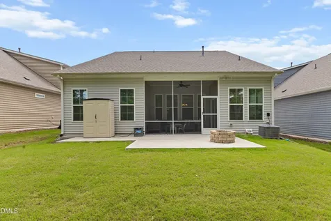
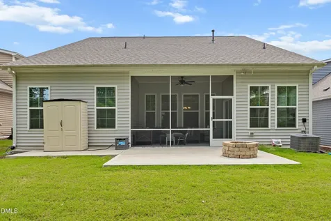
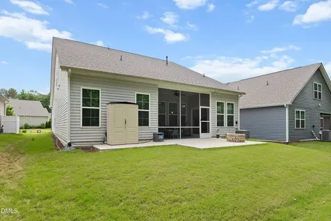
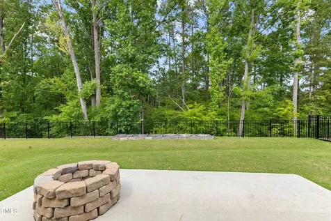
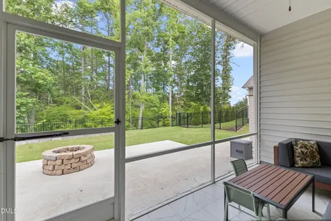
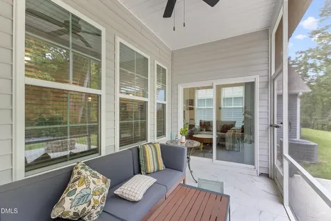
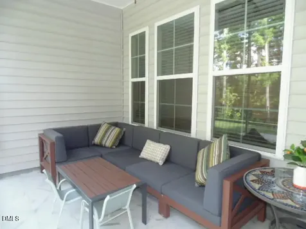
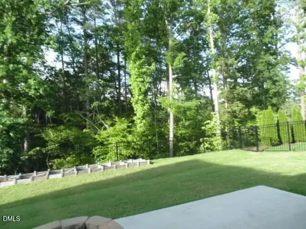
  • Welcome to 1204 Nichols Creek, and find modern convenience & private backyard which is almost Flat, overlooking trees and nature, this house with 2489 SF has an amazing open floor plan. The main level includes 3 BRs and 2 Full baths, LR, Den, Dining area, and entryway. Primary bedroom suite with large WIC. The open kitchen offers 42'' cabinets, modern counters & gas cooking stove and Two pantries. Enjoy your tea/coffee in the Den looking nature in the backyard. The screened back porch with ceiling fan. LVP throughout the main areas, carpeting in the bedrooms & easy access to the 2 car garage from Laundry room. Upstairs to find a generous bonus area-Loft, full bath & private guest bedroom. Off the Loft, a spacious attic storage. GE/Whirlpool appliances will be conveyed. Several Additions during Construction and after: Additions Outside the house and in Garage: 1. Covered Porch got Screened and Ceramic Tiles installed on the floor 2. Ceramic Tiles installed in the Entrance of the house 3. Epoxy Garage Floor 4. Full Size Door with Housing of Water Heater in Garage 5. Sliding Window and Cabinets in the Garage 6. Storage Near Roof in Garage 7. Small Shed in the Backyard 8. Trash can Housing and Concrete Pad 9. Gutter Covers installed 10. Driveway widened 11. New Concrete Patio in the backyard 12. 240 EV Outlet other 120V outlet Additions Inside the house: 1. Laundry Sink, Laundry Cabinets and Laundry Countertop 2. 2nd Pantry 3. Electric Outlets and Light switch in Pantry and closet 4. Additional 5 windows 5. Fans in all rooms 6. Full Size door to Attic and Shelves in Attic Must see to appreciate.Description
  • Durham - Spring Valley Elementary SchoolElementary School
  • Durham - SouthernHigh School
  • Durham - NealJunior High

Property Details of 1204 Nichols Creek Road

Map Location

Driving Directions

Listed by Madan Khatri of PROPERTYZOOM INC

 Listings marked with a Doorify MLS icon are provided courtesy of the Doorify MLS, of North Carolina, Internet Data Exchange Database. Brokers make an effort to deliver accurate information, but buyers should independently verify any information on which they will rely in a transaction. The listing broker shall not be responsible for any typographical errors, misinformation, or misprints, and they shall be held totally harmless from any damages arising from reliance upon this data. This data is provided exclusively for consumers’ personal, non-commercial use. Copyright 2026 Doorify MLS of North Carolina. All rights reserved.

Hi there! How can we help you?

Contact us using the form below or give us a call.

Send Us A Message:

I agree to receive marketing and customer service calls and text messages from Capital Raleigh Realty. To opt out, you can reply 'stop' at any time or click the unsubscribe link in the emails. Consent is not a condition of purchase. Msg/data rates may apply. Msg frequency varies. Privacy Policy.

Do not fill in this field:

This site is protected by reCAPTCHA and the Google Privacy Policy and Terms of Service apply.

Hi there! How can we help you?

Contact us using the form below or give us a call.

Send Us A Message:

Do not fill in this field:

This site is protected by reCAPTCHA and the Google Privacy Policy and Terms of Service apply.

Hi there! How can we help you?

Contact us using the form below or give us a call.

Send Us A Message:

Do not fill in this field:

This site is protected by reCAPTCHA and the Google Privacy Policy and Terms of Service apply.

Do not fill in this field:

This site is protected by reCAPTCHA and the Google Privacy Policy and Terms of Service apply.

Do not fill in this field:

This site is protected by reCAPTCHA and the Google Privacy Policy and Terms of Service apply.

Do not fill in this field:

This site is protected by reCAPTCHA and the Google Privacy Policy and Terms of Service apply.

$

Do not fill in this field:

This site is protected by reCAPTCHA and the Google Privacy Policy and Terms of Service apply.