Listing Tools

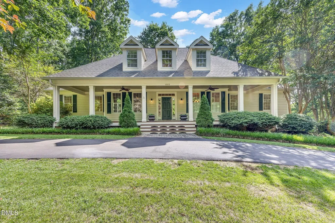
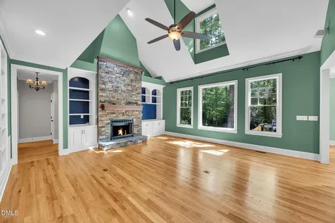
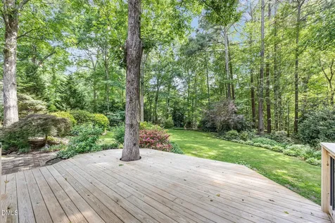
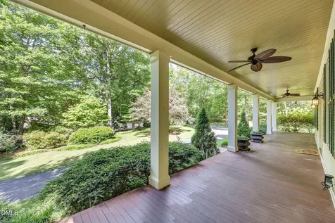
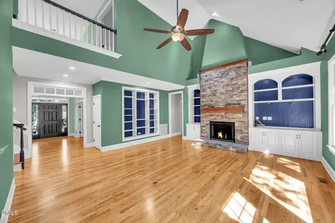
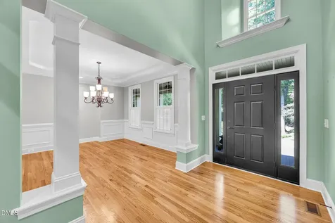
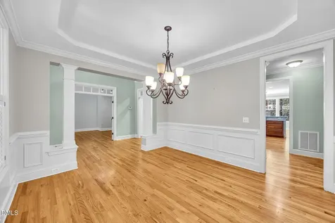
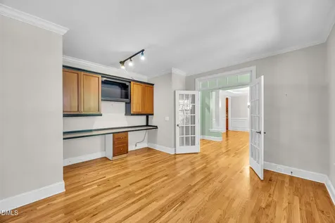
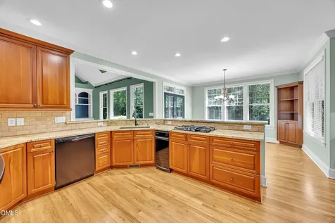
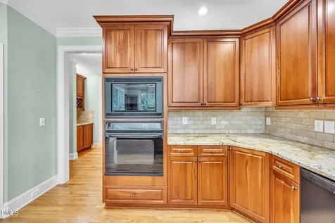
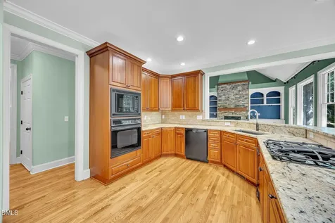
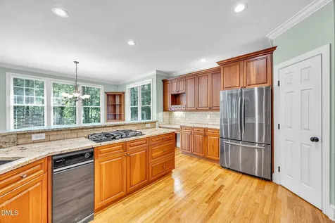
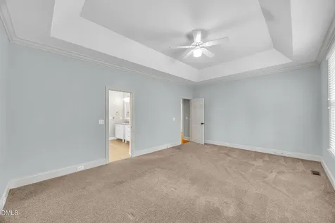
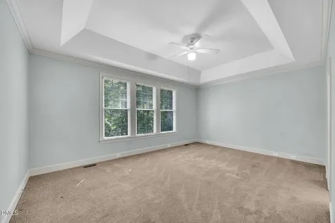
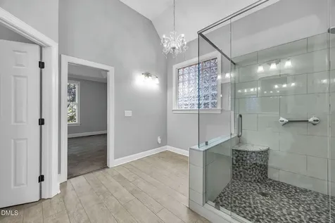
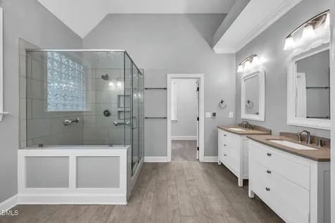
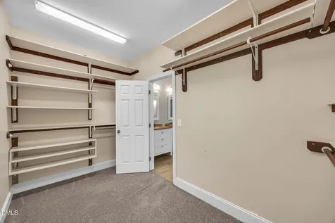
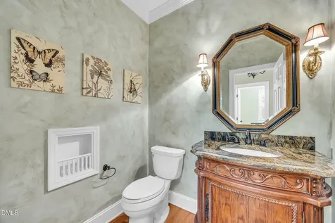
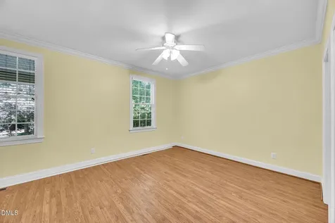
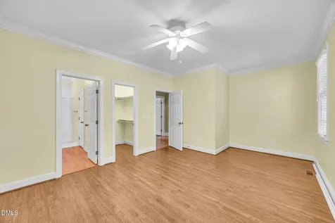
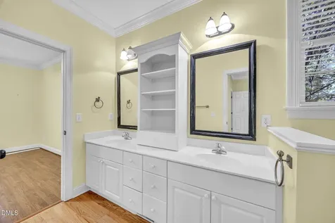
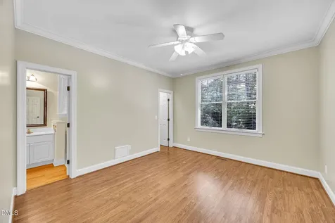
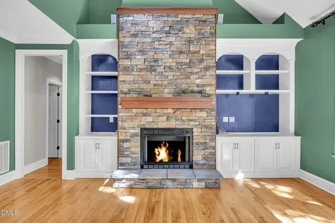
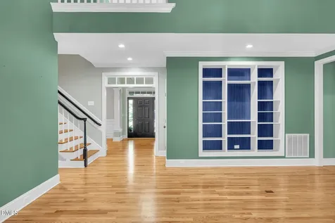
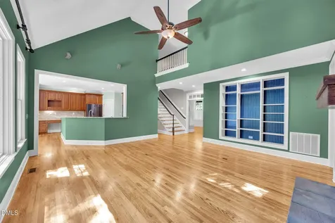
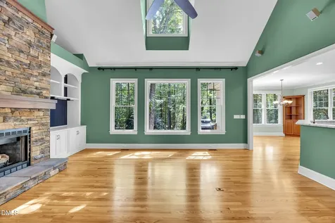
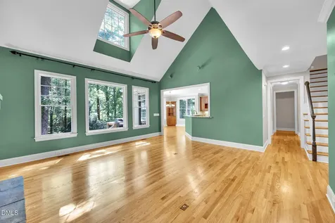
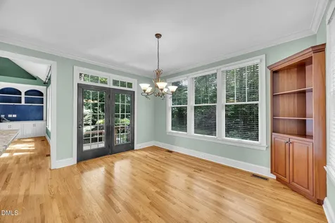
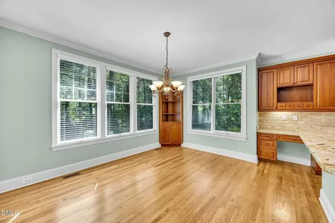
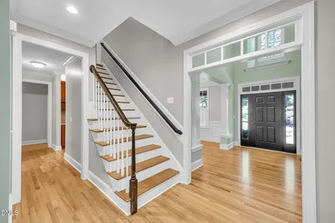
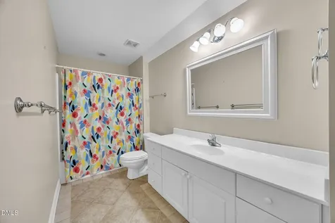
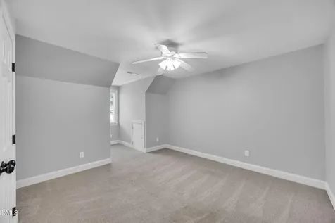
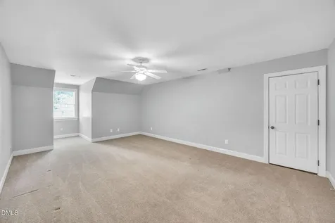
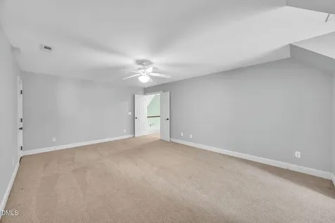
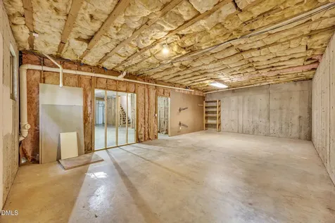
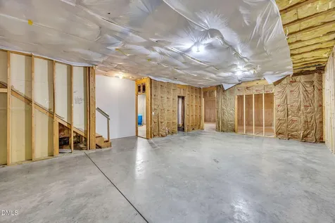
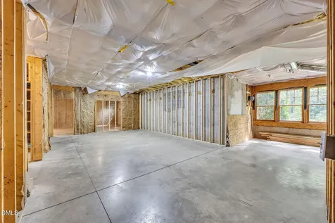
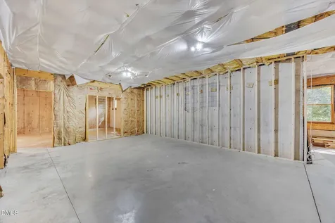
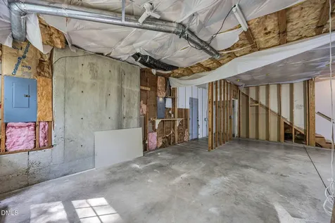
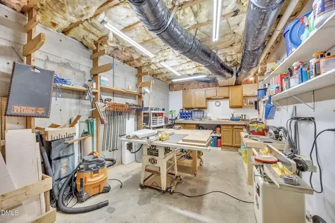
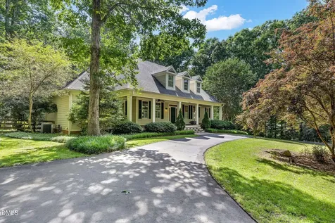
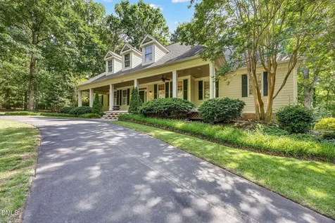
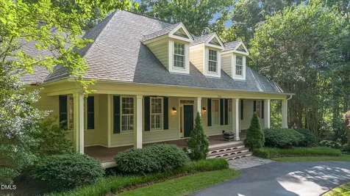
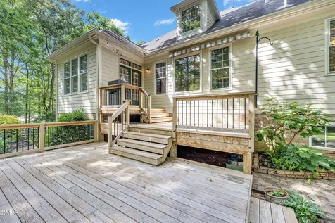
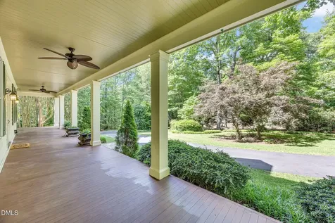
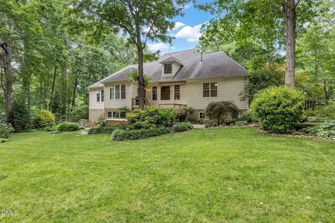
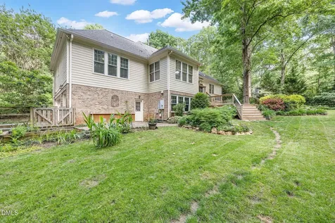
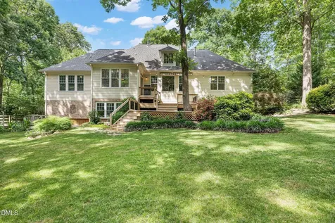
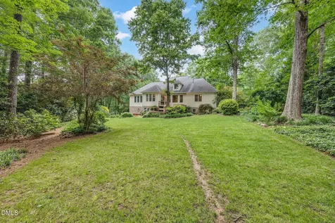
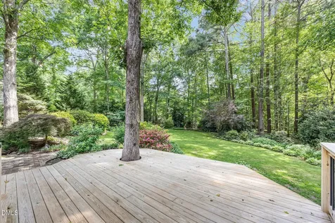
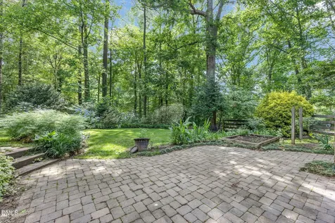
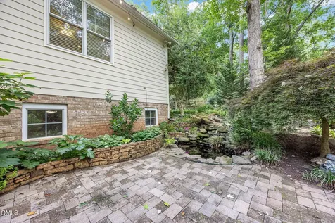
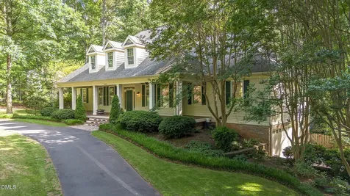
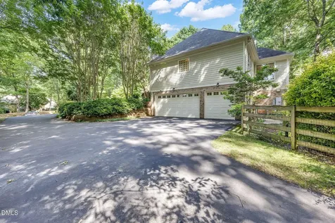
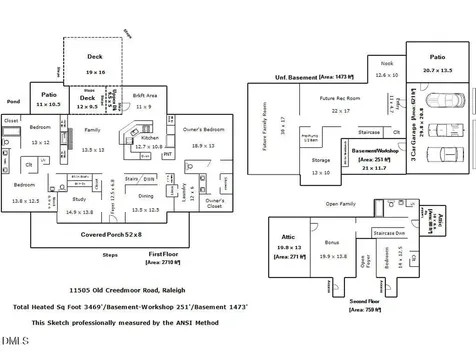
  • Nestled in the highly sought-after Black Horse Run community, this exceptional custom home offers the perfect blend of elegance, comfort, and space with 3,469 square feet of living area on nearly an acre of beautifully maintained property. Featuring 4 bedrooms and 3.5 baths, this home is designed for both everyday living and entertaining. The main-floor owner's suite is a true retreat, complete with heated floors and a spa-inspired bath that creates a luxurious escape at the end of the day. Beautifully refinished hardwood floors flow throughout the main living areas downstairs, adding warmth and timeless character. A stunning front porch welcomes you home, while the half-circle driveway and oversized 3-car garage provide both convenience and curb appeal. Just off the garage, you'll find a dedicated workshop space perfect for hobbies, storage, or projects. Inside, soaring ceilings and abundant natural light create an inviting atmosphere. The living room features a beautiful fireplace flanked by custom built-ins, creating a warm and inviting focal point for gathering and entertaining. The main floor also includes a private office and formal dining room, ideal for working from home or hosting guests. The spacious kitchen and living areas flow seamlessly to a beautiful deck with retractable awning, overlooking the fenced backyard and tranquil water feature. The second and third bedrooms are conveniently located on the main level and share a Jack-and-Jill full bath. Upstairs, you'll find a spacious bonus room, walk-in attic storage, and the private fourth bedroom -- ideal for guests, a teen suite, or additional flex space. The expansive unfinished basement provides over 1,400 square feet of opportunity, already including a rec room, potential theater room, and a half bath rough-in -- ready for your personal vision. Residents of Black Horse Run enjoy outstanding community amenities including a pool, picnic area, playground, tennis courts, and unique barn and horse facilities, offering a rare lifestyle experience in North Raleigh. This is more than a home -- it's a private retreat with endless possibilities in one of Raleigh's most distinctive communities.Description
  • Wake - BaileywickElementary School
  • Wake - MillbrookHigh School
  • Wake - West MillbrookJunior High

Property Details of 11505 Old Creedmoor Road

Map Location

Driving Directions

Listed by Penny Senor of Century 21 Triangle Group

 Listings marked with a Doorify MLS icon are provided courtesy of the Doorify MLS, of North Carolina, Internet Data Exchange Database. Brokers make an effort to deliver accurate information, but buyers should independently verify any information on which they will rely in a transaction. The listing broker shall not be responsible for any typographical errors, misinformation, or misprints, and they shall be held totally harmless from any damages arising from reliance upon this data. This data is provided exclusively for consumers’ personal, non-commercial use. Copyright 2026 Doorify MLS of North Carolina. All rights reserved.

Hi there! How can we help you?

Contact us using the form below or give us a call.

Send Us A Message:

I agree to receive marketing and customer service calls and text messages from Capital Raleigh Realty. To opt out, you can reply 'stop' at any time or click the unsubscribe link in the emails. Consent is not a condition of purchase. Msg/data rates may apply. Msg frequency varies. Privacy Policy.

Do not fill in this field:

This site is protected by reCAPTCHA and the Google Privacy Policy and Terms of Service apply.

Hi there! How can we help you?

Contact us using the form below or give us a call.

Send Us A Message:

Do not fill in this field:

This site is protected by reCAPTCHA and the Google Privacy Policy and Terms of Service apply.

Hi there! How can we help you?

Contact us using the form below or give us a call.

Send Us A Message:

Do not fill in this field:

This site is protected by reCAPTCHA and the Google Privacy Policy and Terms of Service apply.

Do not fill in this field:

This site is protected by reCAPTCHA and the Google Privacy Policy and Terms of Service apply.

Do not fill in this field:

This site is protected by reCAPTCHA and the Google Privacy Policy and Terms of Service apply.

Do not fill in this field:

This site is protected by reCAPTCHA and the Google Privacy Policy and Terms of Service apply.

$

Do not fill in this field:

This site is protected by reCAPTCHA and the Google Privacy Policy and Terms of Service apply.