Listing Tools

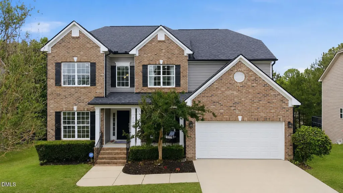
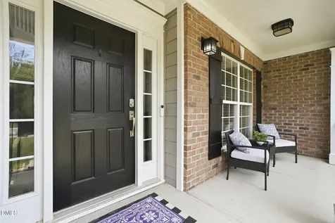
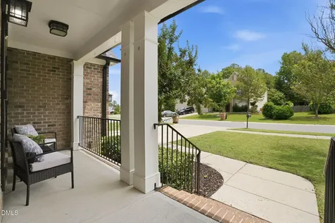
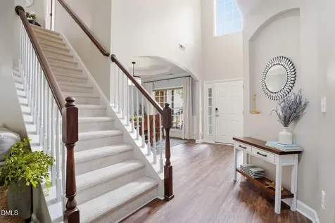
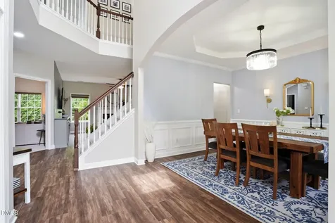
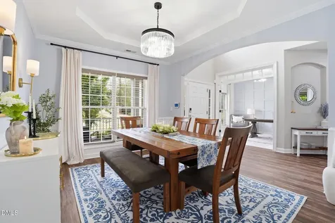
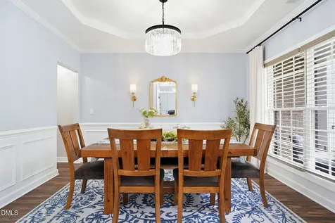
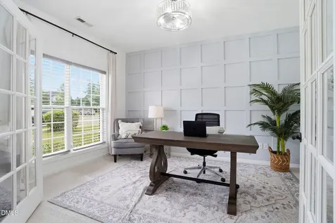
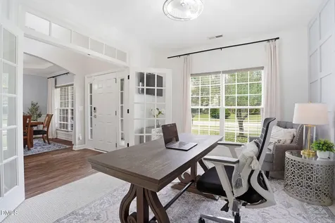
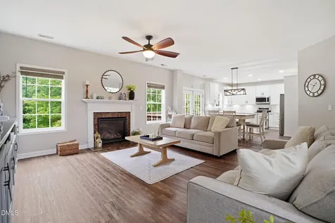
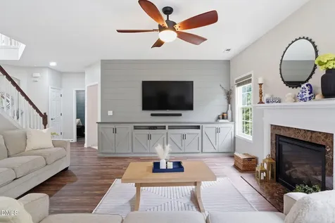
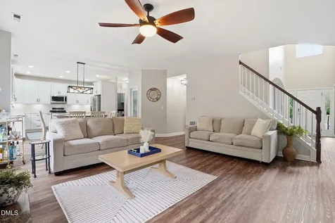
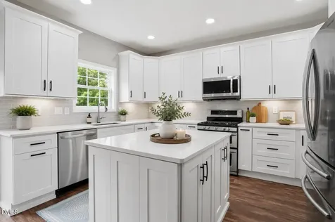
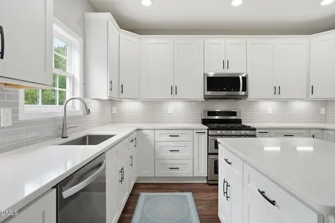
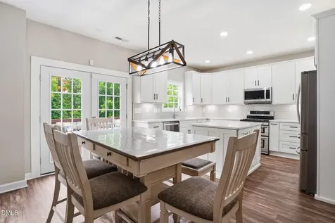
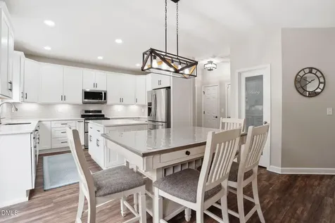
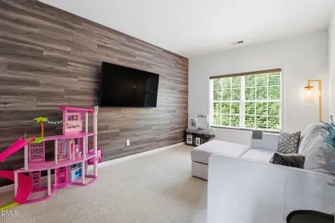
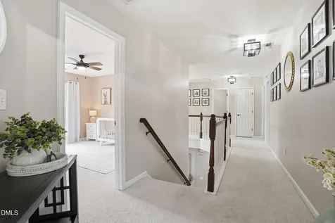
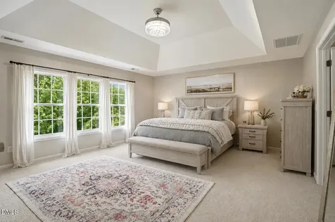
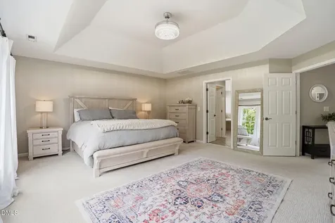
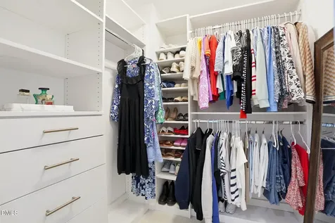
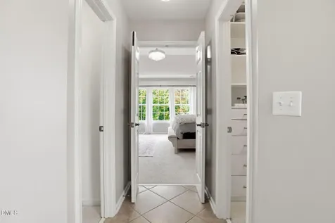
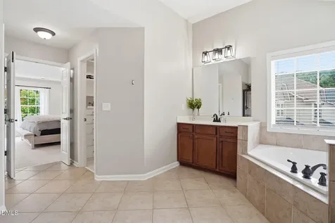
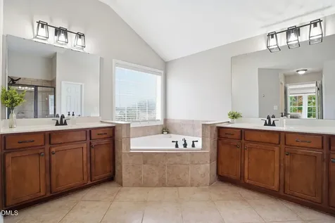
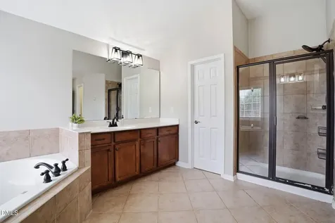
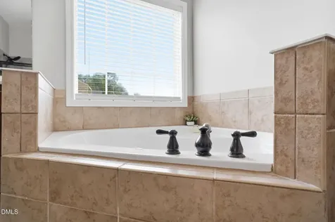
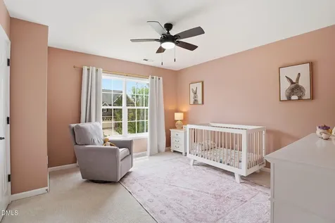
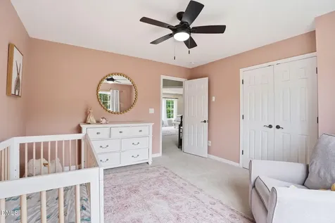
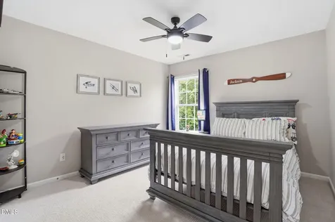
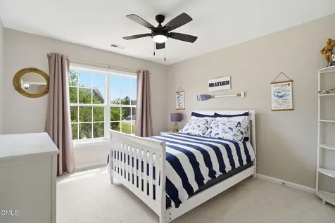
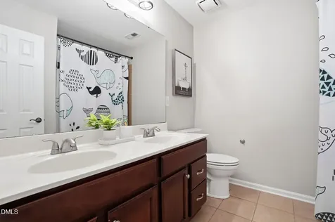
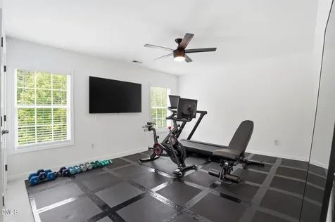
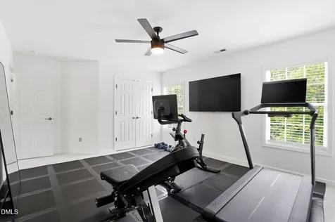
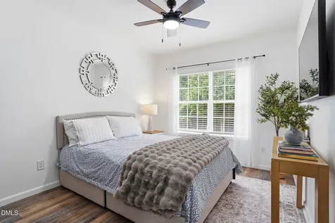
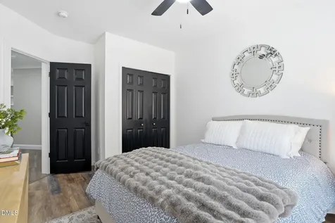
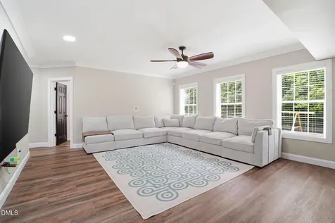
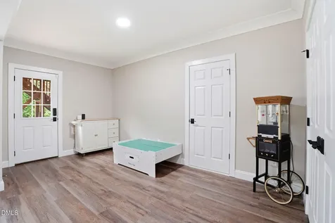
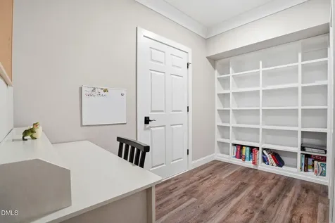
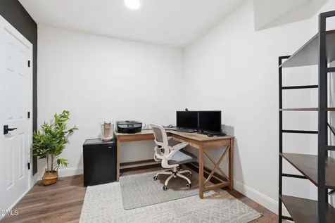
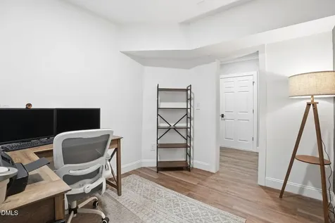
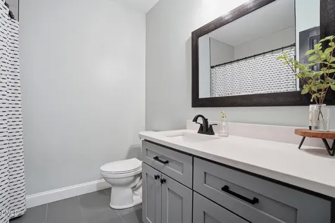
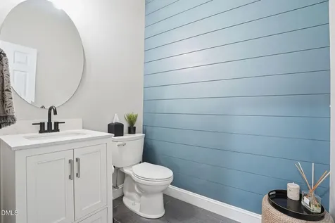
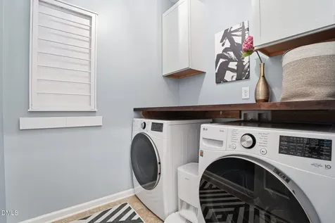
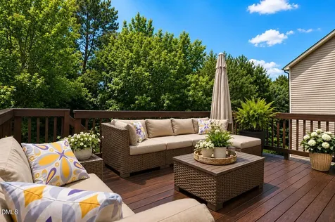
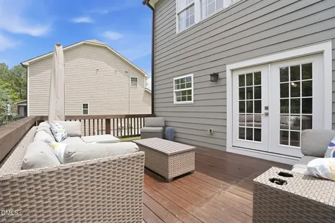
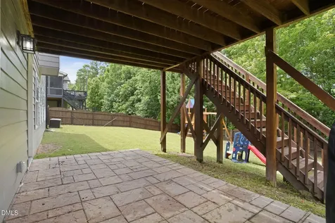
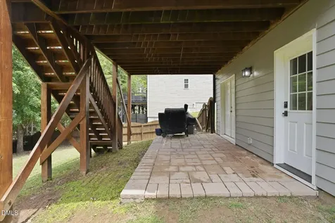
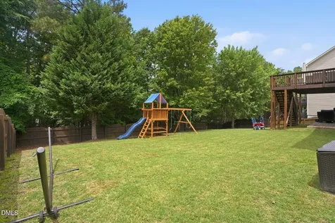
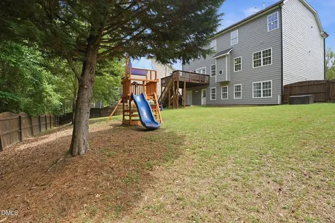
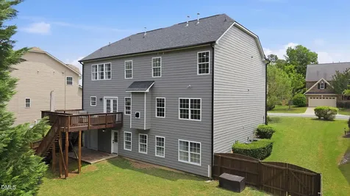
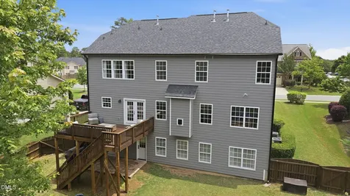
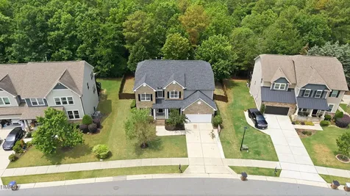
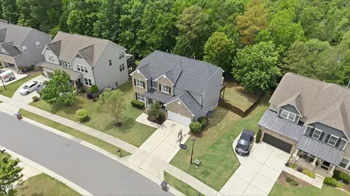
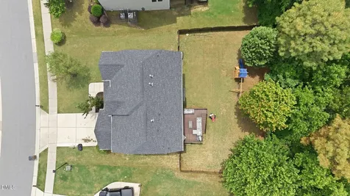
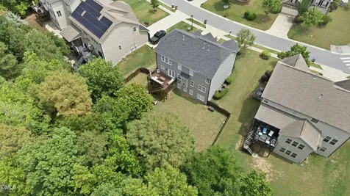
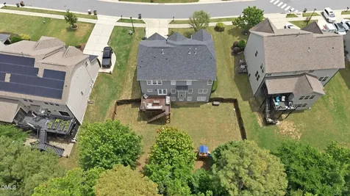
  • Some homes simply check the boxes. Others tell a story the moment you walk through the door. This home truly tells a story. Located in Stonegate at St. Andrews, this move-in ready 6 bedroom, 3 1/2 bath home with a finished walk-out basement is filled with updates, custom details, and flexible spaces designed for real life. The heart of the home is the beautifully updated kitchen featuring custom cabinetry, quartz countertops, under-cabinet lighting, a large island, farmhouse sink, and walk-in pantry ready to handle everything from busy mornings to holiday gatherings. The kitchen opens directly to the family room with custom built-ins. The main floor also includes an office with French doors for privacy, den, dining room, and laundry room. Upstairs, you will find 5 bedrooms and 2 full bathrooms including the primary bedroom with tray ceiling, dual walk-in closets and ensuite bathroom. The finished basement offers even more flexibility with a large bonus space, flex room perfect for an office, craft room, homework room or gym, along with the 6th bedroom and 3rd full bath. Multiple unfinished basement spaces including a workshop/tool room and oversized storage areas provide plenty of room for holiday decorations, hobbies, tools, and other extras. There is truly space for everyone in this home. Throughout the home, thoughtful updates and custom finishes add warmth and character, including accent walls, crown molding, updated lighting, custom closets in all 6 bedrooms, newer carpet, and fresh paint throughout many rooms, the basement, and even the exterior of the home. The outdoor spaces are just as impressive as the inside. A large front porch welcomes guests, while the oversized deck, patio, and expansive fenced backyard create the perfect setting for cookouts, playtime, entertaining, or relaxing evenings outdoors. Additional features include LVP flooring on the main floor and basement, custom garage shelving, large closets, a two-car garage, and new hot water heater. This is more than a house. It is a home built for gathering, growing, celebrating, and making memories for years to come.Description
  • Wake - Harris CreekElementary School
  • Wake - HeritageHigh School
  • Wake - RolesvilleJunior High

Property Details of 4709 Capefield Drive

Map Location

Driving Directions

Listed by Jamie Eliahu of Howard Hanna Allen Tate Raleigh Falls of Neuse

 Listings marked with a Doorify MLS icon are provided courtesy of the Doorify MLS, of North Carolina, Internet Data Exchange Database. Brokers make an effort to deliver accurate information, but buyers should independently verify any information on which they will rely in a transaction. The listing broker shall not be responsible for any typographical errors, misinformation, or misprints, and they shall be held totally harmless from any damages arising from reliance upon this data. This data is provided exclusively for consumers’ personal, non-commercial use. Copyright 2026 Doorify MLS of North Carolina. All rights reserved.

Hi there! How can we help you?

Contact us using the form below or give us a call.

Send Us A Message:

I agree to receive marketing and customer service calls and text messages from Capital Raleigh Realty. To opt out, you can reply 'stop' at any time or click the unsubscribe link in the emails. Consent is not a condition of purchase. Msg/data rates may apply. Msg frequency varies. Privacy Policy.

Do not fill in this field:

This site is protected by reCAPTCHA and the Google Privacy Policy and Terms of Service apply.

Hi there! How can we help you?

Contact us using the form below or give us a call.

Send Us A Message:

Do not fill in this field:

This site is protected by reCAPTCHA and the Google Privacy Policy and Terms of Service apply.

Hi there! How can we help you?

Contact us using the form below or give us a call.

Send Us A Message:

Do not fill in this field:

This site is protected by reCAPTCHA and the Google Privacy Policy and Terms of Service apply.

Do not fill in this field:

This site is protected by reCAPTCHA and the Google Privacy Policy and Terms of Service apply.

Do not fill in this field:

This site is protected by reCAPTCHA and the Google Privacy Policy and Terms of Service apply.

Do not fill in this field:

This site is protected by reCAPTCHA and the Google Privacy Policy and Terms of Service apply.

$

Do not fill in this field:

This site is protected by reCAPTCHA and the Google Privacy Policy and Terms of Service apply.