Listing Tools

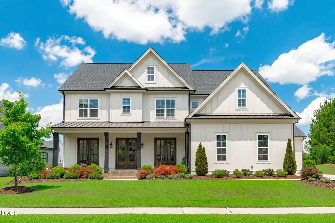
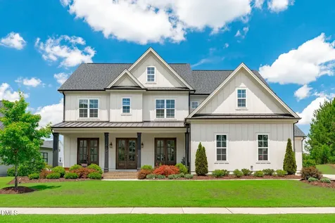
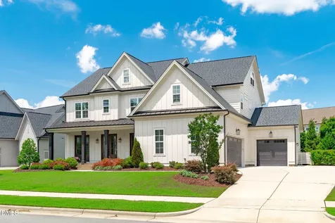
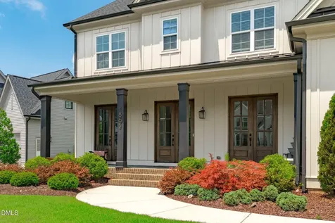
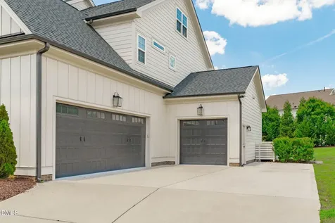
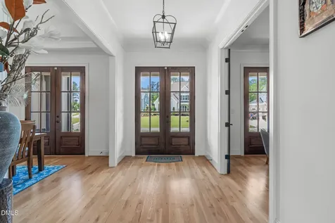
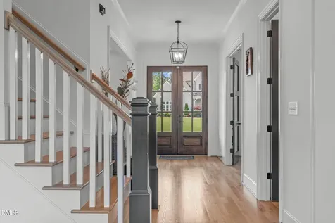
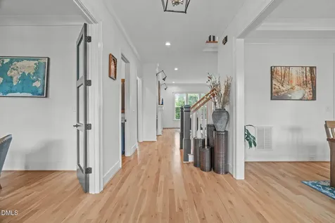
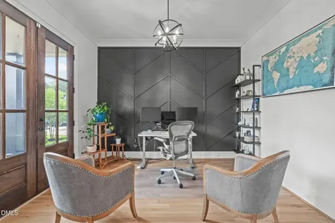
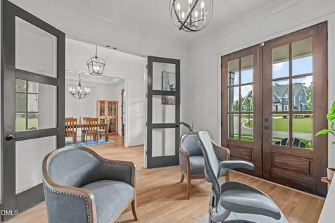
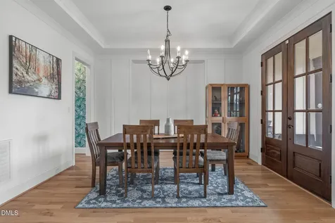
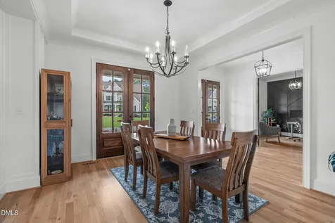
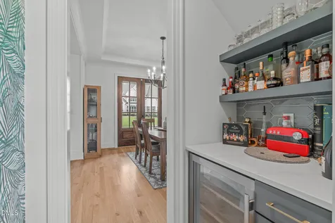
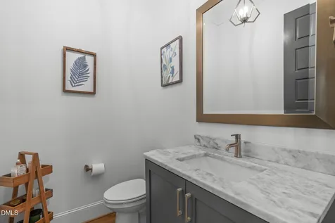
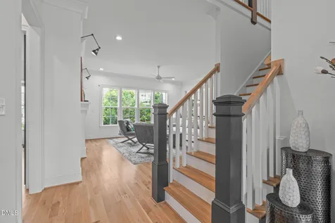
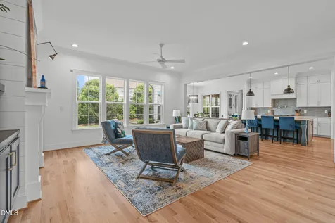
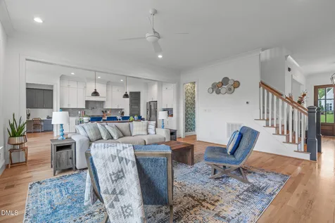
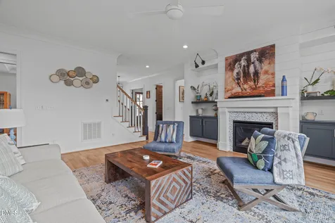
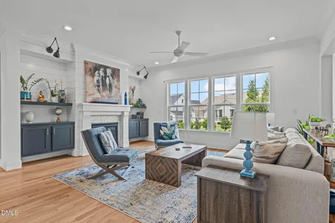
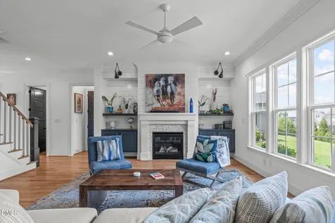
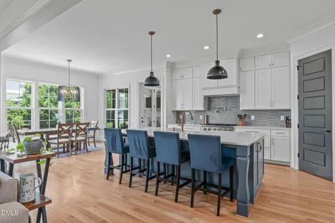
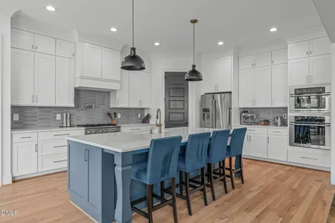
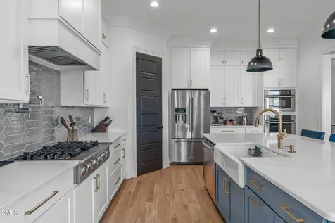
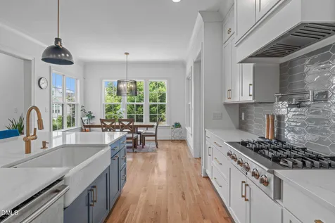
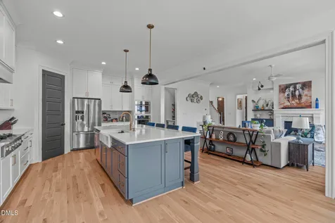
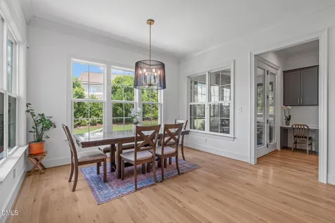
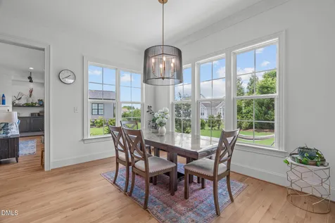
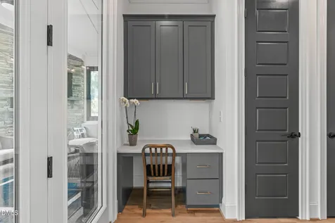
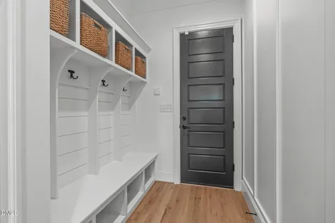
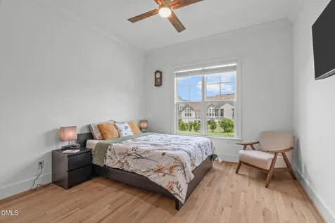
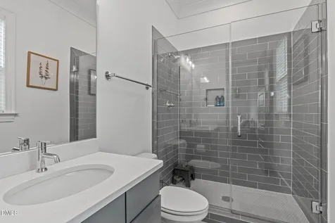
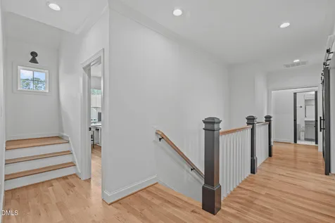
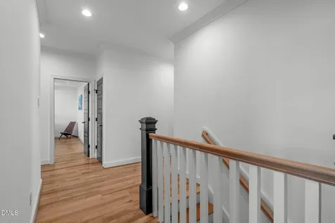
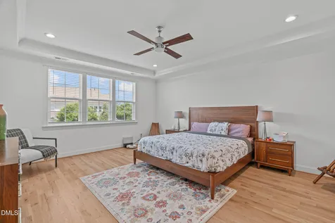
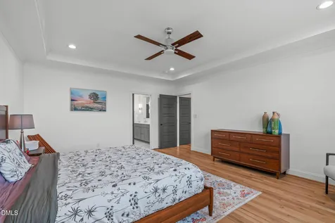
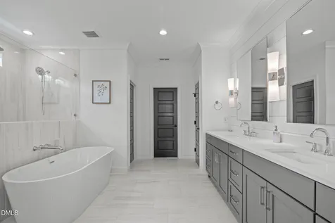
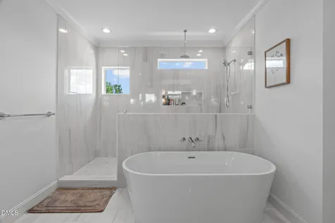
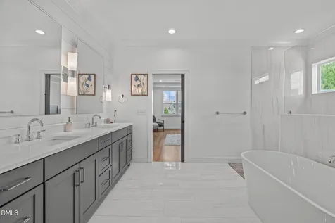
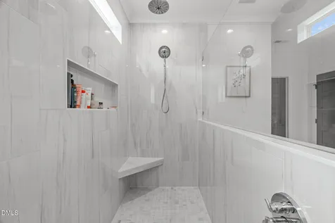
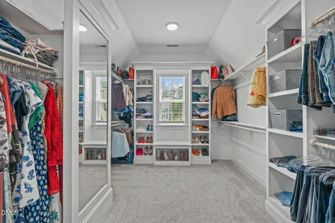
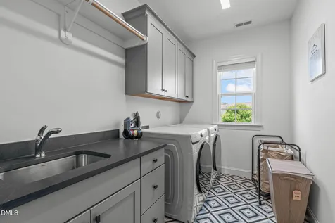
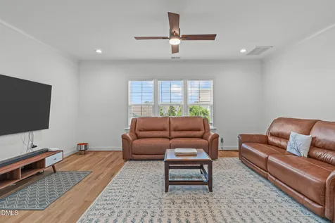
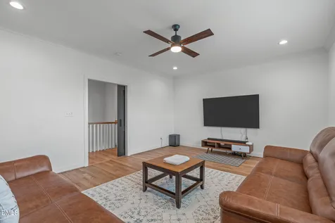
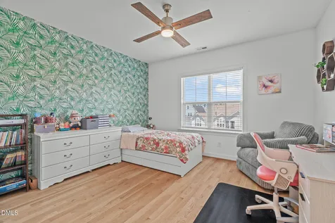
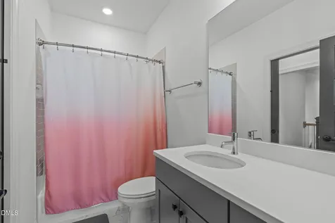
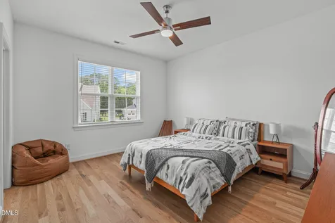
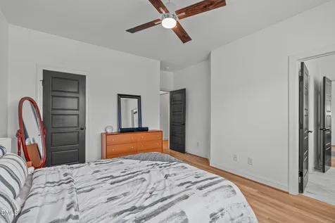
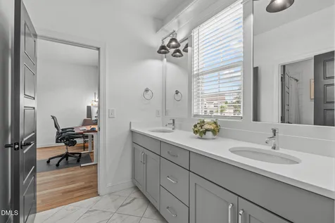
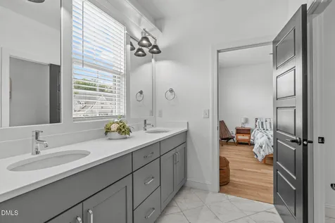
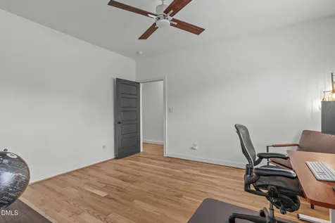
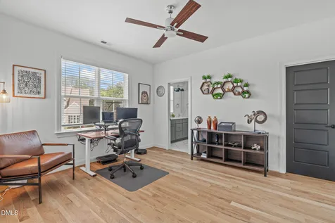
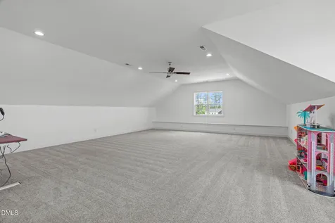
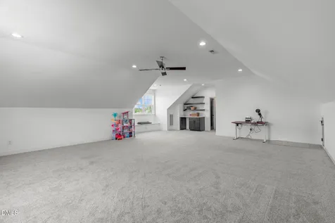
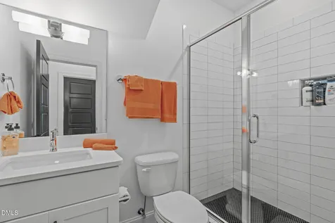
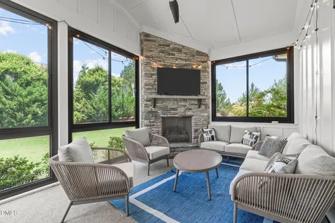
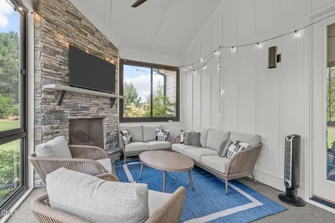
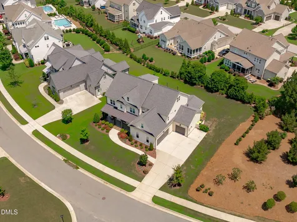
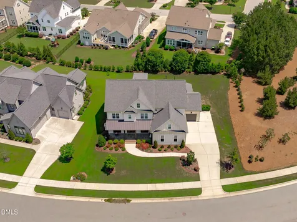
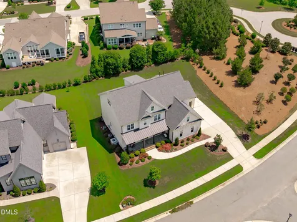
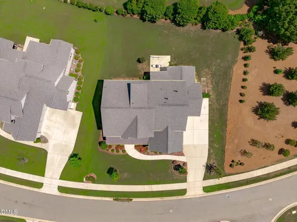
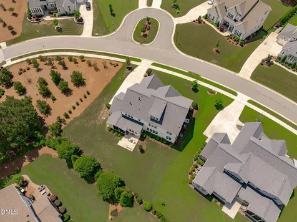
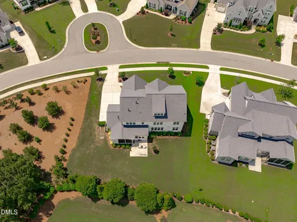
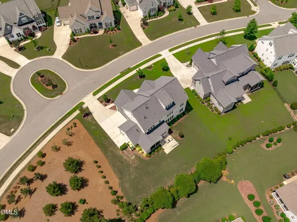
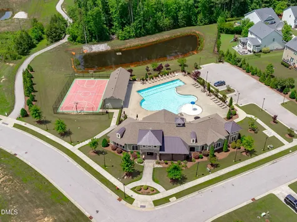
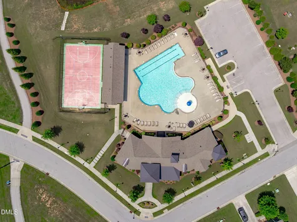
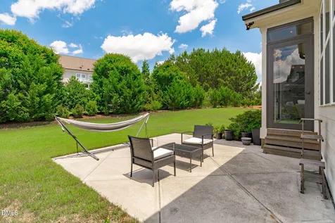
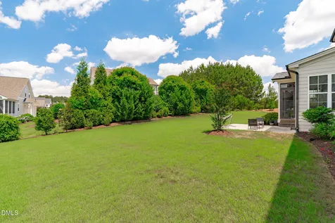
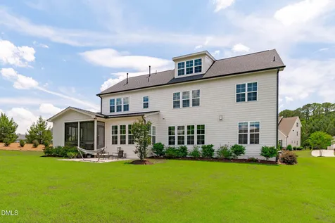
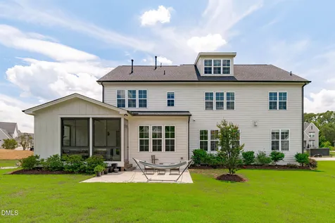
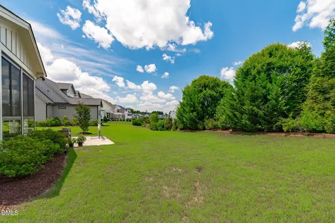
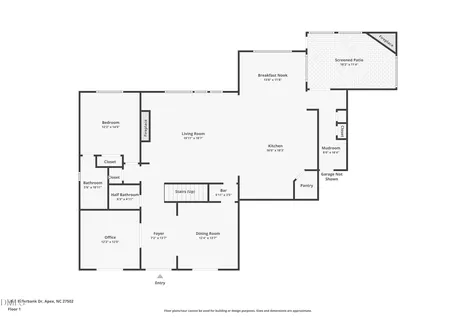
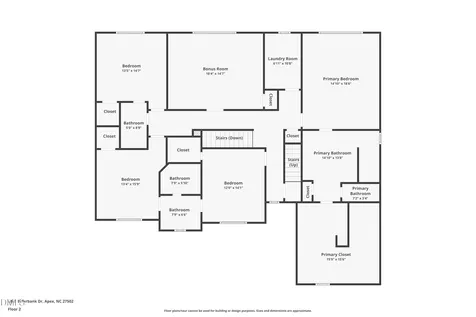
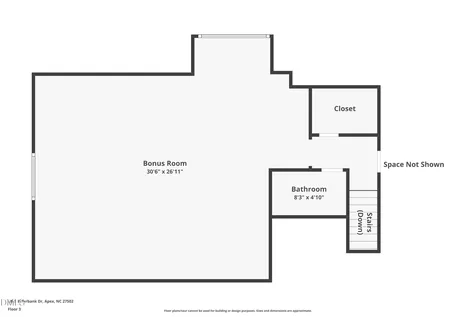
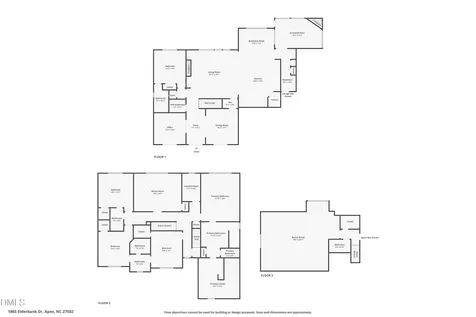
  • Discover Stillwater, a highly desirable community in Apex! This exceptional custom home by Future Homes is positioned on a .32-acre lot in The Estates at Stillwater, combining tranquil surroundings with proximity to shopping, restaurants, and entertainment options. Designed with an open layout, the property features a gourmet kitchen adjoining a roomy breakfast nook, seamlessly connecting to a sunlit family room and a screened porch--complete with a stone gas fireplace and double glass windows for year-round enjoyment. Flat backyard bordering HOA land, offering enhanced privacy. On the main floor, you'll find a guest bedroom and an office highlighted by stylish French doors. Upstairs, the primary suite showcases an opulent bathroom and expansive walk-in closet, accompanied by three more bedrooms and a bonus room. The finished third-floor attic, accessible via walk-up stairs, includes a bar and a full bathroom, making it suitable as a sixth bedroom, office, teen retreat, or game room, along with additional walk-in storage. Other highlights are site-finished hardwood flooring, soaring 10' ceilings with 8' doors, intricate trim details, a Butler's Pantry, built-in cabinetry surrounding a gas fireplace, modern finishes, and a three-car garage. Enjoy convenient access to HWY 64 and I-540 from this prime location.Description
  • Wake - Apex FriendshipElementary School
  • Wake - Apex FriendshipHigh School
  • Wake - Apex FriendshipJunior High

Property Details of 1865 Elderbank Drive

Map Location

Driving Directions

Listed by Nina Golden of Nina Golden Realty Group LLC

 Listings marked with a Doorify MLS icon are provided courtesy of the Doorify MLS, of North Carolina, Internet Data Exchange Database. Brokers make an effort to deliver accurate information, but buyers should independently verify any information on which they will rely in a transaction. The listing broker shall not be responsible for any typographical errors, misinformation, or misprints, and they shall be held totally harmless from any damages arising from reliance upon this data. This data is provided exclusively for consumers’ personal, non-commercial use. Copyright 2026 Doorify MLS of North Carolina. All rights reserved.

Hi there! How can we help you?

Contact us using the form below or give us a call.

Send Us A Message:

I agree to receive marketing and customer service calls and text messages from Capital Raleigh Realty. To opt out, you can reply 'stop' at any time or click the unsubscribe link in the emails. Consent is not a condition of purchase. Msg/data rates may apply. Msg frequency varies. Privacy Policy.

Do not fill in this field:

This site is protected by reCAPTCHA and the Google Privacy Policy and Terms of Service apply.

Hi there! How can we help you?

Contact us using the form below or give us a call.

Send Us A Message:

Do not fill in this field:

This site is protected by reCAPTCHA and the Google Privacy Policy and Terms of Service apply.

Hi there! How can we help you?

Contact us using the form below or give us a call.

Send Us A Message:

Do not fill in this field:

This site is protected by reCAPTCHA and the Google Privacy Policy and Terms of Service apply.

Do not fill in this field:

This site is protected by reCAPTCHA and the Google Privacy Policy and Terms of Service apply.

Do not fill in this field:

This site is protected by reCAPTCHA and the Google Privacy Policy and Terms of Service apply.

Do not fill in this field:

This site is protected by reCAPTCHA and the Google Privacy Policy and Terms of Service apply.

$

Do not fill in this field:

This site is protected by reCAPTCHA and the Google Privacy Policy and Terms of Service apply.