Listing Tools

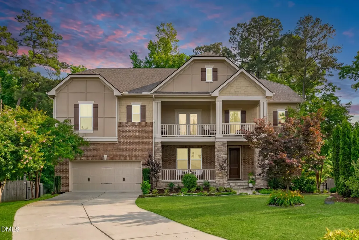
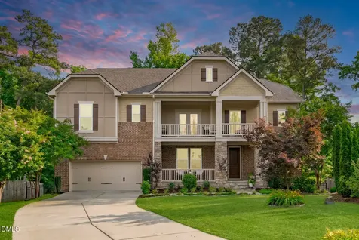
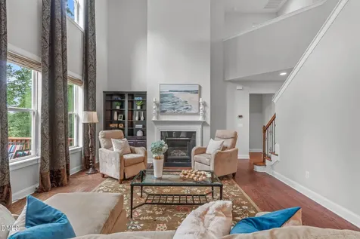
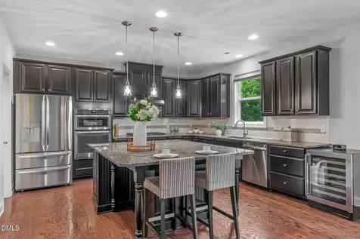
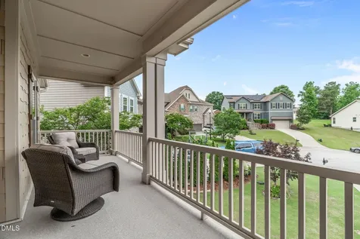
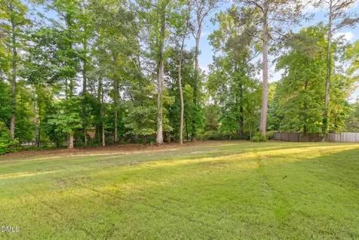
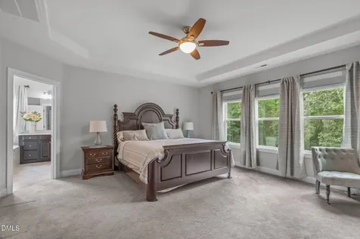
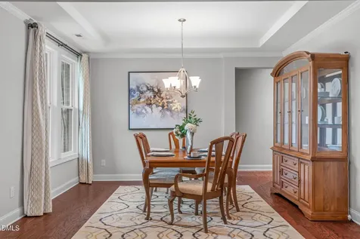
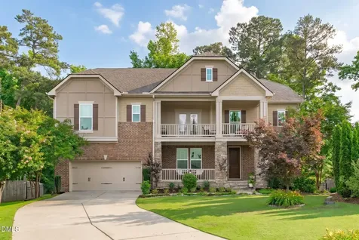
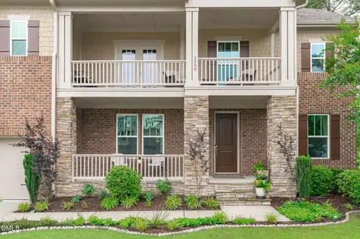
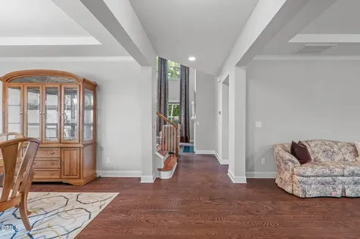
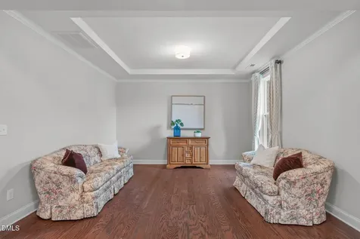
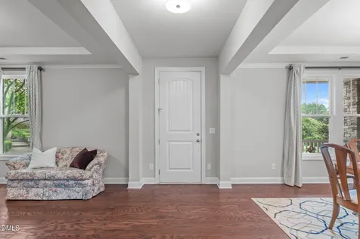
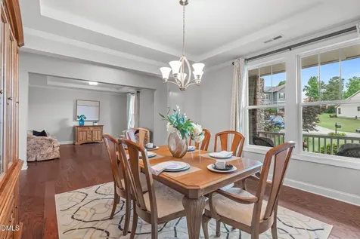
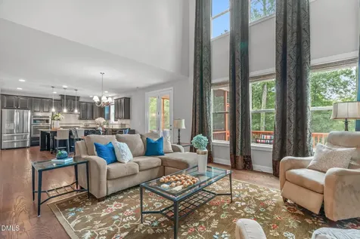
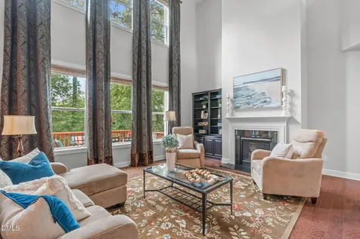
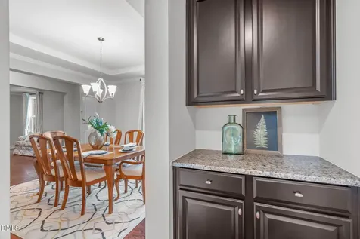
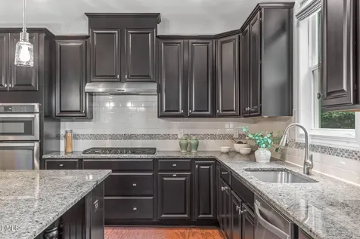
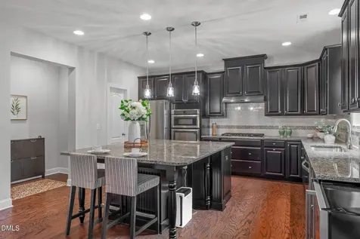
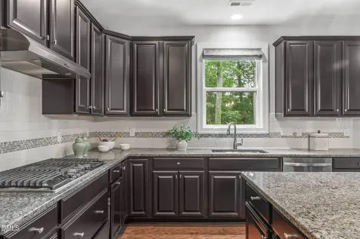
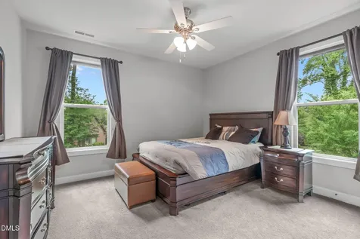
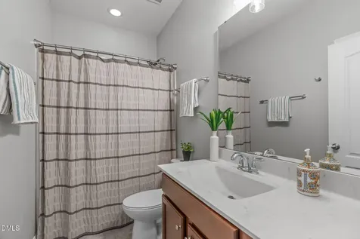
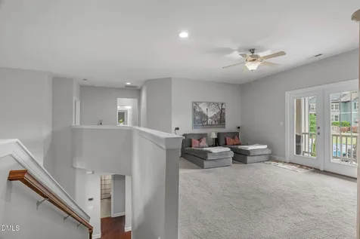
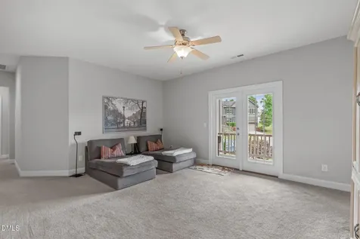
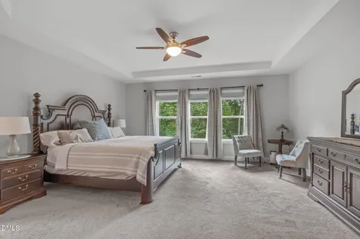
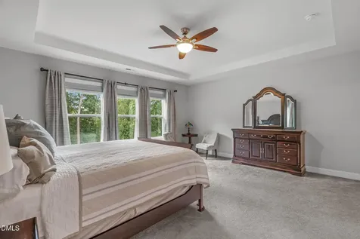
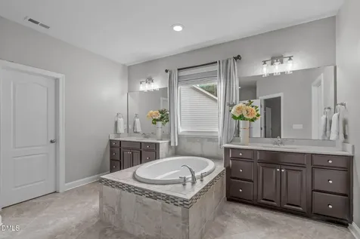
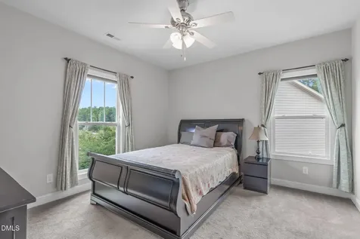
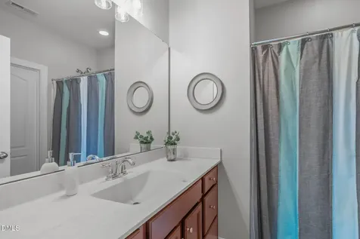
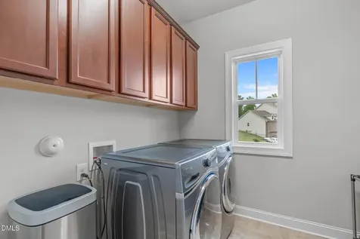
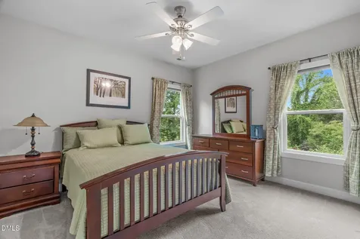
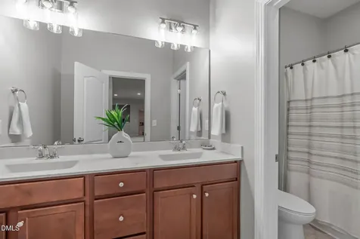
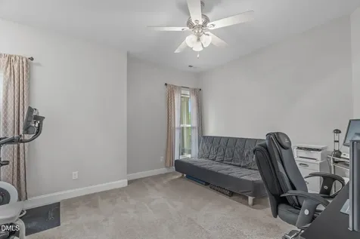
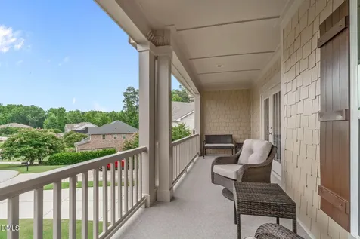
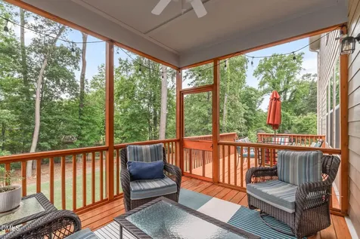
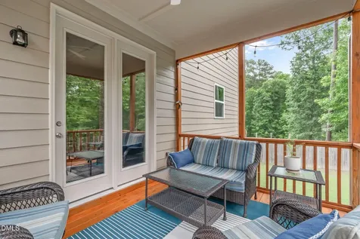
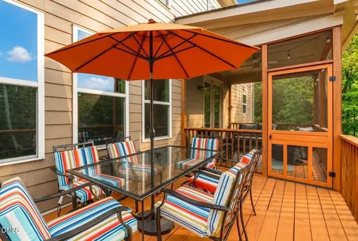
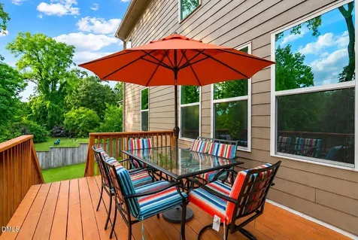
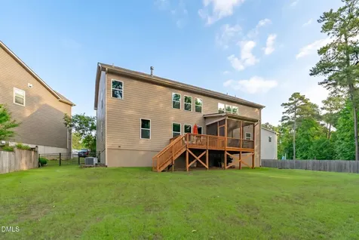
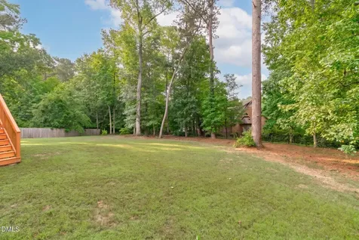
  • From the moment you turn onto the cul-de-sac, this home makes a statement. Stunning landscaping and exceptional curb appeal set the stage, and the freshly repainted exterior only adds to the ''is this new construction?'' moment buyers experience walking through the front door. Inside, elegant formal living and dining rooms with extensive crown molding and a tray ceiling create a refined backdrop for entertaining. The gourmet kitchen delivers everything a discerning buyer could want with an oversized island, bar seating, a gas cooktop, custom tile backsplash, a butler's pantry, and a generous walk-in pantry all which flows effortlessly into the family room with soaring vaulted ceilings, fireplace, built-in bookcases, and rich hardwood floors. A private main-floor guest suite with a full bath is a rare find and a true bonus for multigenerational living or hosting out of town guests. Upstairs, the spacious loft leads to a covered balcony that will quickly become your favorite spot for morning coffee. The owner's suite is genuinely impressive, featuring a large walk-in closet, dual vanities, soaking tub, and tile shower. Two additional bedrooms with generous closets and a flex room that easily becomes a 5th bedroom complete the upper level. For entertaining, a screened porch and an open deck framed by a private fence provide a view to a neighboring pond and water feature that are truly serene. The finished 2-car garage features a dedicated storage nook, and the home is Energy Star Certified with a fully insulated attic and a tall, well-maintained crawlspace that offers even more storage potential. Tucked just south of Hwy 540 with quick access to Hwy 401, this is the kind of home that checks every box and then some.Description
  • Wake - VanceElementary School
  • Wake - GarnerHigh School
  • Wake - North GarnerJunior High

Property Details of 1500 Farthingale Court

Map Location

Driving Directions

Listed by Tina Caul of EXP Realty LLC

 Listings marked with a Doorify MLS icon are provided courtesy of the Doorify MLS, of North Carolina, Internet Data Exchange Database. Brokers make an effort to deliver accurate information, but buyers should independently verify any information on which they will rely in a transaction. The listing broker shall not be responsible for any typographical errors, misinformation, or misprints, and they shall be held totally harmless from any damages arising from reliance upon this data. This data is provided exclusively for consumers’ personal, non-commercial use. Copyright 2026 Doorify MLS of North Carolina. All rights reserved.

Hi there! How can we help you?

Contact us using the form below or give us a call.

Send Us A Message:

I agree to receive marketing and customer service calls and text messages from Capital Raleigh Realty. To opt out, you can reply 'stop' at any time or click the unsubscribe link in the emails. Consent is not a condition of purchase. Msg/data rates may apply. Msg frequency varies. Privacy Policy.

Do not fill in this field:

This site is protected by reCAPTCHA and the Google Privacy Policy and Terms of Service apply.

Hi there! How can we help you?

Contact us using the form below or give us a call.

Send Us A Message:

Do not fill in this field:

This site is protected by reCAPTCHA and the Google Privacy Policy and Terms of Service apply.

Hi there! How can we help you?

Contact us using the form below or give us a call.

Send Us A Message:

Do not fill in this field:

This site is protected by reCAPTCHA and the Google Privacy Policy and Terms of Service apply.

Do not fill in this field:

This site is protected by reCAPTCHA and the Google Privacy Policy and Terms of Service apply.

Do not fill in this field:

This site is protected by reCAPTCHA and the Google Privacy Policy and Terms of Service apply.

Do not fill in this field:

This site is protected by reCAPTCHA and the Google Privacy Policy and Terms of Service apply.

$

Do not fill in this field:

This site is protected by reCAPTCHA and the Google Privacy Policy and Terms of Service apply.