Listing Tools

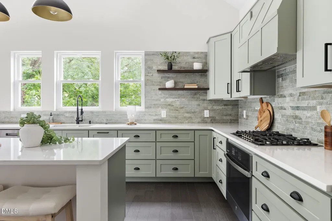
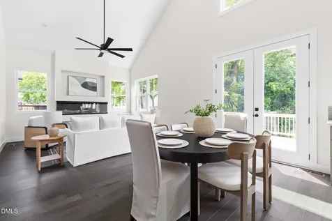
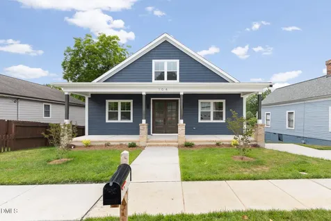
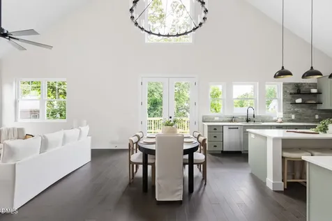
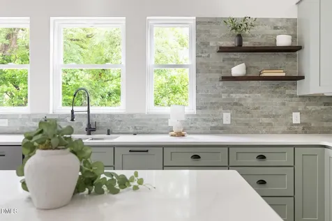
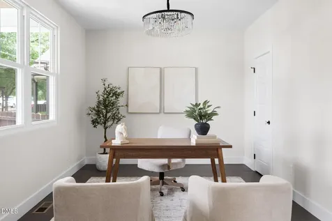
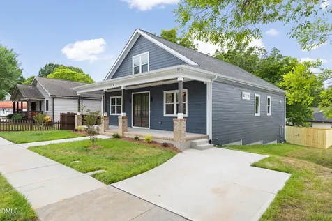
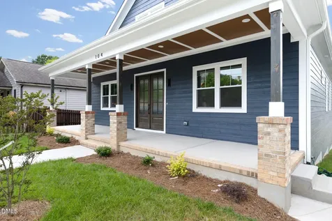
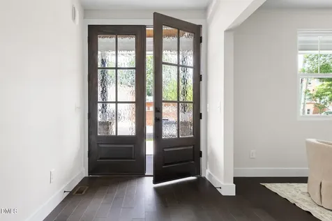
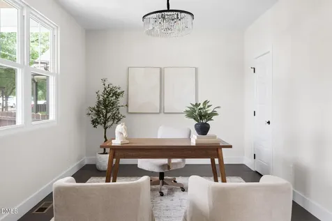
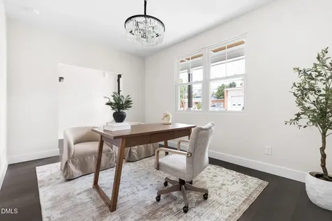
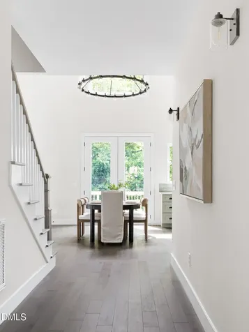
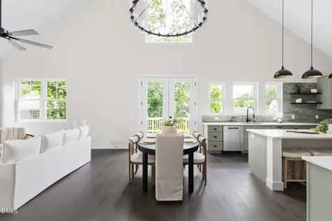
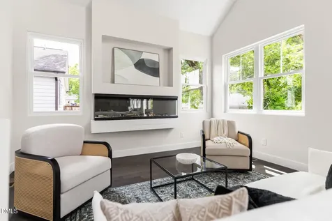
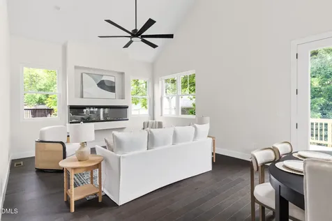
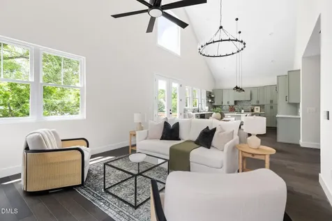
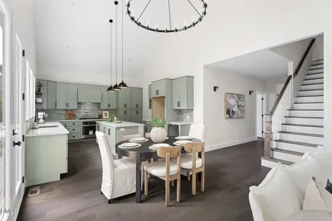
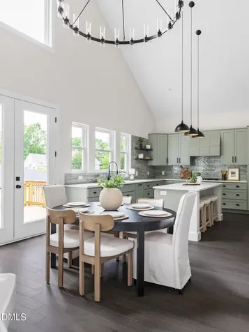
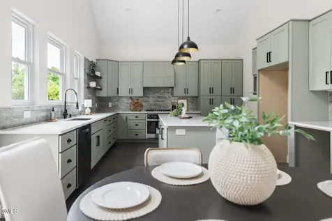
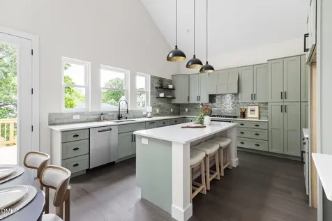
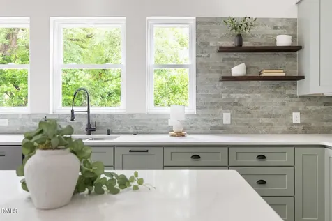
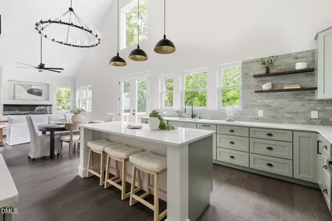
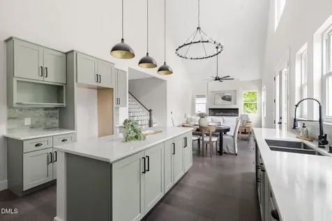
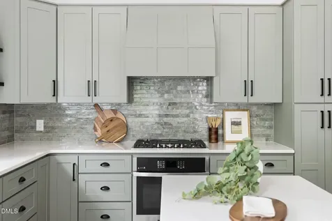
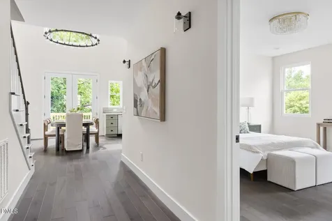
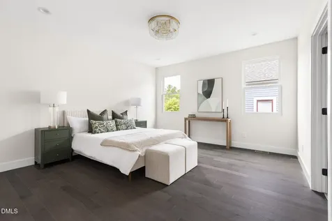
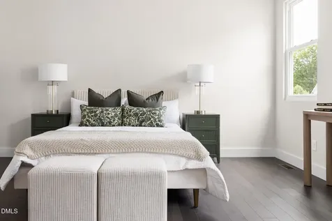
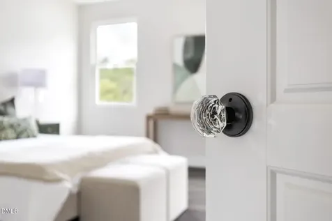
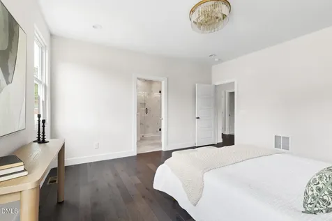
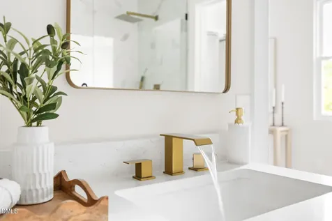
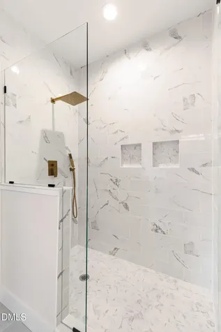
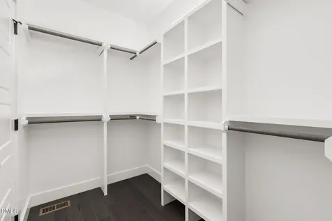
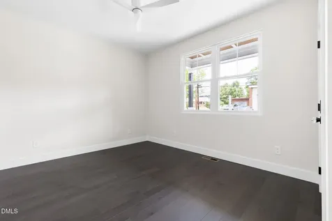
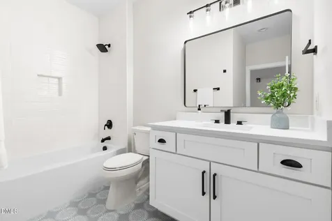
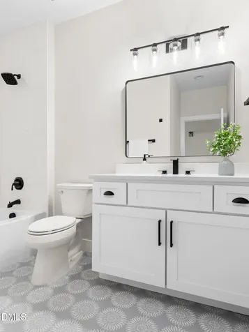
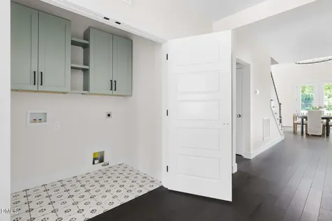
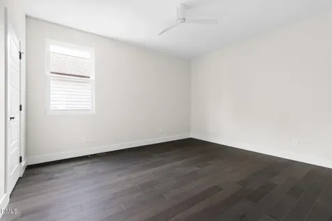
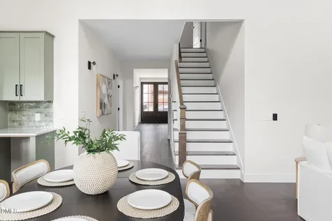
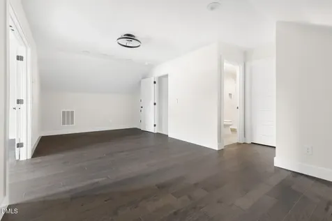
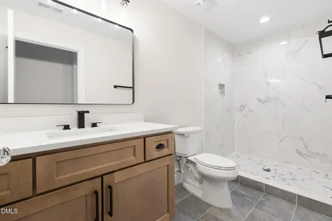
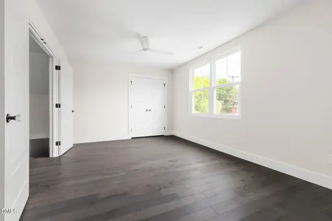
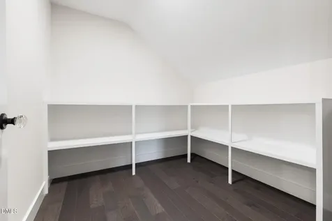
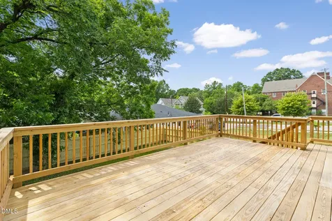
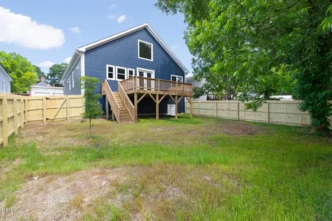
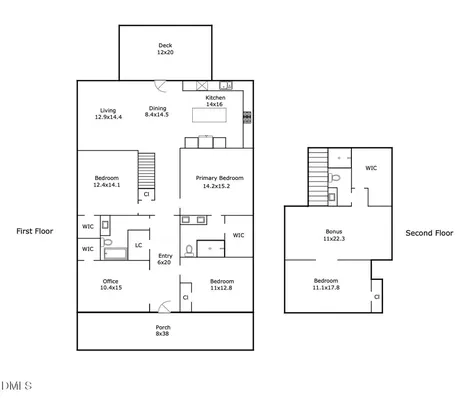
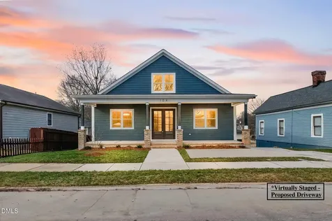
  • This newly built bungalow blends seamlessly into the character of the historic neighborhood without the compromises often found in older homes. Designed for the way people actually live, this thoughtfully crafted home offers the space, flexibility, and modern functionality that are increasingly difficult to find in Durham. Filled with natural light, the home features soaring cathedral ceilings, an expansive open-concept living area, and a chef's kitchen with a generous island, gas cooktop, vented hood, built-in pantry, and abundant storage--creating an effortless gathering space for everything from weeknight dinners to holiday celebrations. Open and airy without feeling oversized, the home balances volume and warmth to create spaces that feel both welcoming and connected. With a main-level primary suite, dedicated office, and laundry room, the layout lives comfortably like a ranch, while the finished upper level offers exceptional flexibility with a fourth bedroom, bonus room, and third full bath ideal for guests, multigenerational living, a creative studio, a private retreat, or a second home office and game room. Outside, enjoy a welcoming front porch, private fenced backyard, and rear deck with expansive sunset views. Just blocks from Dame's Chicken & Waffles, Sophia's Pizza, Ideal's Sandwich & Grocery, East Durham Sweet Shoppe, Proximity Brewing and more, you'll enjoy true walkability to some of Durham's favorite local destinations while coming home to the comfort, efficiency, and peace of mind that new construction provides.Description
  • Durham - Y E Smith ElementaryElementary School
  • Durham - RiversideHigh School
  • Durham - BrogdenJunior High

Property Details of 104 S Driver Street

Map Location

Driving Directions

Listed by Courtney Dunstan of Nest Realty of the Triangle

 Listings marked with a Doorify MLS icon are provided courtesy of the Doorify MLS, of North Carolina, Internet Data Exchange Database. Brokers make an effort to deliver accurate information, but buyers should independently verify any information on which they will rely in a transaction. The listing broker shall not be responsible for any typographical errors, misinformation, or misprints, and they shall be held totally harmless from any damages arising from reliance upon this data. This data is provided exclusively for consumers’ personal, non-commercial use. Copyright 2026 Doorify MLS of North Carolina. All rights reserved.

Hi there! How can we help you?

Contact us using the form below or give us a call.

Send Us A Message:

I agree to receive marketing and customer service calls and text messages from Capital Raleigh Realty. To opt out, you can reply 'stop' at any time or click the unsubscribe link in the emails. Consent is not a condition of purchase. Msg/data rates may apply. Msg frequency varies. Privacy Policy.

Do not fill in this field:

This site is protected by reCAPTCHA and the Google Privacy Policy and Terms of Service apply.

Hi there! How can we help you?

Contact us using the form below or give us a call.

Send Us A Message:

Do not fill in this field:

This site is protected by reCAPTCHA and the Google Privacy Policy and Terms of Service apply.

Hi there! How can we help you?

Contact us using the form below or give us a call.

Send Us A Message:

Do not fill in this field:

This site is protected by reCAPTCHA and the Google Privacy Policy and Terms of Service apply.

Do not fill in this field:

This site is protected by reCAPTCHA and the Google Privacy Policy and Terms of Service apply.

Do not fill in this field:

This site is protected by reCAPTCHA and the Google Privacy Policy and Terms of Service apply.

Do not fill in this field:

This site is protected by reCAPTCHA and the Google Privacy Policy and Terms of Service apply.

$

Do not fill in this field:

This site is protected by reCAPTCHA and the Google Privacy Policy and Terms of Service apply.