
Listing Tools

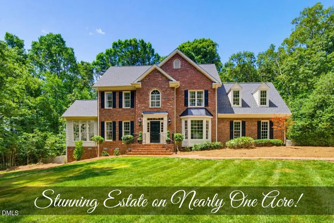
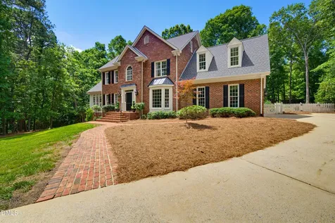
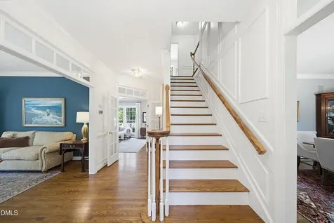
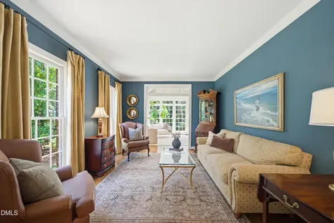
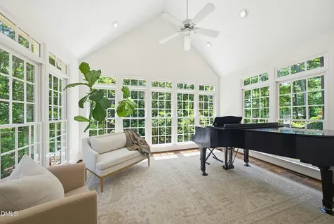
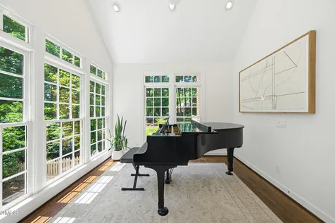
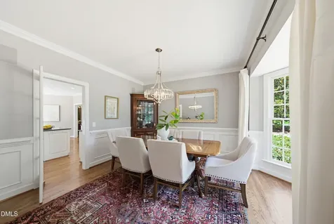
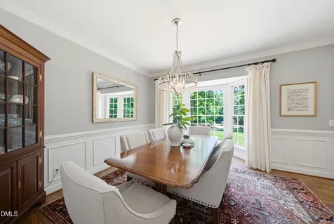
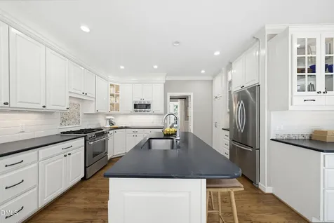
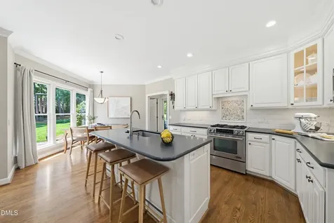
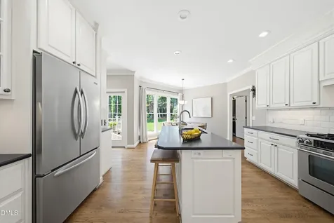
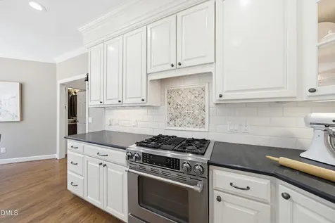
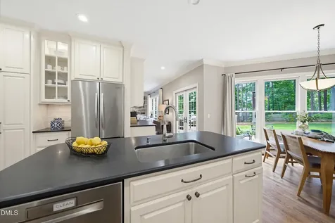
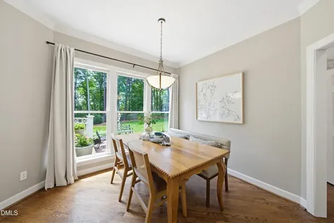
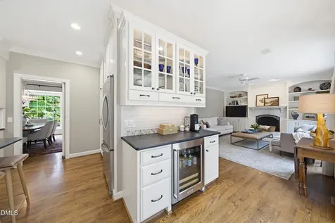
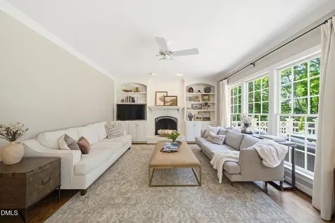
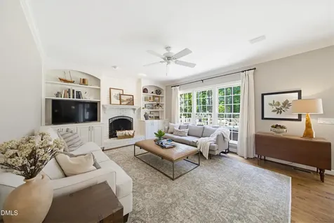
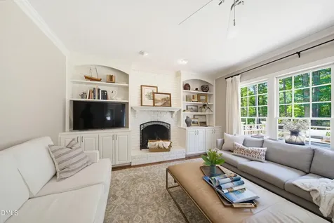
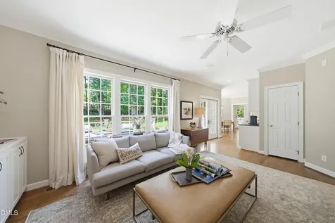
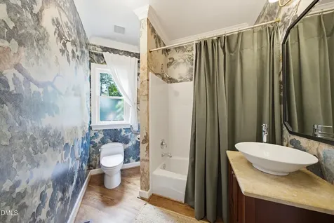
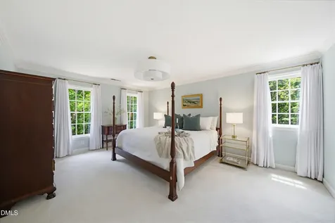
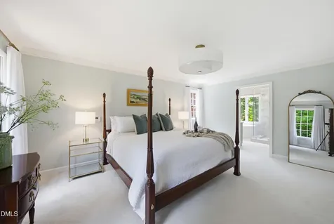
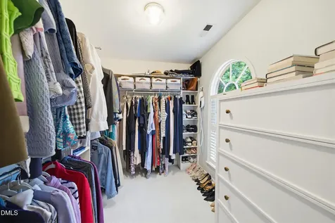
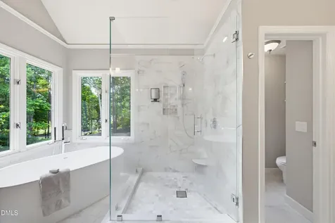
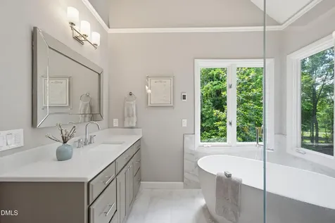
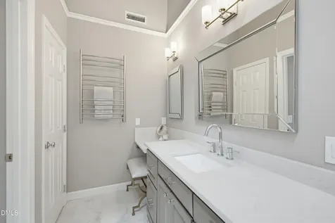
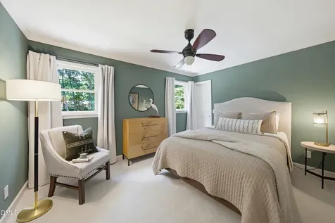
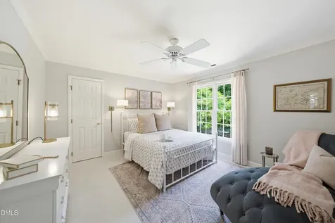
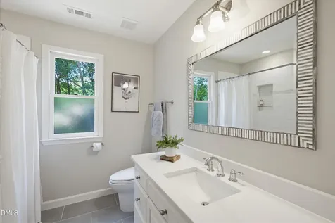
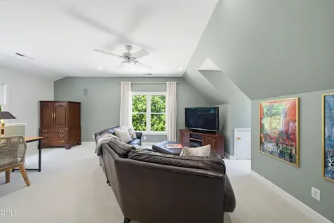
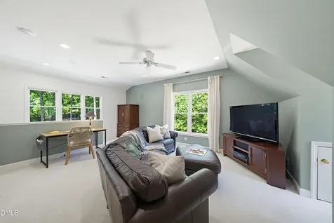
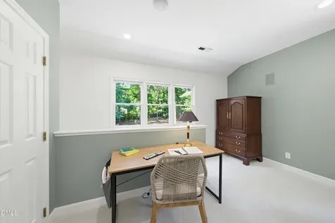
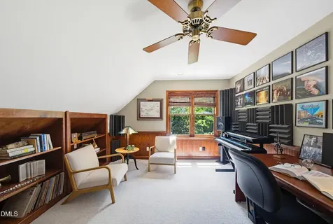
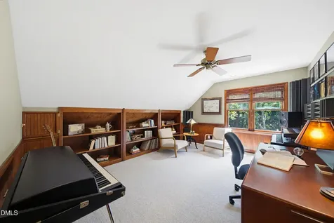
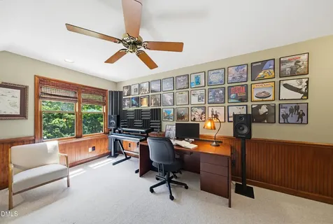
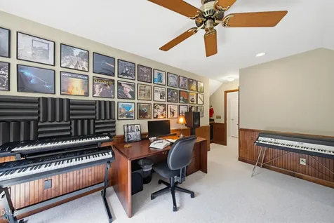
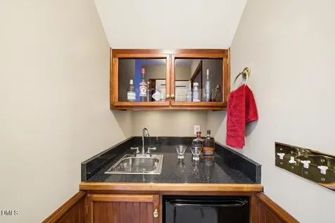
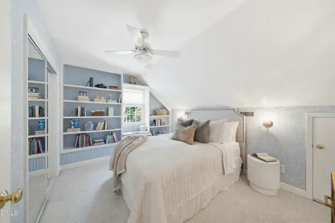
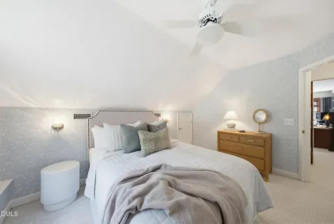
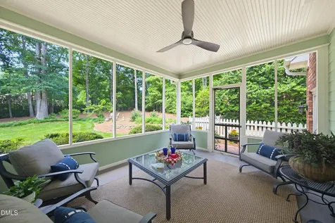
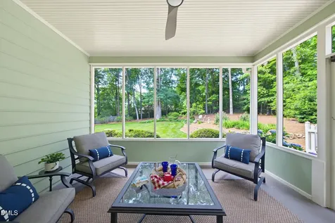
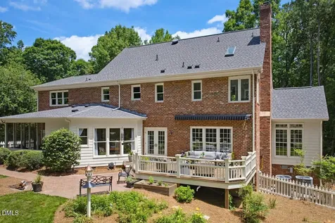
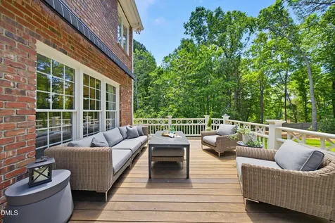
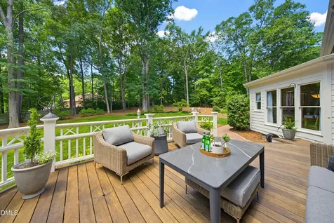
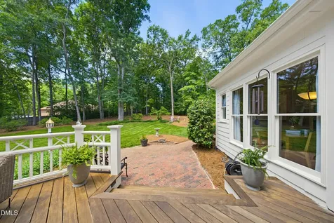
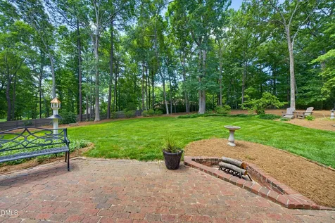
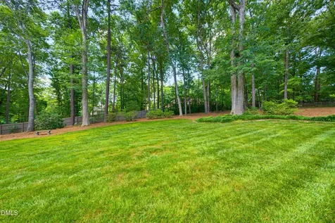
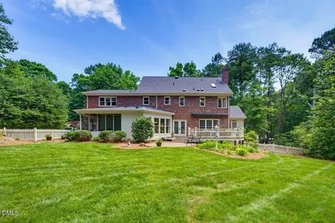
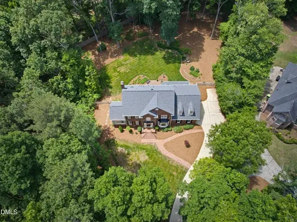
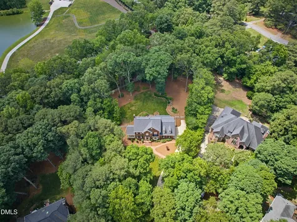
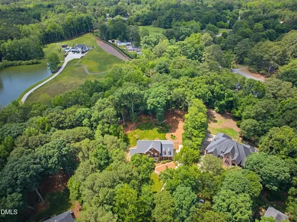
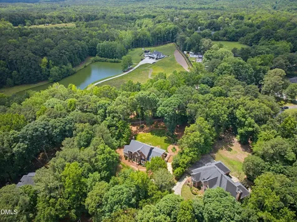
  • Nestled on a private, beautifully wooded nearly one acre lot, this stately custom built brick estate offers timeless elegance, exceptional living spaces, and a location that perfectly balances tranquility with convenience. Ideally situated just minutes from shopping, dining, and entertainment, with easy access to Downtown Raleigh, Cary, and Apex. Freshly painted exterior trim, siding, and shutters enhance the home's classic curb appeal, while inside, rich hardwood floors, extensive millwork, and thoughtfully designed spaces create an inviting atmosphere throughout. The formal dining room showcases wainscoting, chair rail detailing, and a striking bay window, while the living room provides additional space for entertaining and flows seamlessly into a sun-filled vaulted sunroom surrounded by walls of windows overlooking the private back and side yard. The spacious eat-in kitchen features stainless steel appliances, tile backsplash, abundant cabinetry, and a bright breakfast nook framed by tall windows. Just off the kitchen, a convenient wine and coffee bar offers additional counter space, storage, and a wine refrigerator. The adjoining family room serves as the heart of the home with built-in shelving, a cozy fireplace, and expansive windows that bring the outdoors in. A stylish full bath with striking wallpaper and beautiful updates completes the main level. The second-floor owner's retreat is a true sanctuary, featuring dual closets, including a generous walk-in closet, and a luxurious spa-inspired bath with dual vanities, dedicated makeup station, soaking tub, separate tiled shower, heated floors, and heated towel rack. Two additional spacious bedrooms, a shared full bath, and a large bonus room provide comfortable accommodations for family and guests. The third floor offers remarkable flexibility with a dedicated office area complete with wet bar and beverage refrigerator, a potential fourth bedroom, and unfinished attic storage space. This home offers equally impressive outdoor living! The screened porch with ceiling fan opens to a large IPE wood deck overlooking the expansive fenced backyard. Retractable awning over the deck creates a perfect space for entertaining any time of day, even in the summer heat! Seasonal views of a neighboring pond emerge during the fall and winter months, while summer brings a lush green that enhances the property's privacy and estate-like setting.Description
  • Wake - Swift CreekElementary School
  • Wake - Athens DrHigh School
  • Wake - DillardJunior High

Property Details of 3509 Lela Court

Map Location

Driving Directions

Listed by Ida Terbet of Coldwell Banker HPW

 Listings marked with a Doorify MLS icon are provided courtesy of the Doorify MLS, of North Carolina, Internet Data Exchange Database. Brokers make an effort to deliver accurate information, but buyers should independently verify any information on which they will rely in a transaction. The listing broker shall not be responsible for any typographical errors, misinformation, or misprints, and they shall be held totally harmless from any damages arising from reliance upon this data. This data is provided exclusively for consumers’ personal, non-commercial use. Copyright 2026 Doorify MLS of North Carolina. All rights reserved.

Hi there! How can we help you?

Contact us using the form below or give us a call.

Send Us A Message:

I agree to receive marketing and customer service calls and text messages from Capital Raleigh Realty. To opt out, you can reply 'stop' at any time or click the unsubscribe link in the emails. Consent is not a condition of purchase. Msg/data rates may apply. Msg frequency varies. Privacy Policy.

Do not fill in this field:

This site is protected by reCAPTCHA and the Google Privacy Policy and Terms of Service apply.

Hi there! How can we help you?

Contact us using the form below or give us a call.

Send Us A Message:

Do not fill in this field:

This site is protected by reCAPTCHA and the Google Privacy Policy and Terms of Service apply.

Hi there! How can we help you?

Contact us using the form below or give us a call.

Send Us A Message:

Do not fill in this field:

This site is protected by reCAPTCHA and the Google Privacy Policy and Terms of Service apply.

Do not fill in this field:

This site is protected by reCAPTCHA and the Google Privacy Policy and Terms of Service apply.

Do not fill in this field:

This site is protected by reCAPTCHA and the Google Privacy Policy and Terms of Service apply.

Do not fill in this field:

This site is protected by reCAPTCHA and the Google Privacy Policy and Terms of Service apply.

$

Do not fill in this field:

This site is protected by reCAPTCHA and the Google Privacy Policy and Terms of Service apply.