Listing Tools

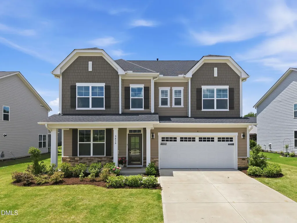
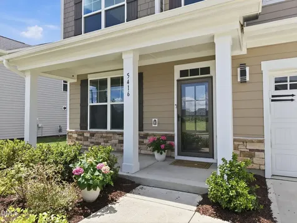
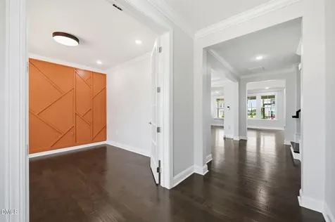
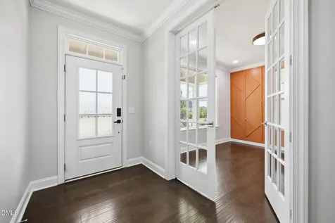
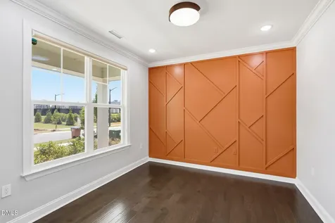
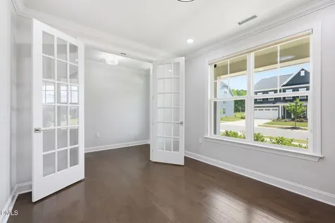
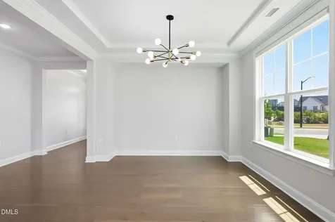
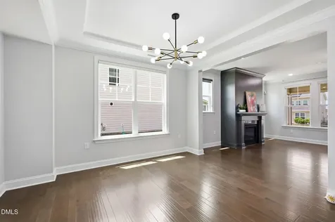
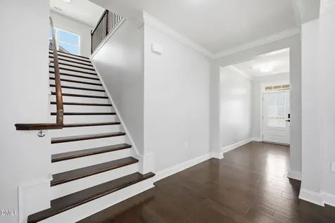
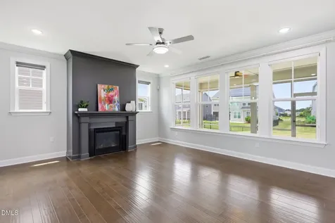
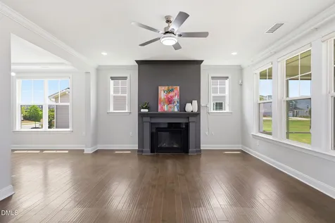
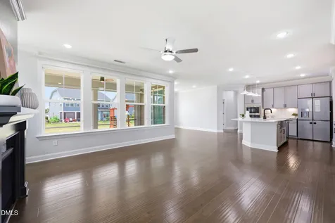
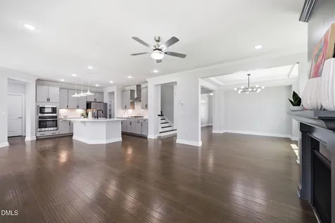
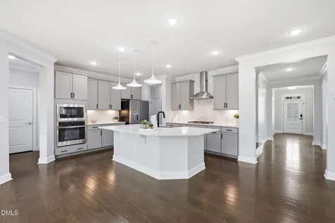
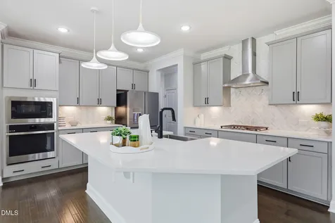
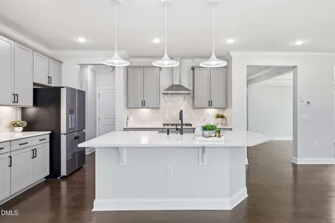
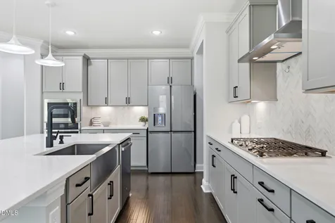
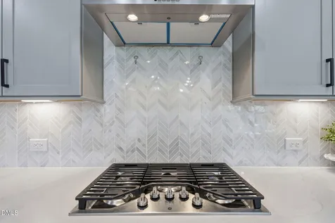
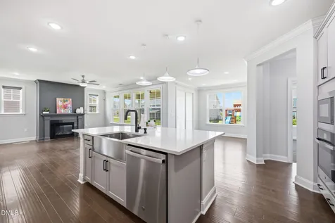
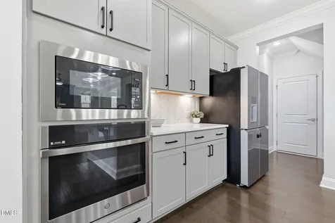
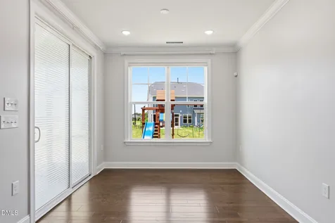
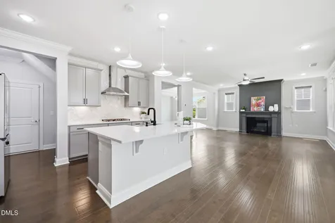
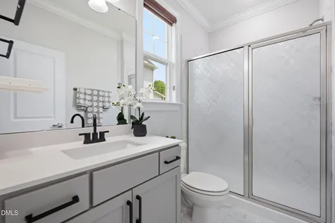
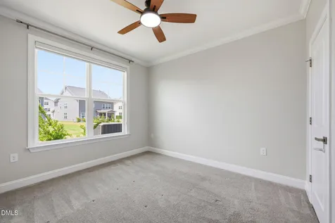
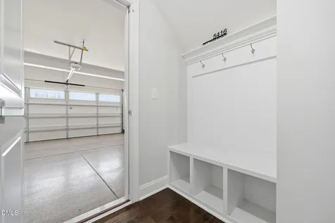
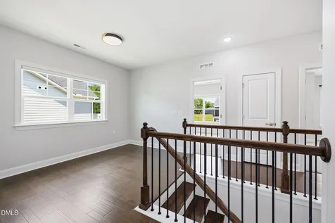
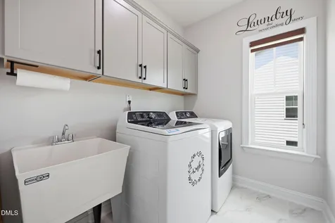
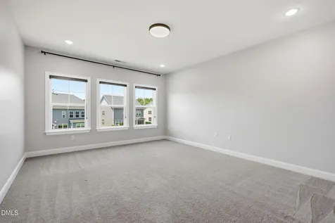
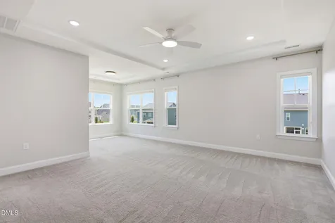
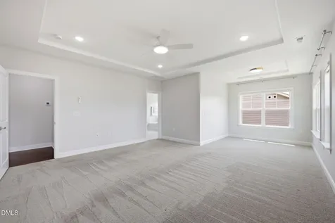
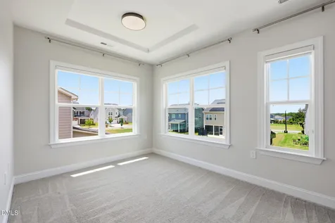
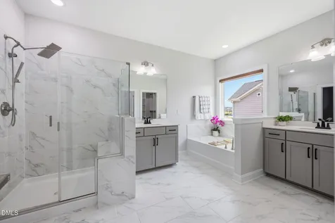
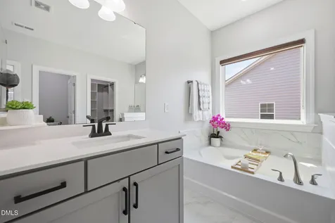
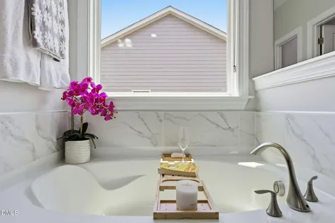
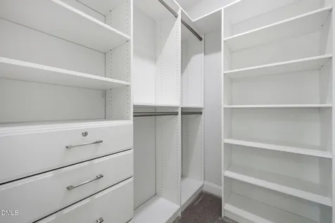
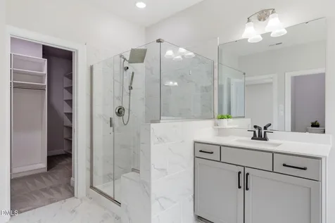
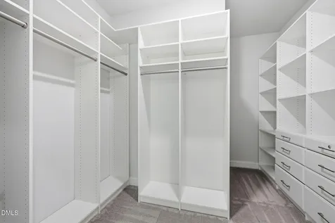
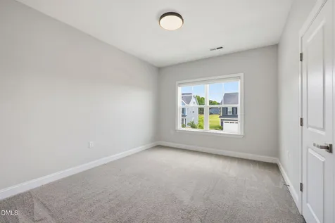
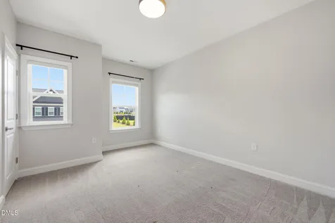
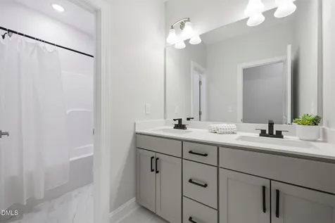
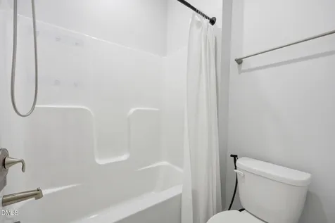
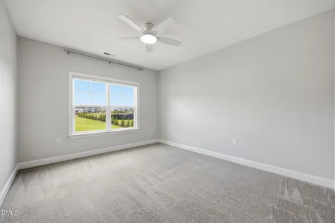
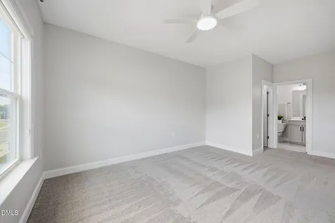
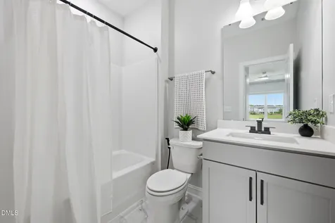
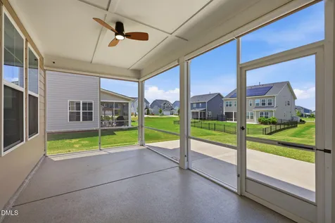
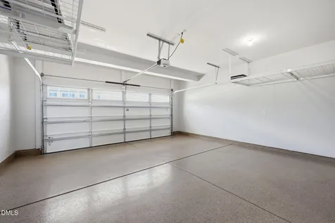
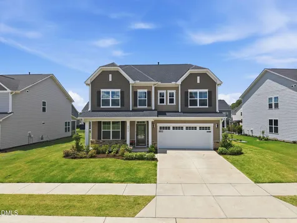
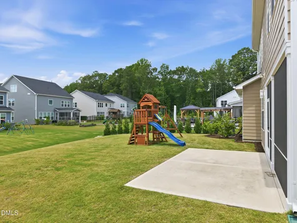
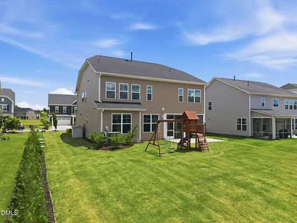
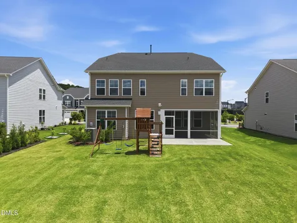
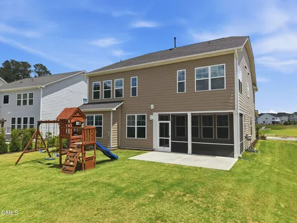
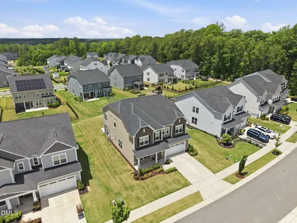
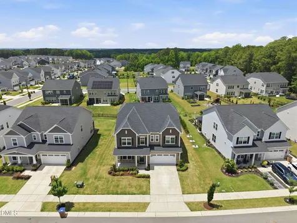
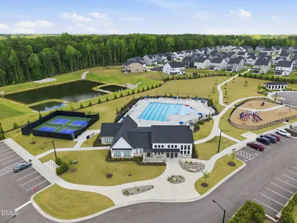
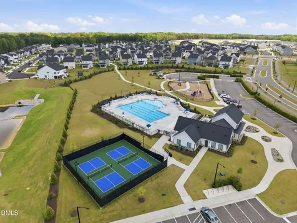
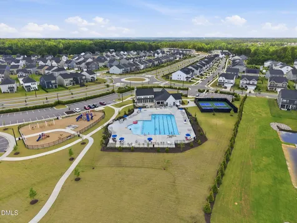
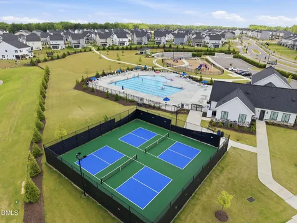
  • Welcome to luxury living in the highly desirable Rosedale community! This pristinely maintained, nearly new Galvani II floor plan offers over 3,550 square feet of beautifully appointed living space on a level lot tucked away on a quiet street. Featuring 5 spacious bedrooms, 4 full baths, a bonus room, and a first-floor guest suite, this home effortlessly combines elegance, comfort, and functionality. Step inside to discover an open, flowing layout designed for both everyday living and exceptional entertaining. The private study with French doors and a designer accent wall creates the perfect work-from-home retreat, while the formal dining room seamlessly opens to the expansive family room with a cozy gas fireplace. The gourmet kitchen is truly the heart of the home, showcasing a massive center island, abundant cabinetry and counter space, premium stainless steel GE appliances, gas cooktop with range hood, built-in oven and microwave, farmhouse sink, tile backsplash, and under-cabinet lighting. Thoughtful upgrades from the Lennar Elite package include engineered hardwood floors throughout the main living areas, staircase, and second-floor hallway, soft close cabinets & drawers throughout, plus a tankless water heater. Upstairs, the luxurious primary suite offers a private sitting room and spa-inspired bath complete with a soaking tub, oversized walk-in shower, dual vanities, and two custom-designed walk-in closets. Fresh interior paint and custom Zebra window treatments throughout add a polished, move-in-ready feel. Even doing laundry in this home would be enjoyable with a useful utility sink & cabinets for storage. Enjoy outdoor living year-round on the screened porch with durable epoxy flooring, while the garage also features an upgraded epoxy-coated floor and overhead storage racks for a clean, finished look. Located in the sought-after Rosedale subdivision, residents enjoy resort-style amenities including a clubhouse, pool, playground, pickleball courts, and sidewalks throughout the neighborhood -- all in a convenient Wake Forest location close to shopping, dining, and major commuting routes.Description
  • Wake - Richland CreekElementary School
  • Wake - Wake ForestHigh School
  • Wake - Wake ForestJunior High

Property Details of 5416 Mill Dam Road

Map Location

Driving Directions

Listed by Stacey Horowitz of Long & Foster Real Estate INC/Raleigh

 Listings marked with a Doorify MLS icon are provided courtesy of the Doorify MLS, of North Carolina, Internet Data Exchange Database. Brokers make an effort to deliver accurate information, but buyers should independently verify any information on which they will rely in a transaction. The listing broker shall not be responsible for any typographical errors, misinformation, or misprints, and they shall be held totally harmless from any damages arising from reliance upon this data. This data is provided exclusively for consumers’ personal, non-commercial use. Copyright 2026 Doorify MLS of North Carolina. All rights reserved.

Hi there! How can we help you?

Contact us using the form below or give us a call.

Send Us A Message:

I agree to receive marketing and customer service calls and text messages from Capital Raleigh Realty. To opt out, you can reply 'stop' at any time or click the unsubscribe link in the emails. Consent is not a condition of purchase. Msg/data rates may apply. Msg frequency varies. Privacy Policy.

Do not fill in this field:

This site is protected by reCAPTCHA and the Google Privacy Policy and Terms of Service apply.

Hi there! How can we help you?

Contact us using the form below or give us a call.

Send Us A Message:

Do not fill in this field:

This site is protected by reCAPTCHA and the Google Privacy Policy and Terms of Service apply.

Hi there! How can we help you?

Contact us using the form below or give us a call.

Send Us A Message:

Do not fill in this field:

This site is protected by reCAPTCHA and the Google Privacy Policy and Terms of Service apply.

Do not fill in this field:

This site is protected by reCAPTCHA and the Google Privacy Policy and Terms of Service apply.

Do not fill in this field:

This site is protected by reCAPTCHA and the Google Privacy Policy and Terms of Service apply.

Do not fill in this field:

This site is protected by reCAPTCHA and the Google Privacy Policy and Terms of Service apply.

$

Do not fill in this field:

This site is protected by reCAPTCHA and the Google Privacy Policy and Terms of Service apply.