Listing Tools

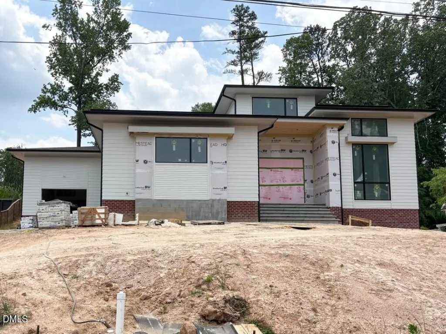
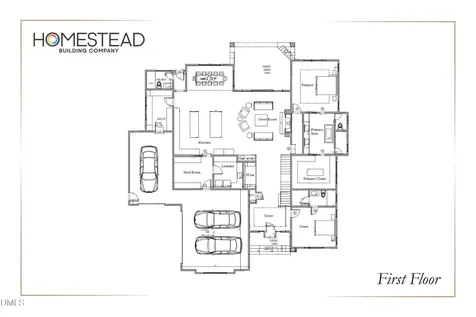
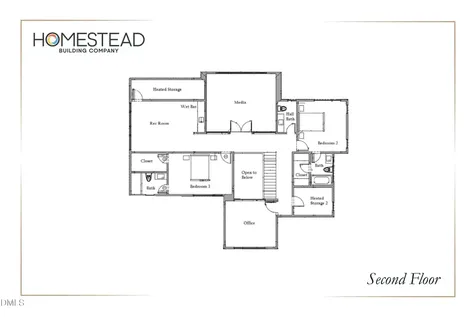
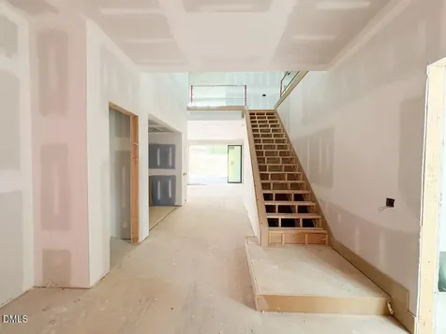
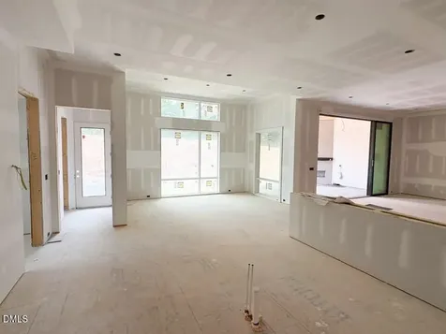
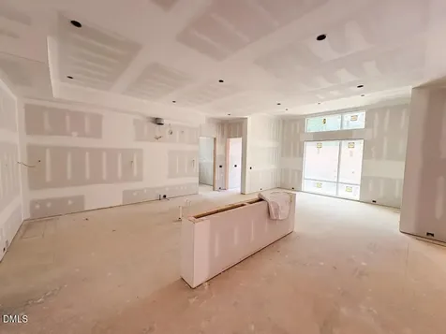
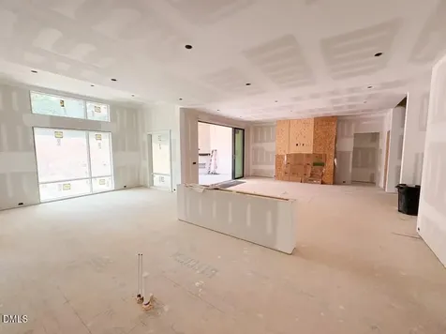
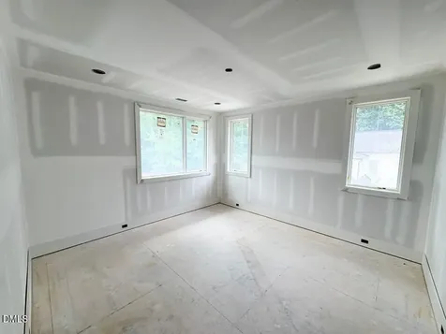
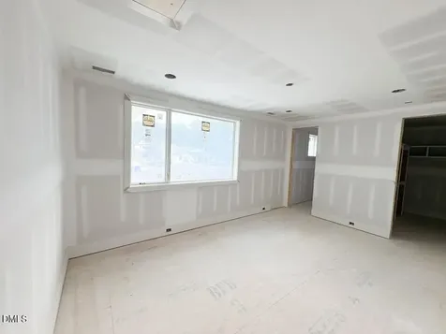
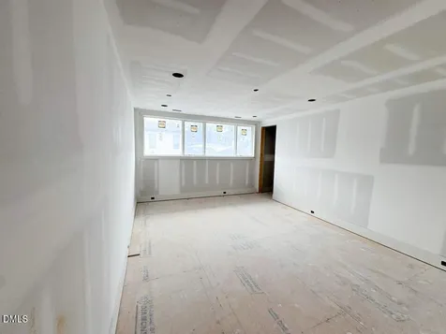
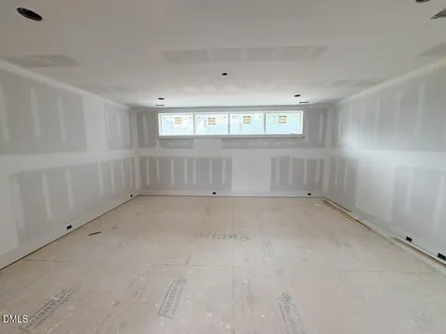
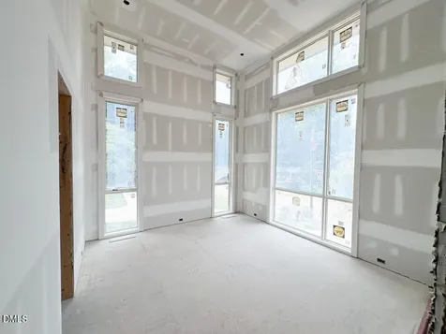
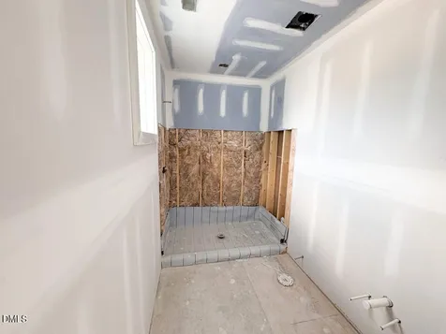
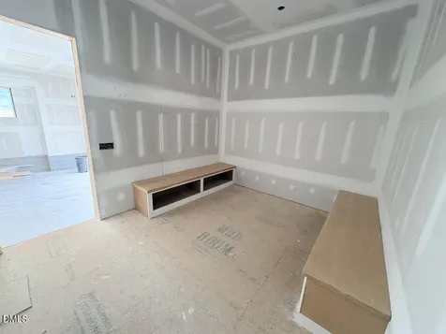
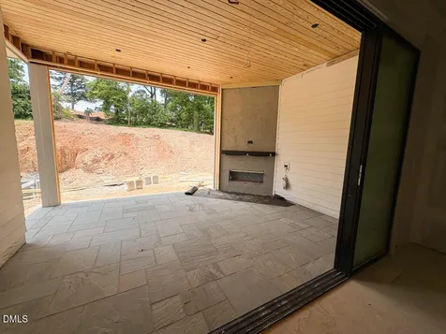
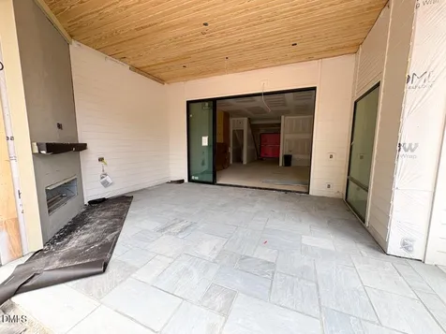
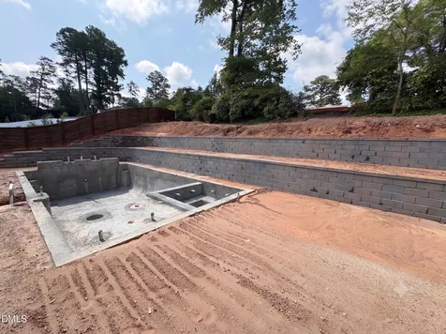
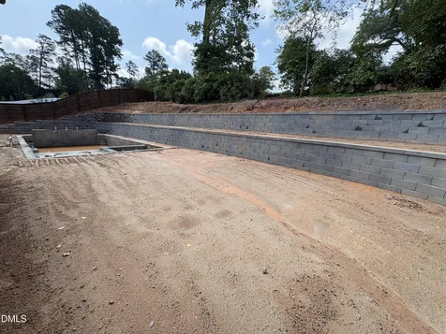
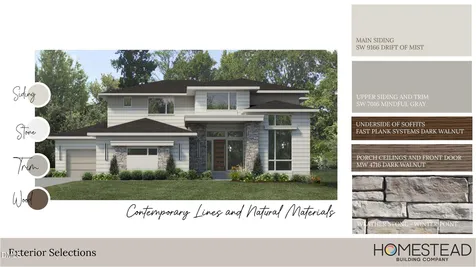
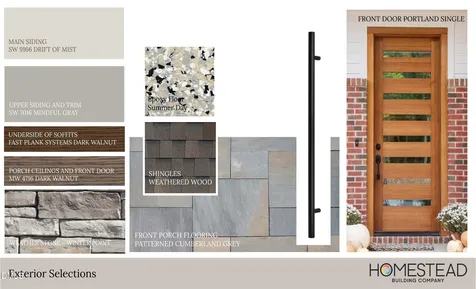
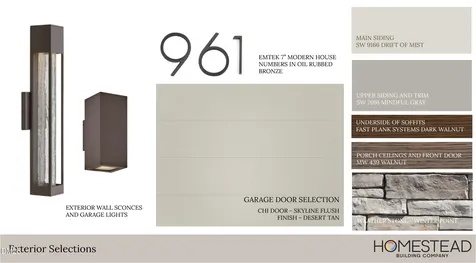
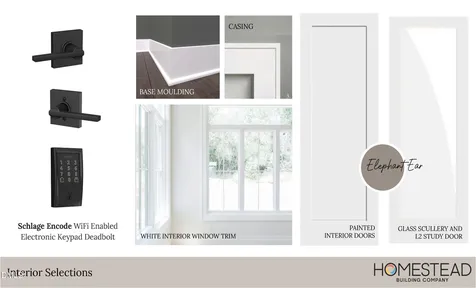
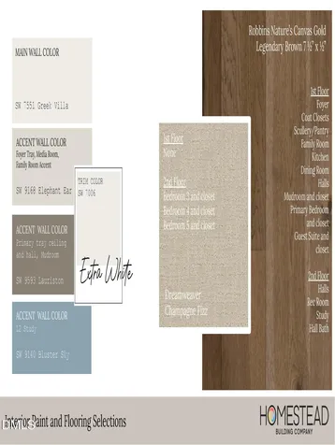
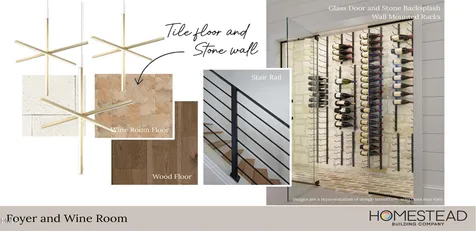
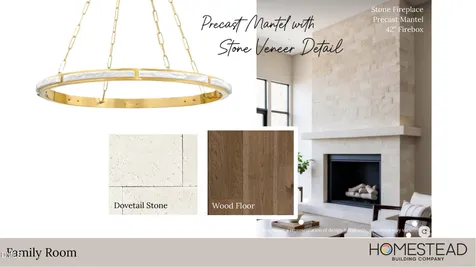
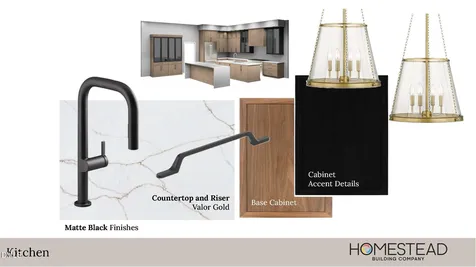
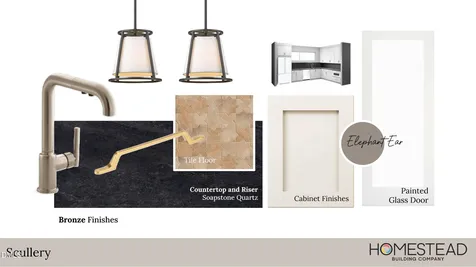
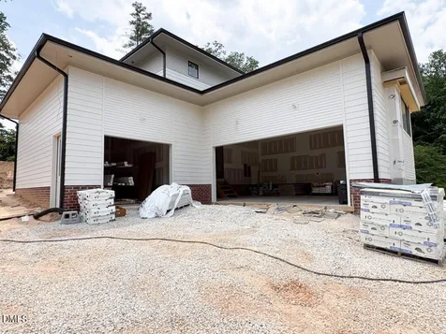
  • Luxury build in the prime North Hills location within highly desirable Chestnut Hills. Custom built by Homestead Building Company -- Featuring a luxurious salt water pool. Upgraded trim, elegant finishes and wide plank hardwood flooring spans throughout the main living including the primary and guest suite. A grand foyer entry includes a wine room with stone backsplash and wall-mounted display racks. The gourmet kitchen with dual quartz islands with waterfall edges and designer pendants, ''luce oro'' quartz countertops and riser, gourmet appliance package, custom two-tone ceiling-height cabinetry and huge scullery with prep area. The primary suite offers a foyer entry with accent trim wall, hardwoods and designer sconce lighting. Luxurious en-suite bath with zero-entry fully tiled shower with frosted glass door, freestanding tub, stained private vanities with quartz tops, pendant lights and walk-in closet with built-ins. The family room features a dovetail stone surround fireplace with wrap-around mantle, designer chandelier lighting and large glass sliders to the vaulted screened porch with linear fireplace with stone to ceiling surround. Upstairs features a second study/office, media room with wet bar and additional bedrooms--And so much more!Description
  • Wake - GreenElementary School
  • Wake - SandersonHigh School
  • Wake - CarrollJunior High

Property Details of 961 Wimbleton Drive

Map Location

Driving Directions

Listed by Jim Allen of Coldwell Banker HPW

 Listings marked with a Doorify MLS icon are provided courtesy of the Doorify MLS, of North Carolina, Internet Data Exchange Database. Brokers make an effort to deliver accurate information, but buyers should independently verify any information on which they will rely in a transaction. The listing broker shall not be responsible for any typographical errors, misinformation, or misprints, and they shall be held totally harmless from any damages arising from reliance upon this data. This data is provided exclusively for consumers’ personal, non-commercial use. Copyright 2026 Doorify MLS of North Carolina. All rights reserved.

Hi there! How can we help you?

Contact us using the form below or give us a call.

Send Us A Message:

I agree to receive marketing and customer service calls and text messages from Capital Raleigh Realty. To opt out, you can reply 'stop' at any time or click the unsubscribe link in the emails. Consent is not a condition of purchase. Msg/data rates may apply. Msg frequency varies. Privacy Policy.

Do not fill in this field:

This site is protected by reCAPTCHA and the Google Privacy Policy and Terms of Service apply.

Hi there! How can we help you?

Contact us using the form below or give us a call.

Send Us A Message:

Do not fill in this field:

This site is protected by reCAPTCHA and the Google Privacy Policy and Terms of Service apply.

Hi there! How can we help you?

Contact us using the form below or give us a call.

Send Us A Message:

Do not fill in this field:

This site is protected by reCAPTCHA and the Google Privacy Policy and Terms of Service apply.

Do not fill in this field:

This site is protected by reCAPTCHA and the Google Privacy Policy and Terms of Service apply.

Do not fill in this field:

This site is protected by reCAPTCHA and the Google Privacy Policy and Terms of Service apply.

Do not fill in this field:

This site is protected by reCAPTCHA and the Google Privacy Policy and Terms of Service apply.

$

Do not fill in this field:

This site is protected by reCAPTCHA and the Google Privacy Policy and Terms of Service apply.