


Listing Tools

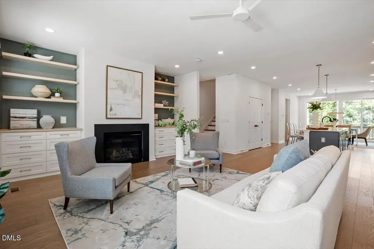
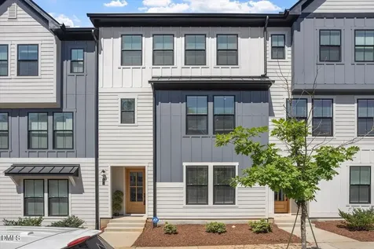
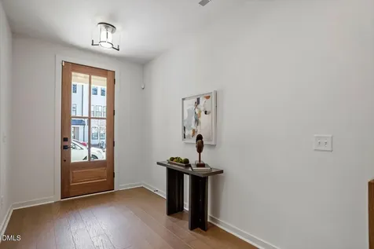
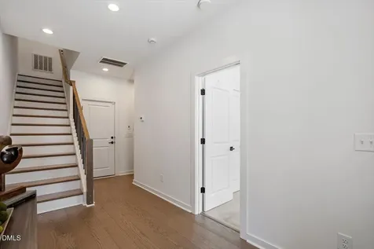
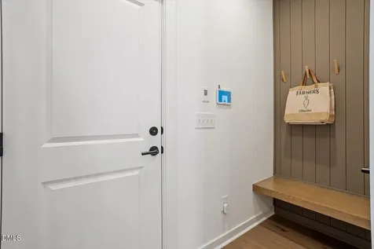
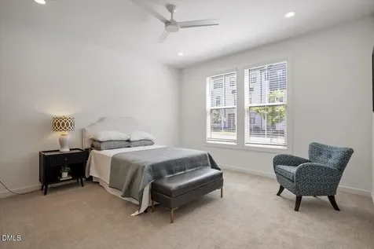
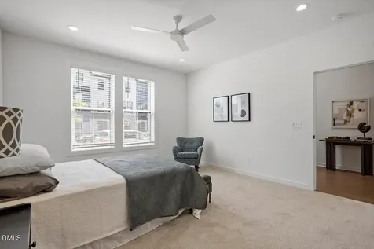
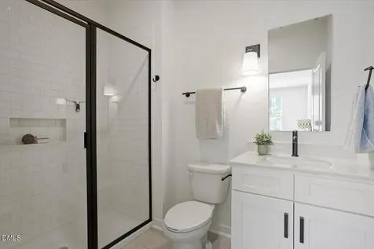
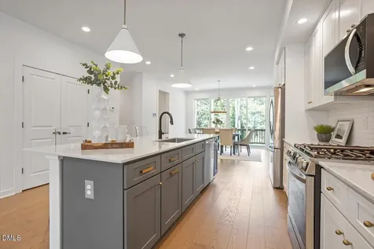
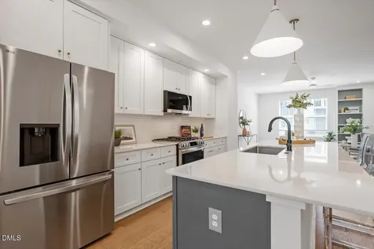
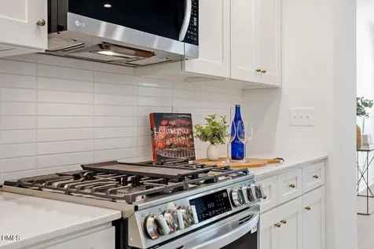
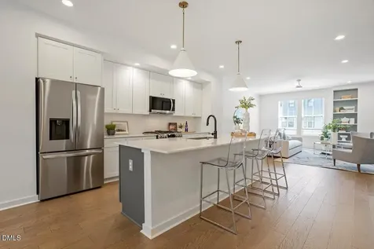
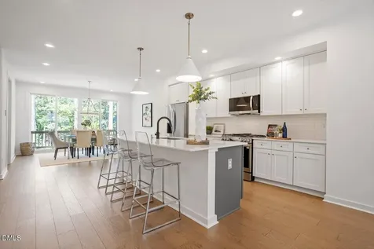
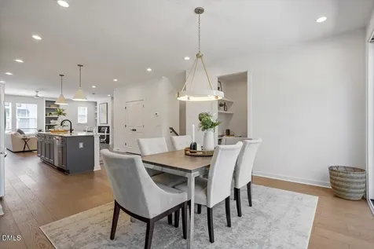
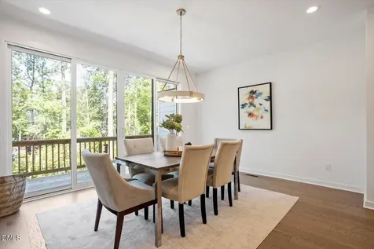
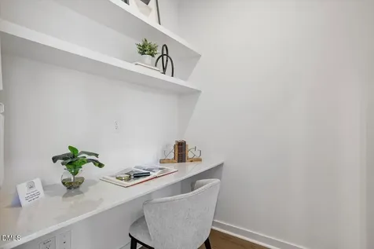
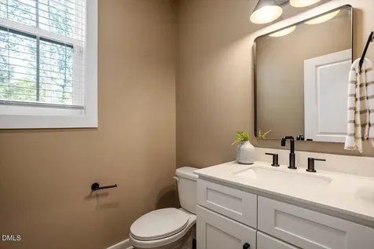
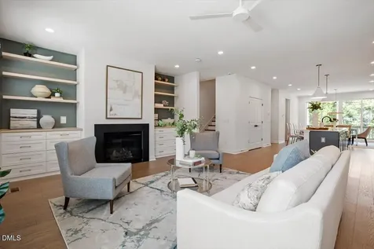
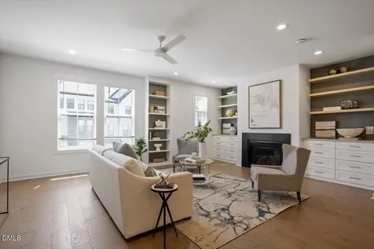
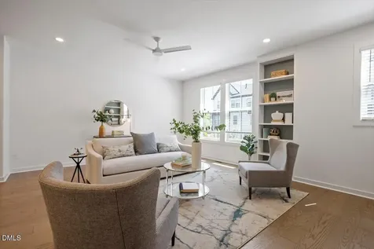
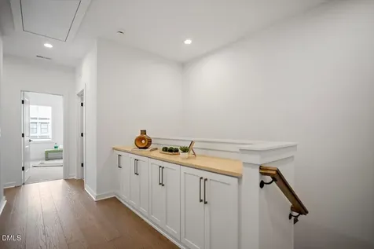
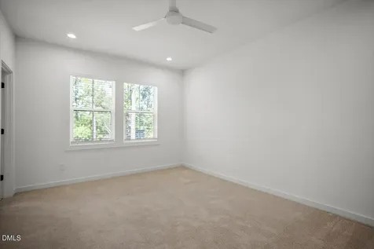
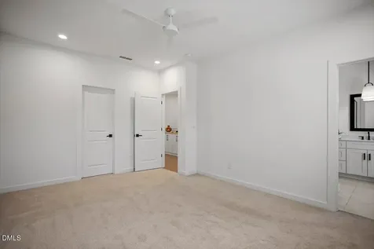
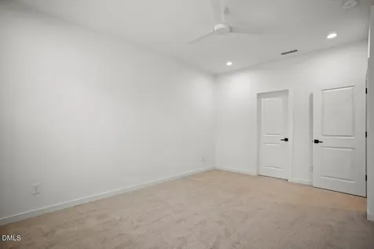
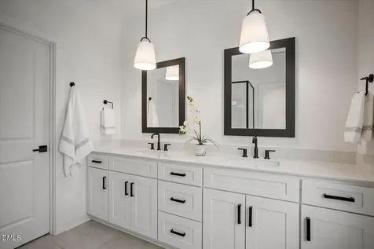
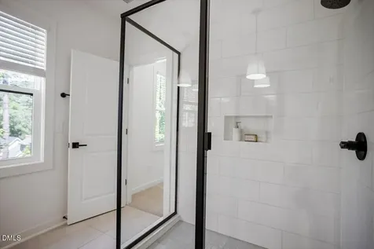
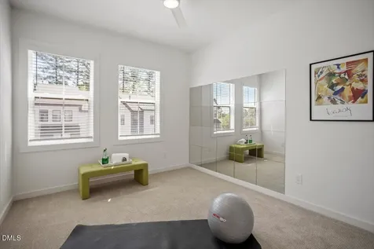
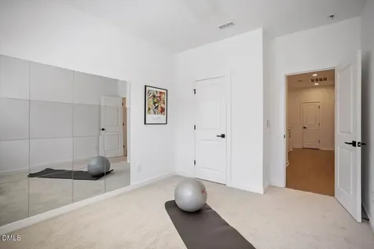
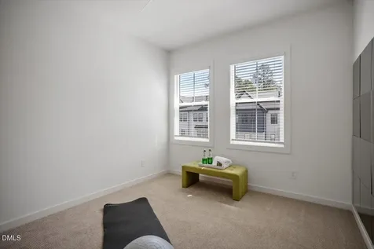
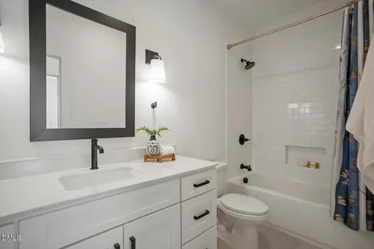
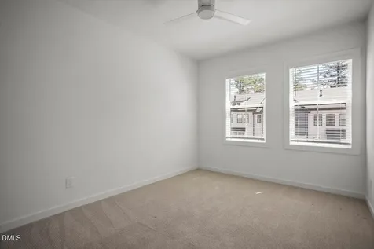
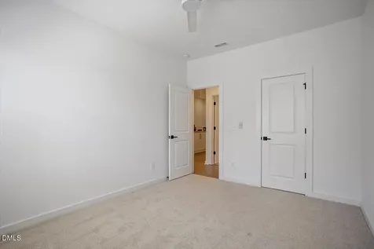
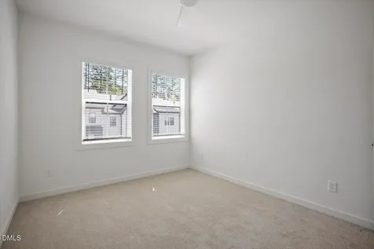
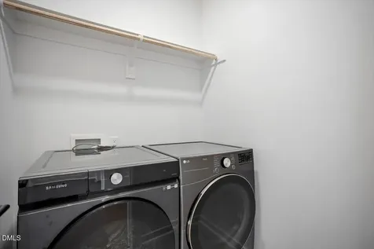
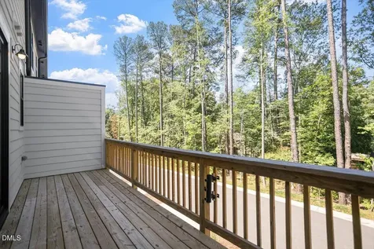
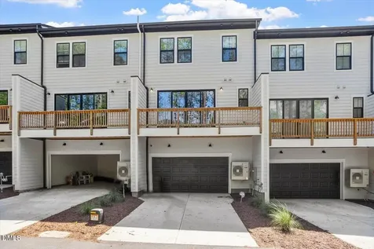
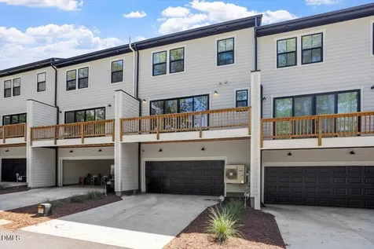
  • Three levels of flexibility. One home designed to adapt to the way you live. This spacious 4-bedroom, 3.5-bath townhome offers 2,595 square feet of versatile living space in a highly rated school district and convenient Raleigh location within one mile of shopping, dining and Lake Lynn Park. For buyers who want the space and flexibility of a home without the yard work and maintenance of a detached house, this townhome offers an appealing alternative. Whether you're relocating to Raleigh, moving beyond apartment living, raising a young family, or planning for changing family needs, this flexible floorplan gives you room to live, work, gather and grow. The heart of the home is the middle level-a bright, open gathering space where everyday life happens. The kitchen features quartz countertops, a large island, farmhouse sink, LG ProBake 5-burner gas range, and an adaptable space with endless possibilities-from pantry and scullery to home office or wine bar. The kitchen flows into the dining and family rooms, complete with gas fireplace, sliding doors that open to a private balcony, and custom owner-added built-ins-an upgrade that sets this home apart from the typical builder package. The lower level, with a private bedroom and full bath, offers exceptional flexibility for a parent, adult child, overnight guest, caregiver, or private home office. With its own space away from the main living areas, it can easily adapt as your family's needs change. Upstairs, the spacious primary suite is joined by two additional bedrooms, a full bath, and a convenient laundry room with Samsung washer and LG ThinQ smart dryer. Hardwood flooring extends throughout the main living areas, hallways, and stairs, complemented by tile and quartz in the baths, designer lighting, high-end ceiling fans, and beautifully tiled shower surrounds. The two-car garage includes dual EV charging hookups.Description
  • Wake County SchoolsElementary School
  • Wake County SchoolsHigh School
  • Wake County SchoolsJunior High

Property Details of 6419 Tanner Oak Lane

Map Location

Driving Directions

Listed by Tania Tinsley Little of EXP Realty LLC

"Based on information submitted to Doorify MLS as of September 11, 2026 4:47 PM UTC. All data is deemed reliable but is not guaranteed accurate by the MLS. All information should be independently reviewed and verified for accuracy. IDX information is provided exclusively for consumers’ personal, noncommercial use and may not be used for any purpose other than to identify prospective properties consumers may be interested in purchasing."


Hi there! How can we help you?

Contact us using the form below or give us a call.

Send Us A Message:

I agree to receive marketing and customer service calls and text messages from Capital Raleigh Realty. To opt out, you can reply 'stop' at any time or click the unsubscribe link in the emails. Consent is not a condition of purchase. Msg/data rates may apply. Msg frequency varies. Privacy Policy.

Do not fill in this field:

This site is protected by reCAPTCHA and the Google Privacy Policy and Terms of Service apply.

Hi there! How can we help you?

Contact us using the form below or give us a call.

Send Us A Message:

Do not fill in this field:

This site is protected by reCAPTCHA and the Google Privacy Policy and Terms of Service apply.

Hi there! How can we help you?

Contact us using the form below or give us a call.

Send Us A Message:

Do not fill in this field:

This site is protected by reCAPTCHA and the Google Privacy Policy and Terms of Service apply.

Do not fill in this field:

This site is protected by reCAPTCHA and the Google Privacy Policy and Terms of Service apply.

Do not fill in this field:

This site is protected by reCAPTCHA and the Google Privacy Policy and Terms of Service apply.

Do not fill in this field:

This site is protected by reCAPTCHA and the Google Privacy Policy and Terms of Service apply.

$

Do not fill in this field:

This site is protected by reCAPTCHA and the Google Privacy Policy and Terms of Service apply.