Listing Tools

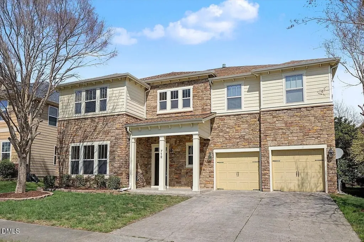
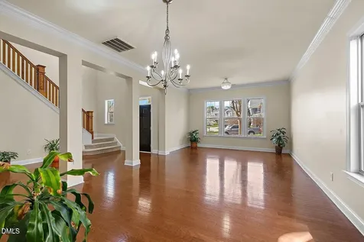
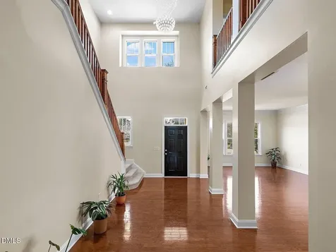
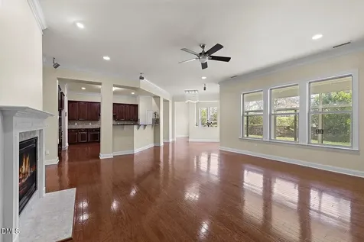
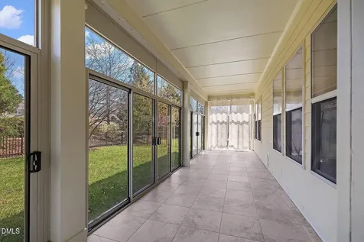
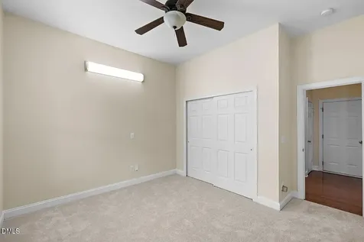
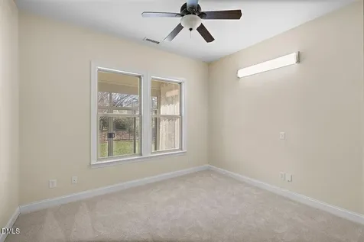
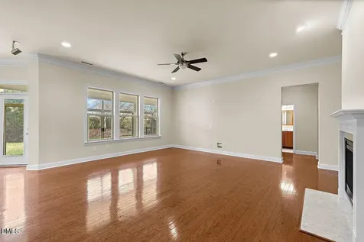
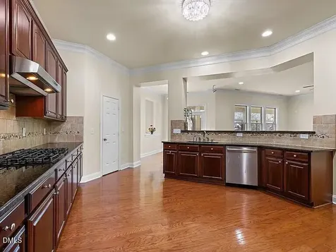
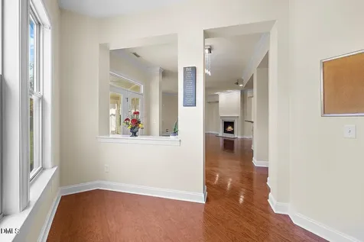
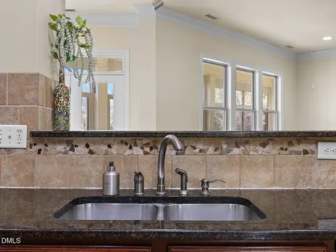
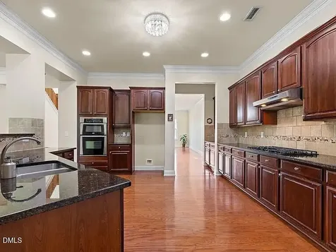
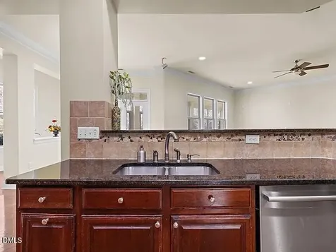
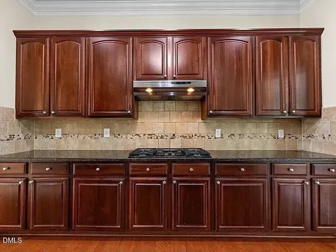
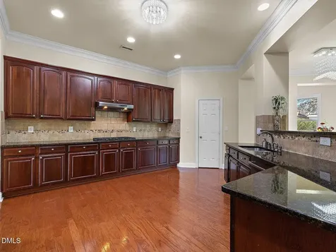
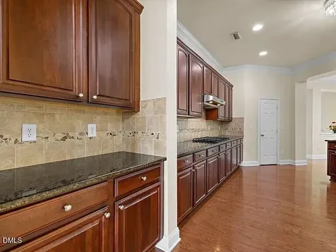
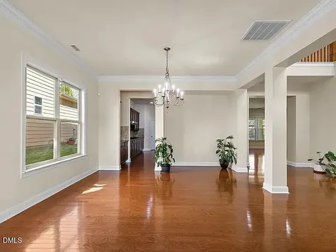
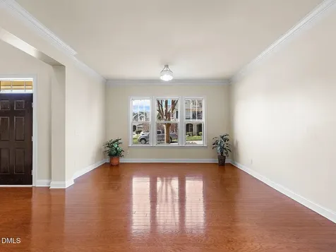
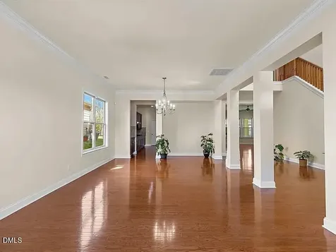
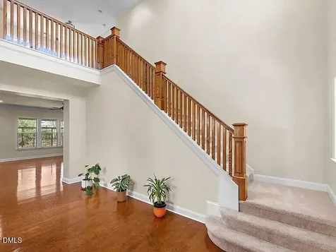
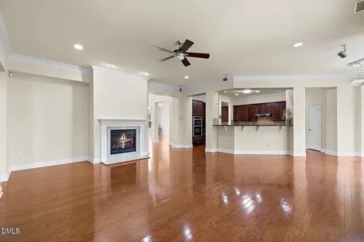
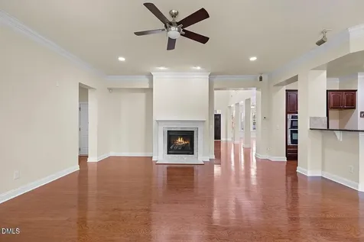
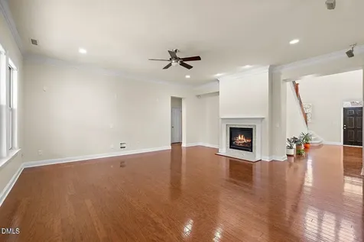
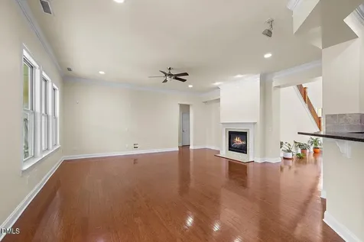
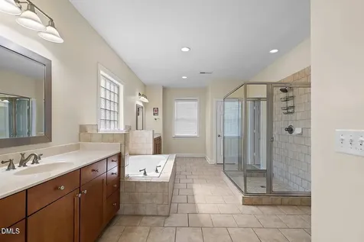
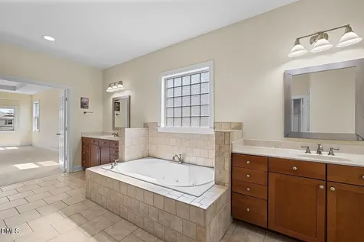
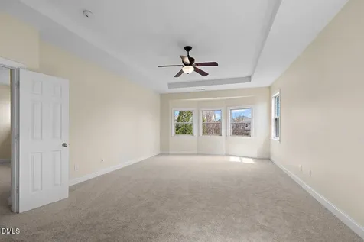
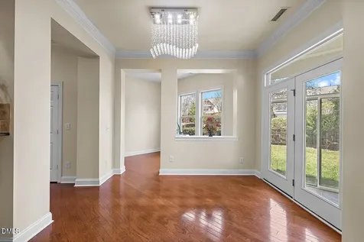
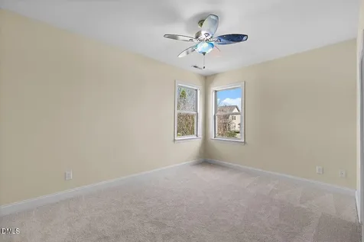
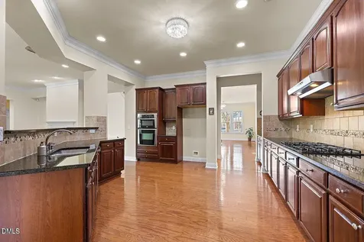
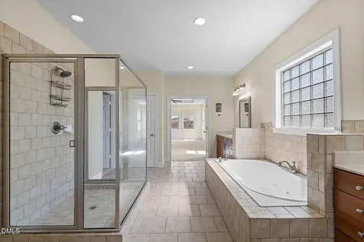
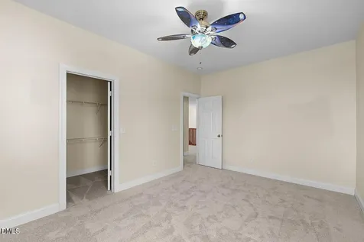
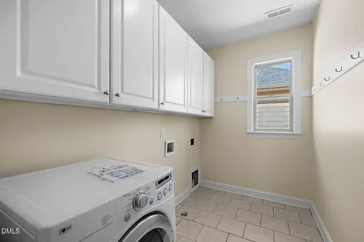
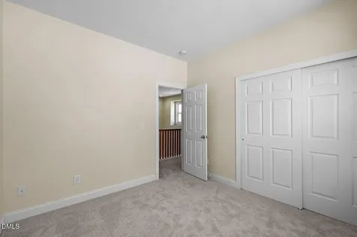
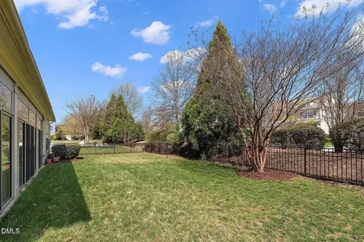
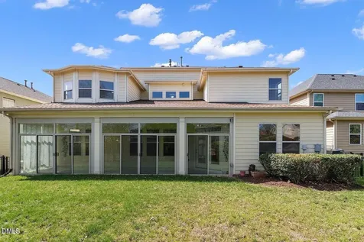
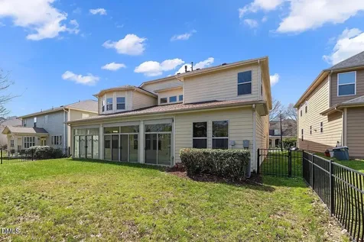
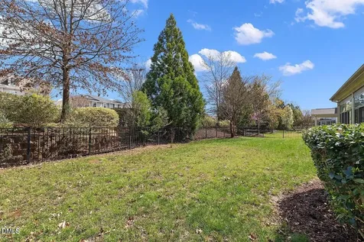
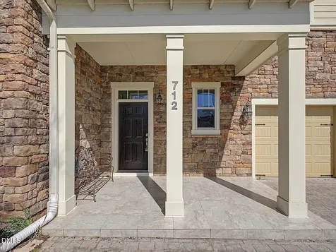
  • Impeccably maintained and move-in ready, this elegant 5-bedroom, 3-bath residence in the prestigious Twin Lakes community offers nearly 4,000 sq. ft. of thoughtfully designed living space. Freshly updated with new interior paint, new carpet, and refined landscaping, every detail has been attended to before you arrive. A grand entry sets the tone with soaring 10-ft ceilings and rich hardwood floors that flow through an open, well-proportioned layout ideal for both refined entertaining and relaxed daily living. The main level features a guest bedroom with full bath and a stunning gourmet kitchen that opens seamlessly to a three-season screened porch and sunroom spanning the full width of the home -- a rare and exceptional space for morning coffee, evening gatherings, or year-round enjoyment. Crown molding, tray ceilings, and designer lighting elevate the interiors throughout. Upstairs, the spacious primary suite is a true sanctuary, complete with a tray ceiling, jetted soaking tub, and generous proportions. Additional bedrooms are oversized and versatile, including one with a private en suite bath. The home's systems and infrastructure have been carefully updated: new roof (2020), updated HVAC (2021), electric vehicle charging station, whole-home surround sound prewiring, added recessed lighting, in-ground irrigation, and a fully fenced backyard. Twin Lakes residents enjoy resort-style amenities including a pool, clubhouse, tennis courts, and scenic walking trails, all with convenient proximity to RTP, RDU, I-40, and NC-540. A rare combination of refined finishes, practical upgrades, and community lifestyle -- 712 Pierside Drive is ready to welcome its next discerning owner.Description
  • Wake - Cedar ForkElementary School
  • Wake - Panther CreekHigh School
  • Wake - West CaryJunior High

Property Details of 712 Pierside Drive

Map Location

Driving Directions

Listed by Naga Mahesh Desu of MMVG Triangle Group LLC

 Listings marked with a Doorify MLS icon are provided courtesy of the Doorify MLS, of North Carolina, Internet Data Exchange Database. Brokers make an effort to deliver accurate information, but buyers should independently verify any information on which they will rely in a transaction. The listing broker shall not be responsible for any typographical errors, misinformation, or misprints, and they shall be held totally harmless from any damages arising from reliance upon this data. This data is provided exclusively for consumers’ personal, non-commercial use. Copyright 2026 Doorify MLS of North Carolina. All rights reserved.

Hi there! How can we help you?

Contact us using the form below or give us a call.

Send Us A Message:

I agree to receive marketing and customer service calls and text messages from Capital Raleigh Realty. To opt out, you can reply 'stop' at any time or click the unsubscribe link in the emails. Consent is not a condition of purchase. Msg/data rates may apply. Msg frequency varies. Privacy Policy.

Do not fill in this field:

This site is protected by reCAPTCHA and the Google Privacy Policy and Terms of Service apply.

Hi there! How can we help you?

Contact us using the form below or give us a call.

Send Us A Message:

Do not fill in this field:

This site is protected by reCAPTCHA and the Google Privacy Policy and Terms of Service apply.

Hi there! How can we help you?

Contact us using the form below or give us a call.

Send Us A Message:

Do not fill in this field:

This site is protected by reCAPTCHA and the Google Privacy Policy and Terms of Service apply.

Do not fill in this field:

This site is protected by reCAPTCHA and the Google Privacy Policy and Terms of Service apply.

Do not fill in this field:

This site is protected by reCAPTCHA and the Google Privacy Policy and Terms of Service apply.

Do not fill in this field:

This site is protected by reCAPTCHA and the Google Privacy Policy and Terms of Service apply.

$

Do not fill in this field:

This site is protected by reCAPTCHA and the Google Privacy Policy and Terms of Service apply.