Listing Tools

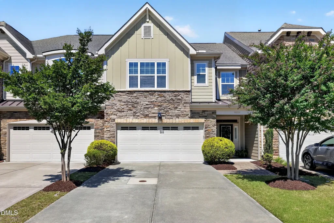
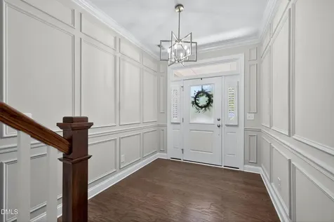
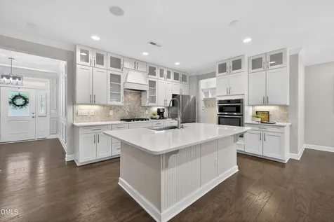
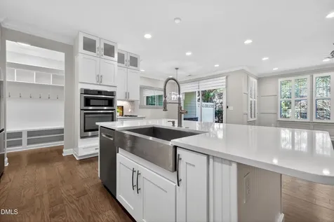
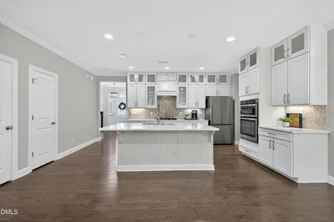
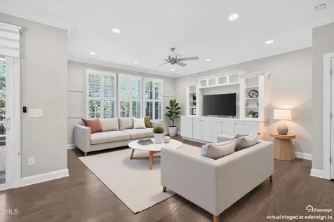
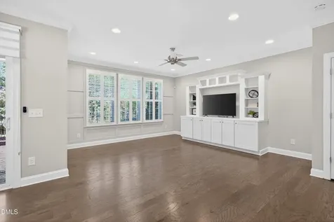
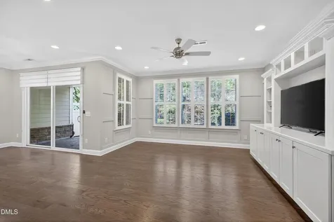
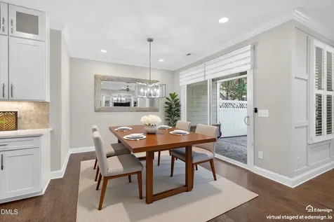
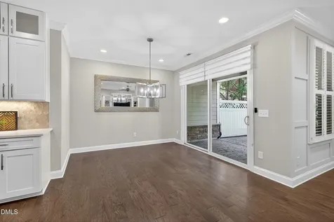
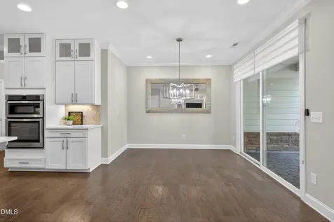
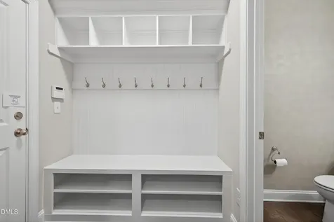
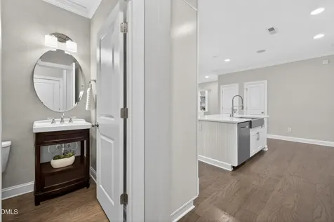
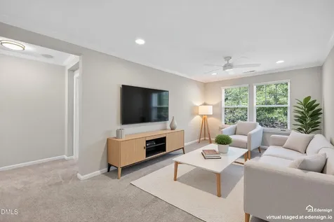
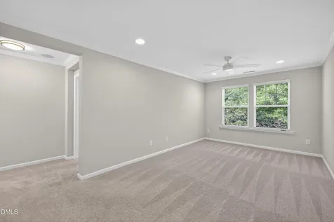
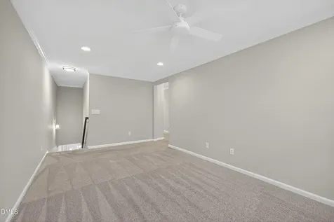
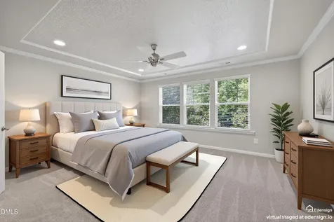
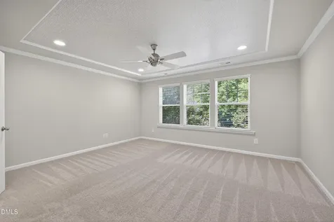
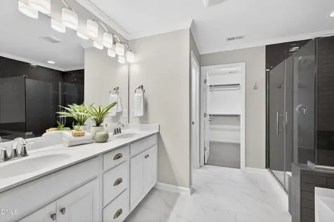
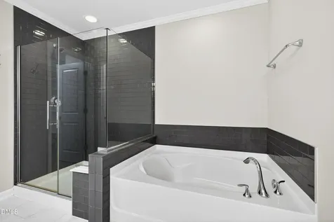
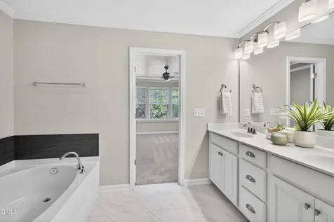
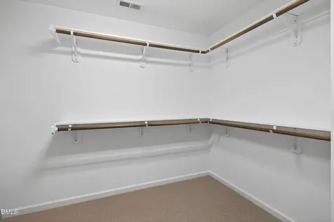
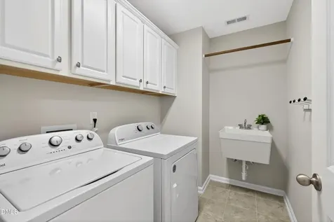
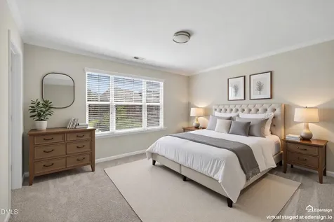
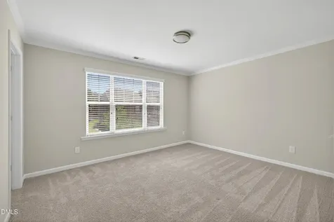
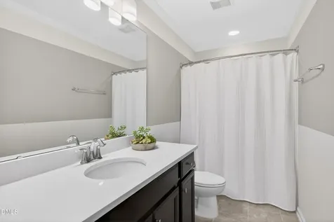
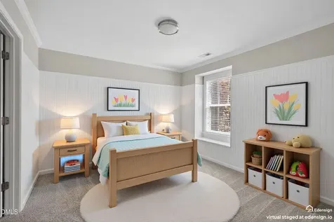
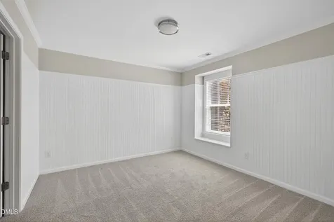
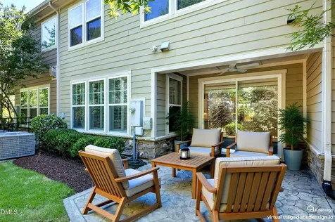
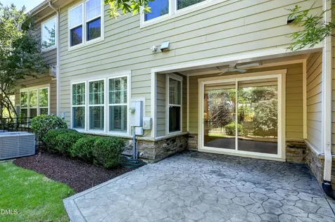
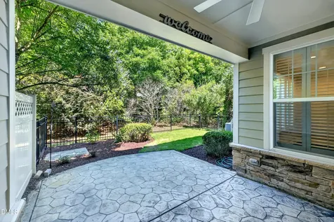
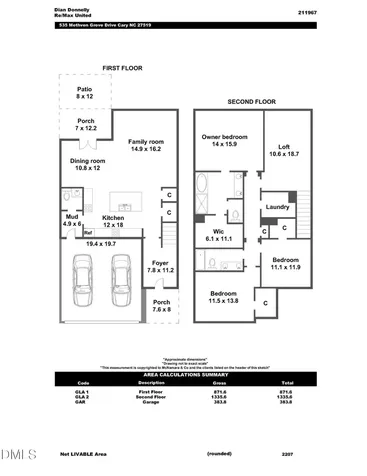
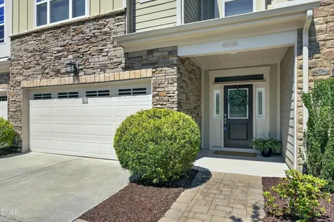
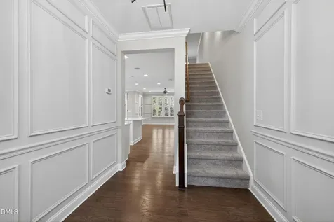
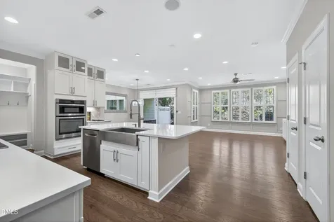
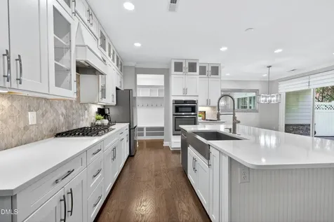
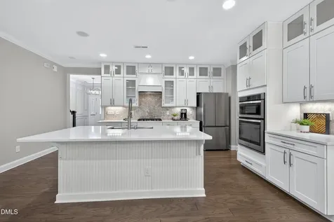
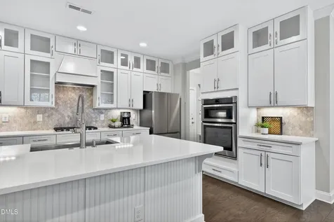
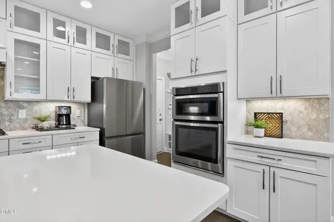
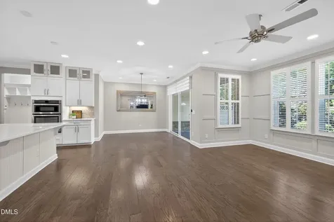
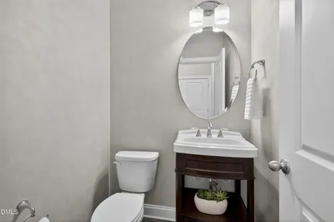
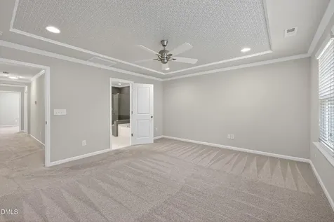
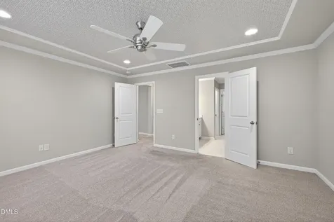
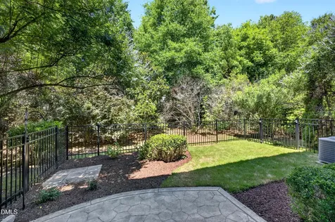
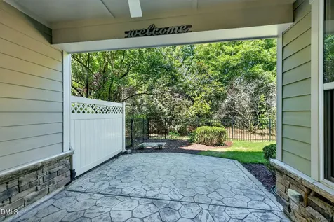
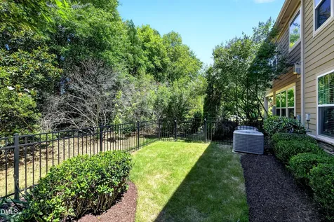
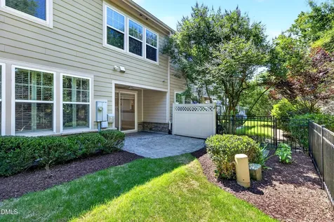
  • Move-in just in time to start the school year in the top rated Wake Co schools! This luxury former model townhome in Cary is a must see - 3-bedroom, 2.5-bath plus loft is a rare combination of upscale finishes, private outdoor living, and a prime Cary location. The main level features engineered hardwood floors, custom trim and accent walls, plantation shutters, and a light filled family room with custom built-in cabinetry for additional storage and display. The gourmet kitchen is designed for both entertaining and everyday living with quartz countertops, upgraded backsplash, white cabinetry with glass-front upper cabinets to the ceiling, oversized island, gas cooktop with hood, farmhouse sink, SS appliances, pull-out drawers and a spacious walk-in pantry. Upstairs, the oversized primary suite offers wooded views, elegant ceiling detail, and a spa-inspired bath with double vanity, tiled walk-in shower with bench, garden tub, water closet and large walk-in closet. Secondary bedrooms also feature walk-in closets, and the versatile loft provides ideal flex space for a home office/media room/bonus area. Laundry room includes tile flooring, utility sink, washer and dryer. Enjoy outdoor living in the private fenced backyard backing to wooded open space with professional landscaping, covered porch with ceiling fan and extended stamped concrete patio perfect for relaxing or entertaining. Additional features include a built-in drop zone, upgraded powder room vanity plus a 2-car garage with epoxy flooring, Enjoy the neighborhood pavilion and firepit area, and top-rated Wake County schools. Great location near HMart, Fresh Market, Stone Creek Village, Bond Park, shopping, dining and major commuter routes. HOA maintains landscaping for easy, low-maintenance living. Welcome Home!Description
  • Wake - Davis Drive ElementaryElementary School
  • Wake - Green Hope HighHigh School
  • Wake - Davis Drive MiddleJunior High

Property Details of 535 Methven Grove Drive

Map Location

Driving Directions

Listed by Diane Donnelly of RE/MAX United

"Based on information submitted to Doorify MLS as of September 11, 2026 5:15 PM UTC. All data is deemed reliable but is not guaranteed accurate by the MLS. All information should be independently reviewed and verified for accuracy. IDX information is provided exclusively for consumers’ personal, noncommercial use and may not be used for any purpose other than to identify prospective properties consumers may be interested in purchasing."


Hi there! How can we help you?

Contact us using the form below or give us a call.

Send Us A Message:

I agree to receive marketing and customer service calls and text messages from Capital Raleigh Realty. To opt out, you can reply 'stop' at any time or click the unsubscribe link in the emails. Consent is not a condition of purchase. Msg/data rates may apply. Msg frequency varies. Privacy Policy.

Do not fill in this field:

This site is protected by reCAPTCHA and the Google Privacy Policy and Terms of Service apply.

Hi there! How can we help you?

Contact us using the form below or give us a call.

Send Us A Message:

Do not fill in this field:

This site is protected by reCAPTCHA and the Google Privacy Policy and Terms of Service apply.

Hi there! How can we help you?

Contact us using the form below or give us a call.

Send Us A Message:

Do not fill in this field:

This site is protected by reCAPTCHA and the Google Privacy Policy and Terms of Service apply.

Do not fill in this field:

This site is protected by reCAPTCHA and the Google Privacy Policy and Terms of Service apply.

Do not fill in this field:

This site is protected by reCAPTCHA and the Google Privacy Policy and Terms of Service apply.

Do not fill in this field:

This site is protected by reCAPTCHA and the Google Privacy Policy and Terms of Service apply.

$

Do not fill in this field:

This site is protected by reCAPTCHA and the Google Privacy Policy and Terms of Service apply.