
Listing Tools

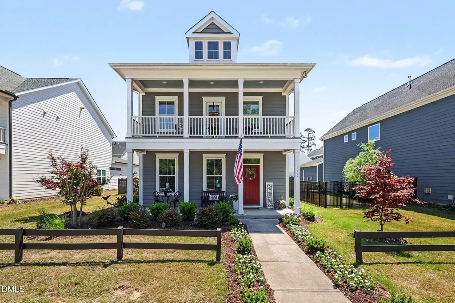
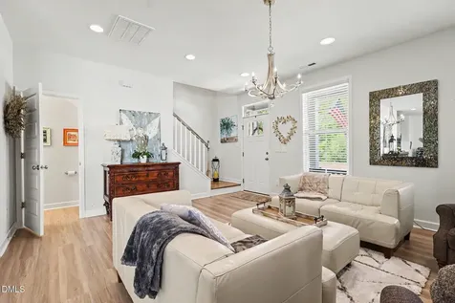
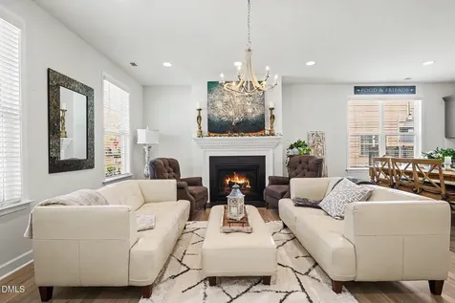
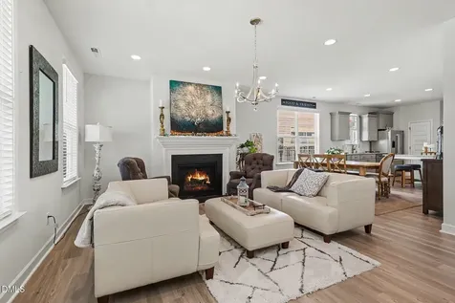
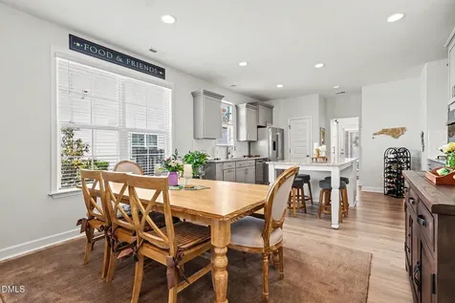
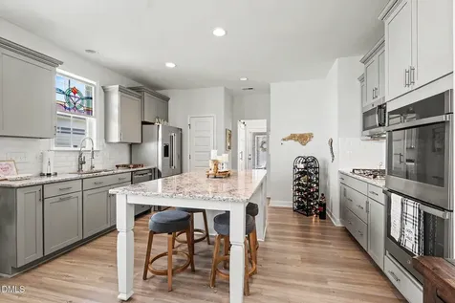
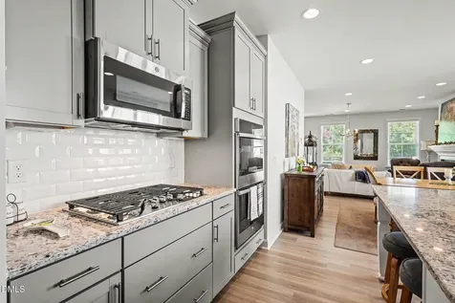
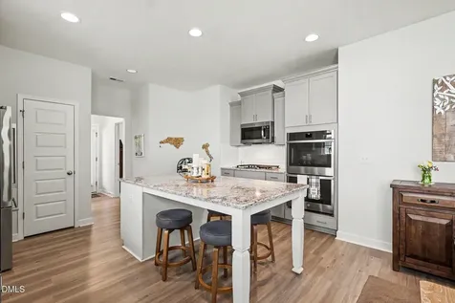
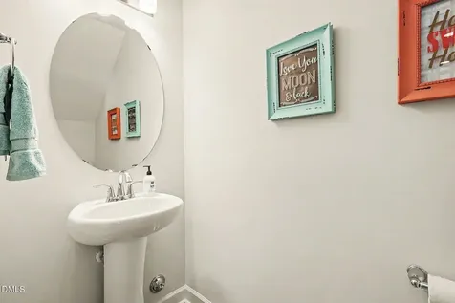
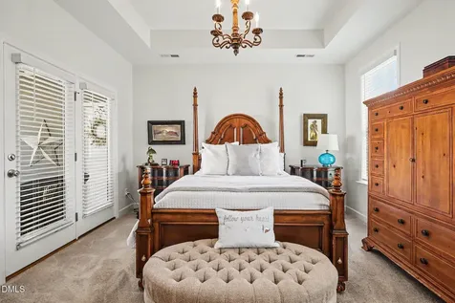
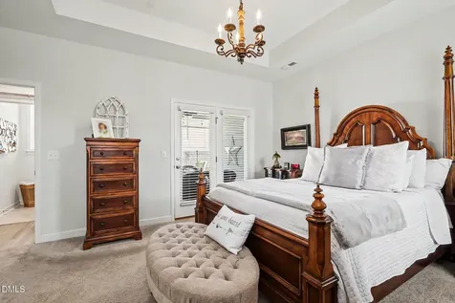
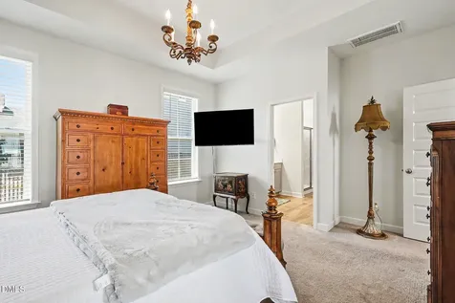
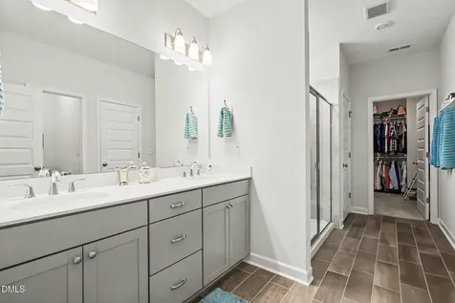
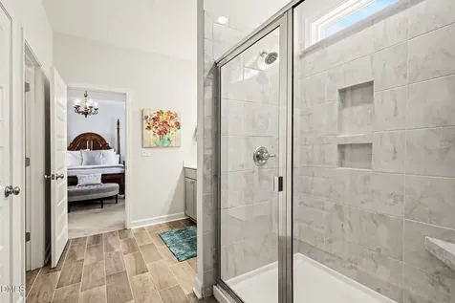
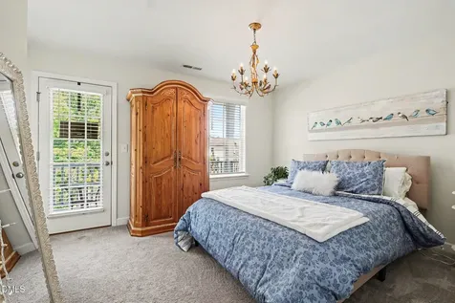
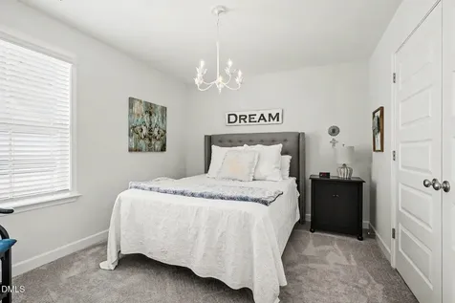
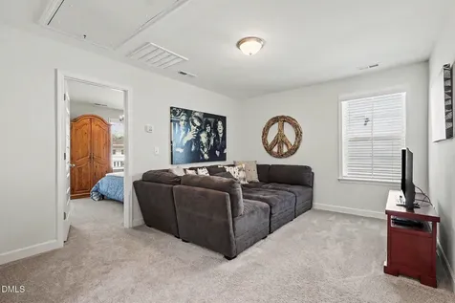
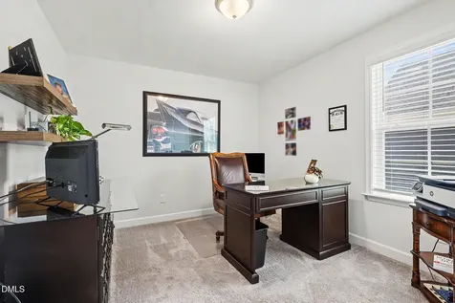
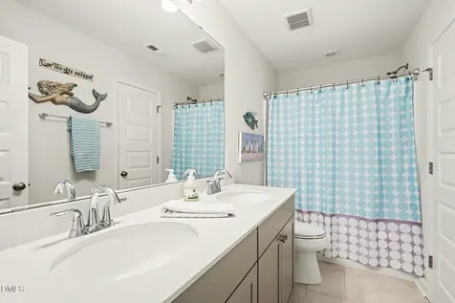
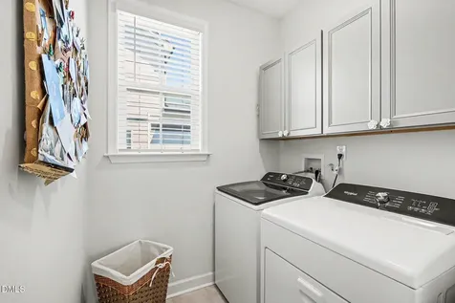
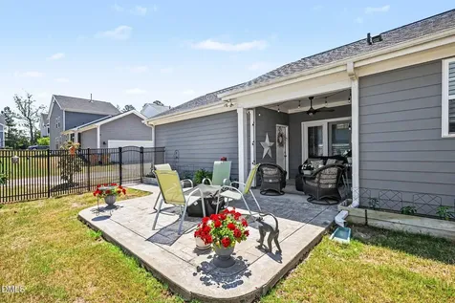
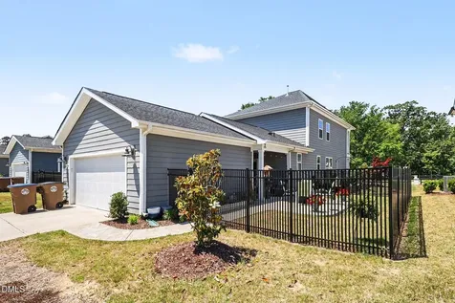
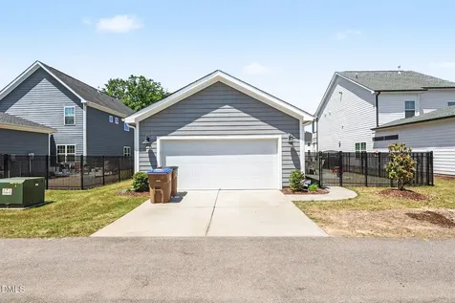
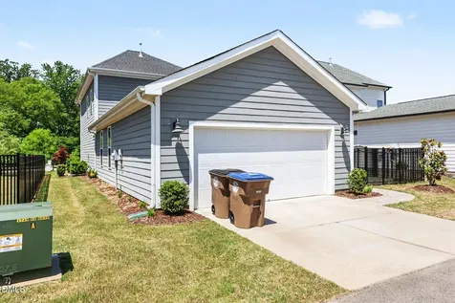
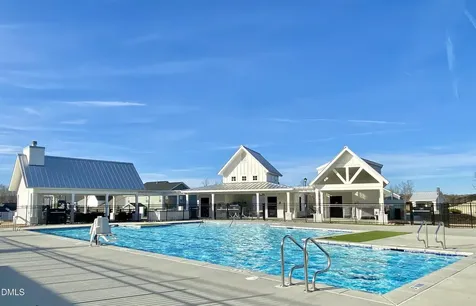
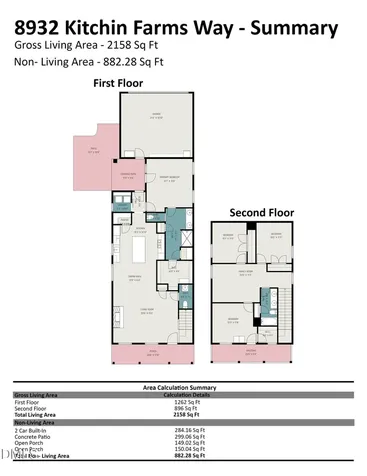
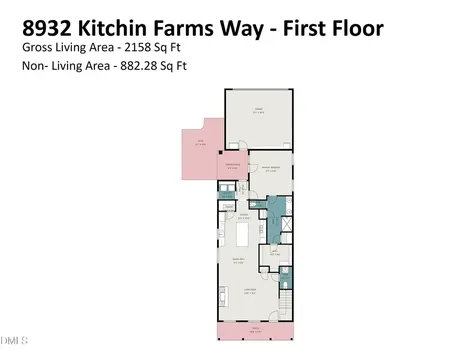
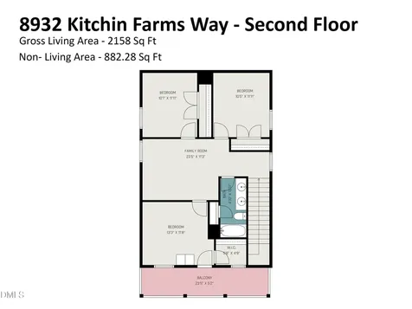
  • Timeless Charleston charm meets modern comfort in this beautifully designed home, perfectly situated on one of the largest lots in the neighborhood. From the welcoming covered porches to the thoughtfully designed floor plan, every detail invites you to relax, entertain, and enjoy the Southern lifestyle. The main level features a spacious family room with a cozy fireplace that flows effortlessly into the dining area and gourmet kitchen. Designed for both everyday living and entertaining, the kitchen showcases upgraded cabinetry, premium countertops, a large center island, double ovens, and a walk-in pantry with abundant storage to keep everything organized and within reach. Retreat to the convenient first-floor primary suite, complete with a luxurious bath featuring a walk-in shower, an oversized walk-in closet, and private access to a covered porch-your own peaceful escape for morning coffee or evening relaxation. A dedicated laundry room with built-in cabinetry adds everyday convenience. Upstairs, you'll find three generously sized bedrooms and a versatile loft that offers the perfect space for a media room, play area, home office, or private retreat for guests. One of the bedrooms even features its own covered porch, adding a unique touch of character and charm. Outdoor living truly shines with four distinct gathering spaces, including three covered porches, a firepit area, and a fenced backyard ideal for entertaining, play, or simply unwinding under the stars. Enjoy the convenience of neighborhood sidewalks, a community pool just a short stroll away, and the added benefit of HOA-maintained lawn care, giving you more time to enjoy everything this exceptional home has to offer. If you've been searching for Southern charm, generous living spaces, and exceptional outdoor living, this is a home you won't want to miss.Description
  • Wake - Sanford Creek ElementaryElementary School
  • Wake - Wake Forest High SchoolHigh School
  • Wake - Wake Forest Middle SchoolJunior High

Property Details of 8932 Kitchin Farms Way

Map Location

Driving Directions

Listed by Betty Bargoil of EXP Realty LLC

"Based on information submitted to Doorify MLS as of September 11, 2026 5:15 PM UTC. All data is deemed reliable but is not guaranteed accurate by the MLS. All information should be independently reviewed and verified for accuracy. IDX information is provided exclusively for consumers’ personal, noncommercial use and may not be used for any purpose other than to identify prospective properties consumers may be interested in purchasing."


Hi there! How can we help you?

Contact us using the form below or give us a call.

Send Us A Message:

I agree to receive marketing and customer service calls and text messages from Capital Raleigh Realty. To opt out, you can reply 'stop' at any time or click the unsubscribe link in the emails. Consent is not a condition of purchase. Msg/data rates may apply. Msg frequency varies. Privacy Policy.

Do not fill in this field:

This site is protected by reCAPTCHA and the Google Privacy Policy and Terms of Service apply.

Hi there! How can we help you?

Contact us using the form below or give us a call.

Send Us A Message:

Do not fill in this field:

This site is protected by reCAPTCHA and the Google Privacy Policy and Terms of Service apply.

Hi there! How can we help you?

Contact us using the form below or give us a call.

Send Us A Message:

Do not fill in this field:

This site is protected by reCAPTCHA and the Google Privacy Policy and Terms of Service apply.

Do not fill in this field:

This site is protected by reCAPTCHA and the Google Privacy Policy and Terms of Service apply.

Do not fill in this field:

This site is protected by reCAPTCHA and the Google Privacy Policy and Terms of Service apply.

Do not fill in this field:

This site is protected by reCAPTCHA and the Google Privacy Policy and Terms of Service apply.

$

Do not fill in this field:

This site is protected by reCAPTCHA and the Google Privacy Policy and Terms of Service apply.