Listing Tools

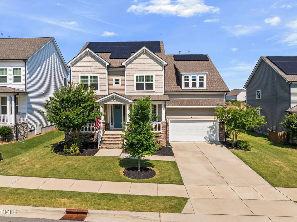
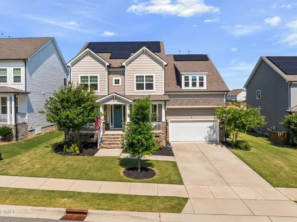
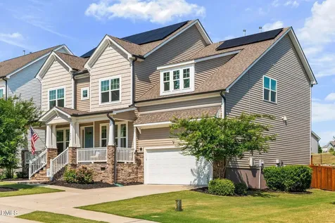
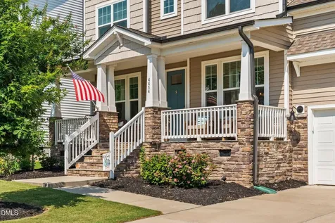
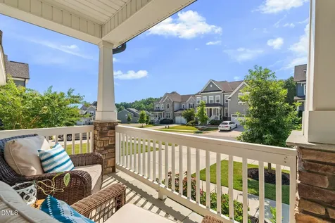
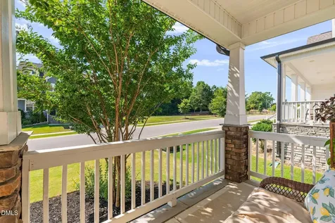
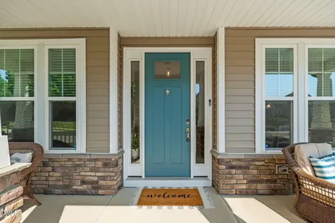
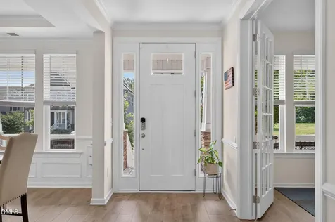
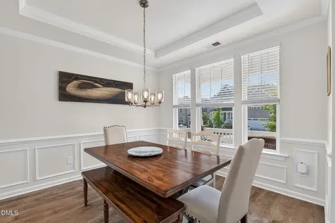
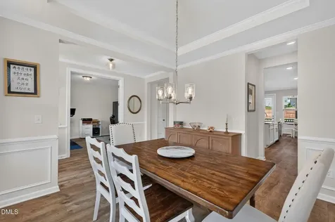
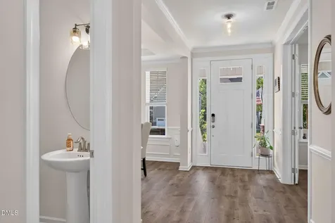
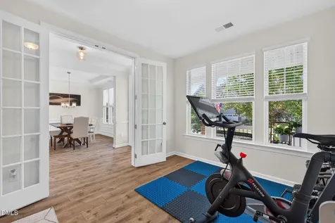
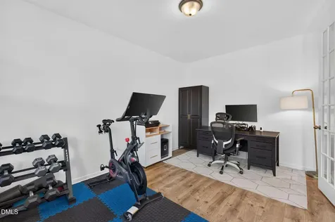
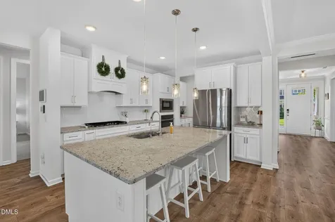
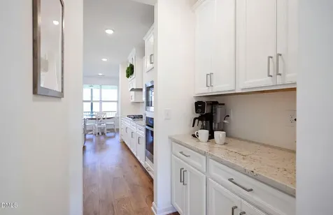
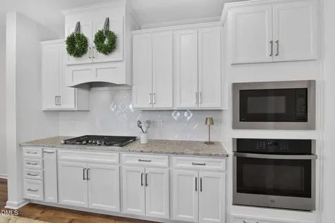
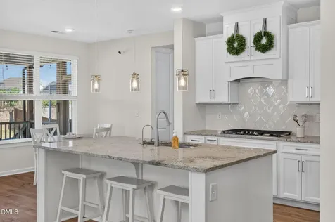
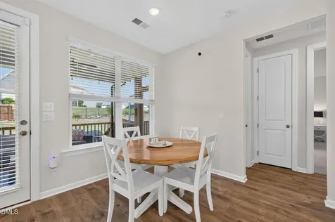
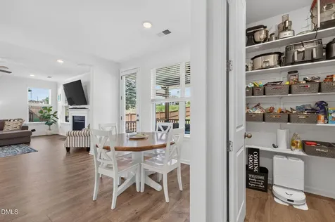
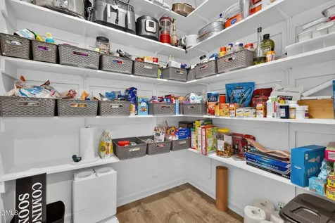
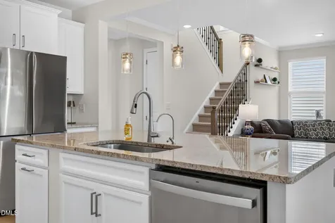
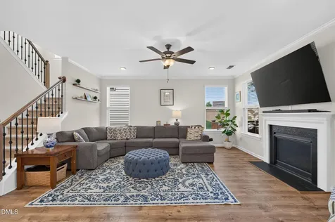
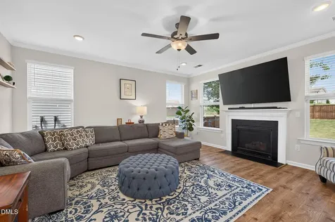
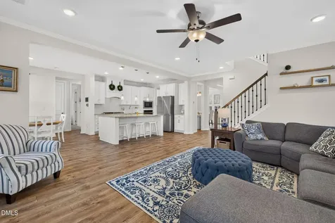
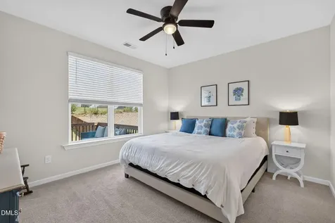
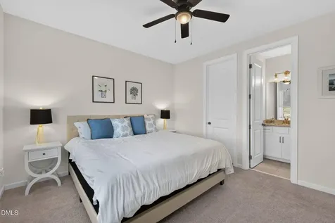
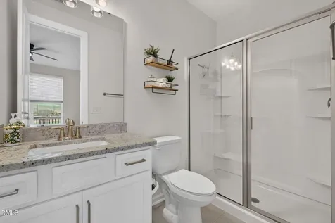
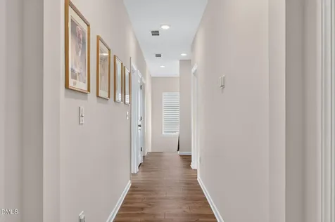
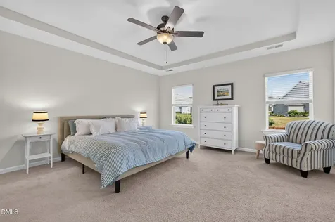
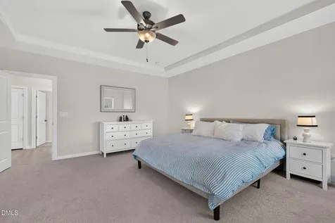
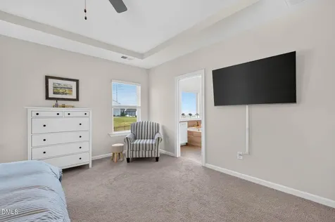
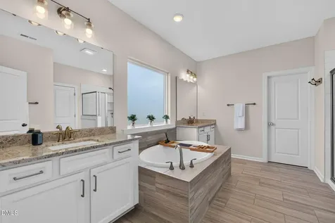
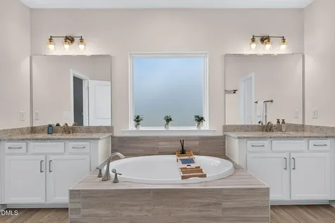
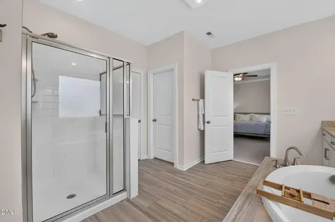
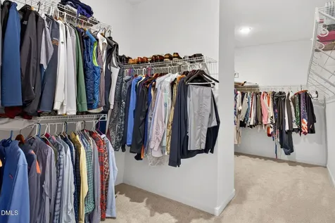
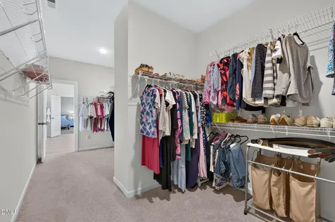
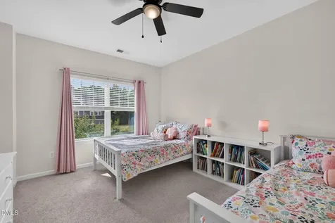
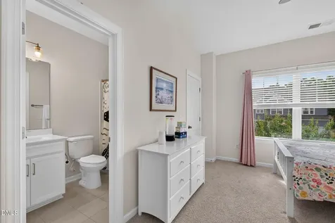
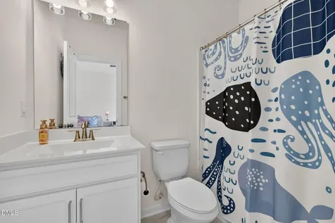
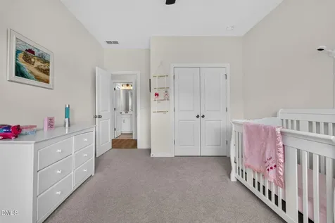
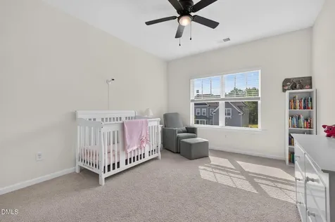
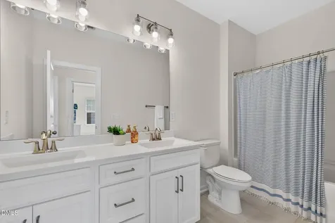
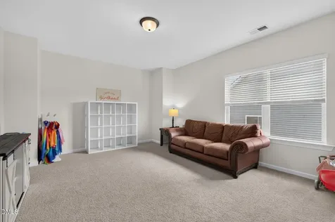
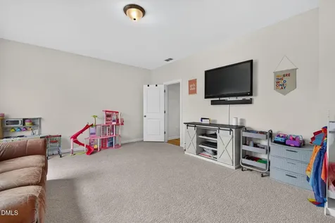
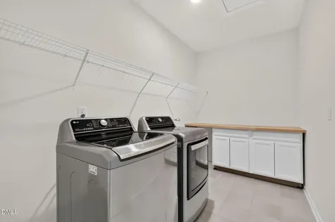
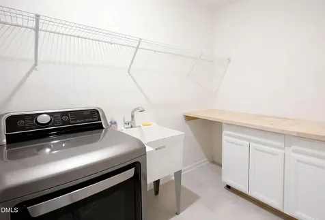
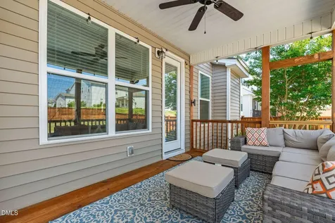
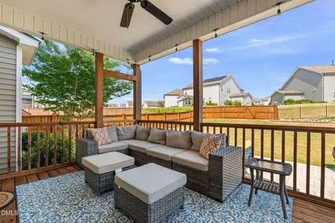
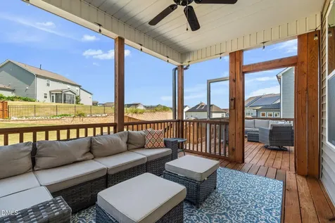
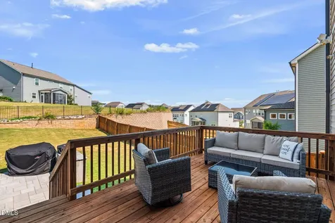
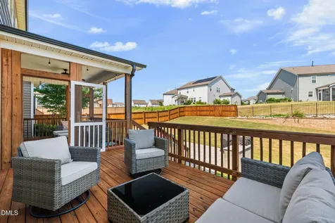
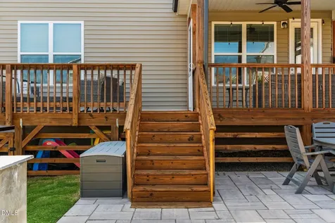
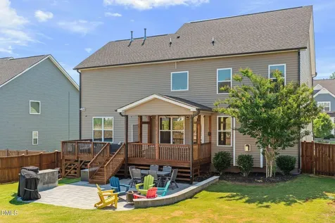
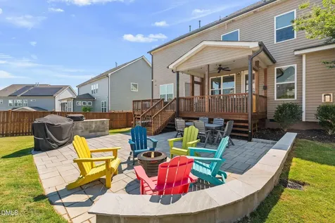
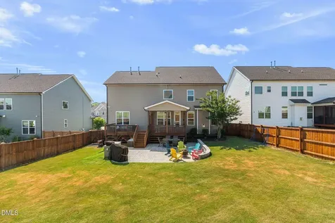
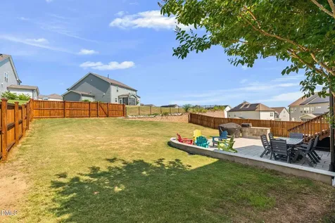
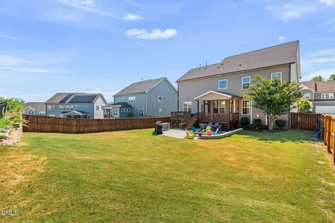
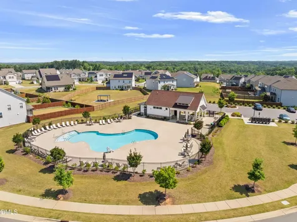
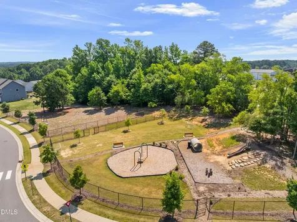
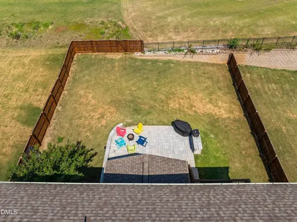
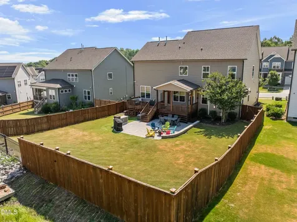
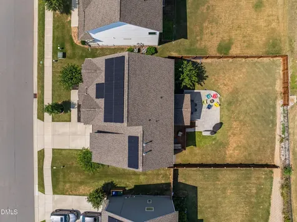
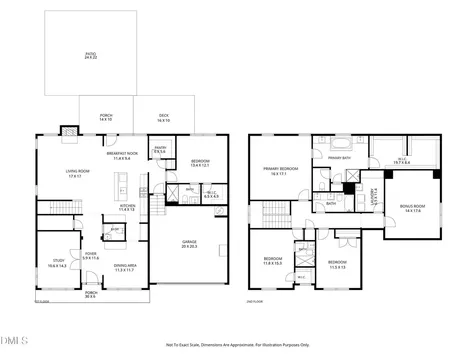
  • Welcome to this beautifully appointed Taylor Morrison-built, Craftsman-style home in Brighton Ridge, where an exceptionally flexible floor plan, thoughtful upgrades, and meaningful energy savings come together in one move-in-ready home. Offering 4 bedrooms, 4.5 bathrooms, a dedicated home office, a first-floor guest suite with full bath, and a spacious bonus room with the flexibility to serve as a fifth bedroom, media room, playroom, or fitness space, this home offers over 3,300 square feet designed to adapt to today's lifestyle. The open-concept main level features wide-plank luxury vinyl flooring, 9-foot ceilings, 8-foot interior doors, a formal dining room, and a spacious family room with gas fireplace. The chef's kitchen features white cabinetry, granite countertops, stainless steel appliances, gas cooktop, oversized center island, walk-in pantry, and convenient butler's pantry. The first-floor guest suite offers the comfort and privacy of a second primary bedroom, making it ideal for guests or multi-generational living. Upstairs, the luxurious primary suite features a tray ceiling, dual walk-in closet, and a spa-inspired bath with soaking tub and tiled walk-in shower. A second ensuite bedroom, additional secondary bedroom, versatile bonus room, and oversized laundry room provide exceptional flexibility. Nine-foot ceilings continue upstairs, creating an especially open and spacious feel throughout both levels. Outside, enjoy a covered porch, wood deck, paver patio with outdoor prep and serving area, and fenced backyard-offering several spaces to relax, dine, entertain, or simply enjoy the outdoors. The home's solar panel system will be paid off at closing and provides impressive energy savings, with the seller's average electric bill approximately $50 per month over the past 12 months. Additional highlights include dual HVAC systems, professionally serviced in June 2026, an encapsulated crawl space, abundant storage, and quality finishes throughout. Ideally located just minutes from downtown Fuquay-Varina, US-401, NC-55, I-540, Costco, Target at Gold Leaf Crossing, shopping, dining, and everyday conveniences. Brighton Ridge offers more than amenities-it offers a vibrant community with plenty of opportunities to get outside, enjoy the neighborhood, and connect with others. Residents enjoy a pool, cabana, playground, and dog park, creating plenty of opportunities to get outside and enjoy all the neighborhood has to offer. With its versatile floor plan, generous living space, energy-efficient features, and convenient location, this home offers a lot of living in a highly desirable community.Description
  • Wake - Banks Road ElementaryElementary School
  • Wake - Willow Spring High SchoolHigh School
  • Wake - Herbert Akins Road MiddleJunior High

Property Details of 4454 Benton Mill Drive

Map Location

Driving Directions

Listed by Diane DiGirolamo of Choice Residential Real Estate

"Based on information submitted to Doorify MLS as of September 11, 2026 5:15 PM UTC. All data is deemed reliable but is not guaranteed accurate by the MLS. All information should be independently reviewed and verified for accuracy. IDX information is provided exclusively for consumers’ personal, noncommercial use and may not be used for any purpose other than to identify prospective properties consumers may be interested in purchasing."


Hi there! How can we help you?

Contact us using the form below or give us a call.

Send Us A Message:

I agree to receive marketing and customer service calls and text messages from Capital Raleigh Realty. To opt out, you can reply 'stop' at any time or click the unsubscribe link in the emails. Consent is not a condition of purchase. Msg/data rates may apply. Msg frequency varies. Privacy Policy.

Do not fill in this field:

This site is protected by reCAPTCHA and the Google Privacy Policy and Terms of Service apply.

Hi there! How can we help you?

Contact us using the form below or give us a call.

Send Us A Message:

Do not fill in this field:

This site is protected by reCAPTCHA and the Google Privacy Policy and Terms of Service apply.

Hi there! How can we help you?

Contact us using the form below or give us a call.

Send Us A Message:

Do not fill in this field:

This site is protected by reCAPTCHA and the Google Privacy Policy and Terms of Service apply.

Do not fill in this field:

This site is protected by reCAPTCHA and the Google Privacy Policy and Terms of Service apply.

Do not fill in this field:

This site is protected by reCAPTCHA and the Google Privacy Policy and Terms of Service apply.

Do not fill in this field:

This site is protected by reCAPTCHA and the Google Privacy Policy and Terms of Service apply.

$

Do not fill in this field:

This site is protected by reCAPTCHA and the Google Privacy Policy and Terms of Service apply.