Listing Tools

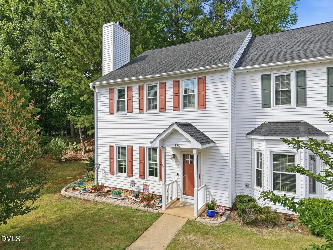
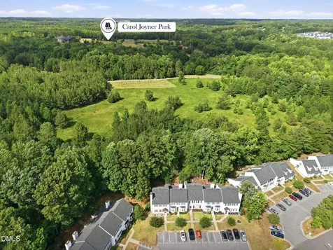
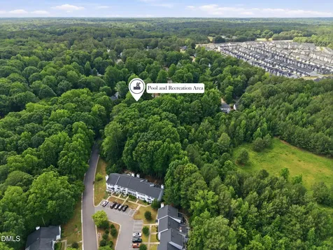
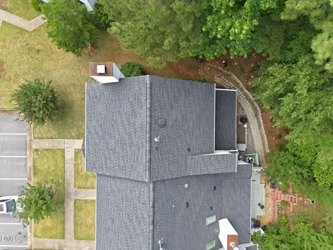
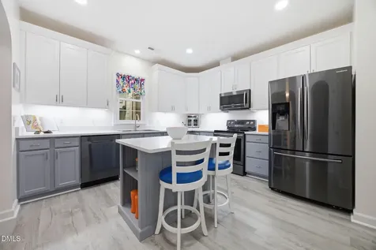
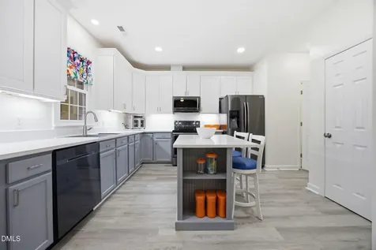
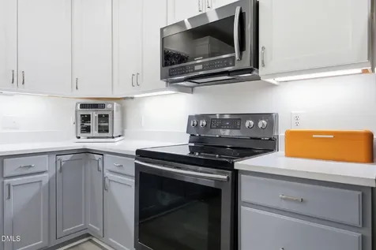
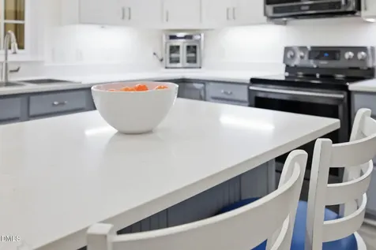
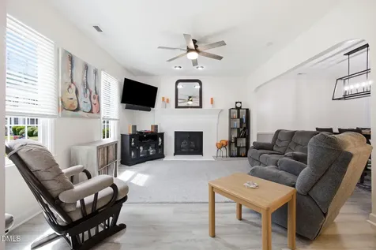
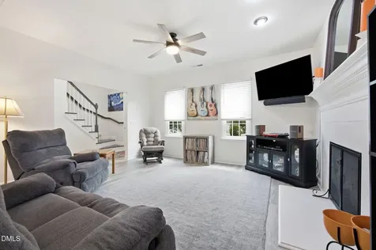
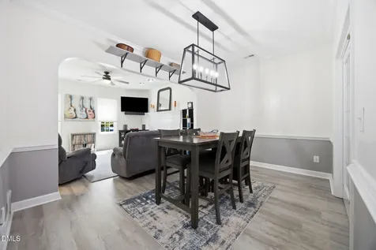
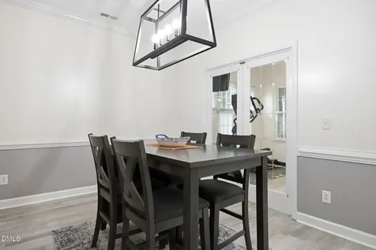
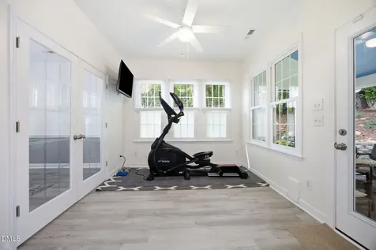
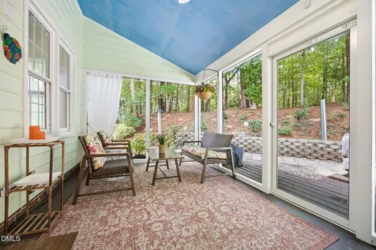
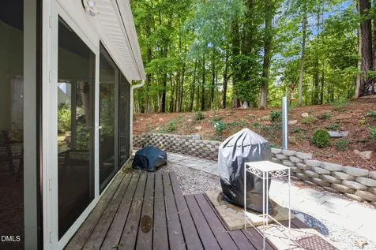
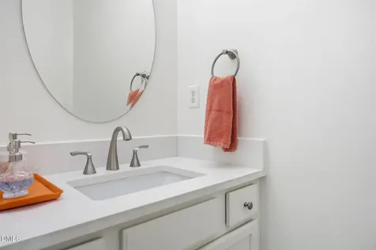
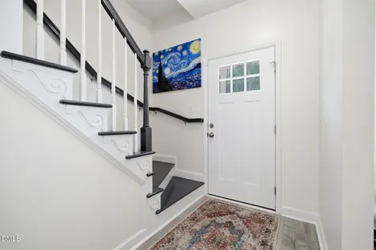
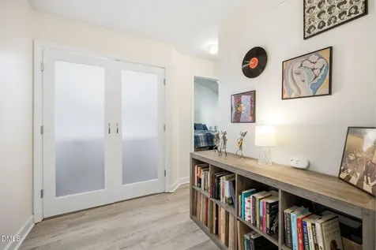
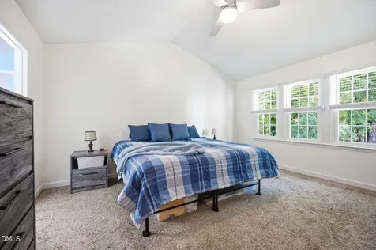
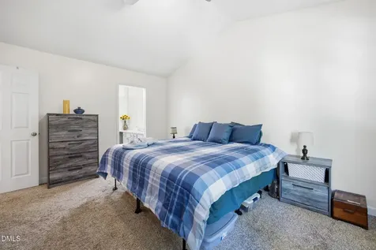
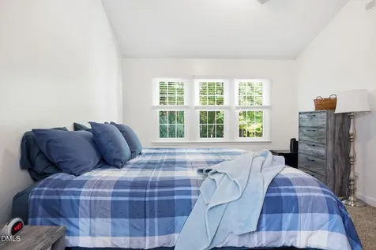
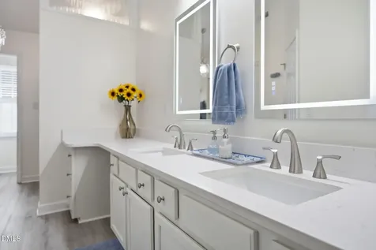
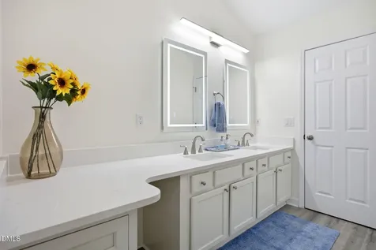
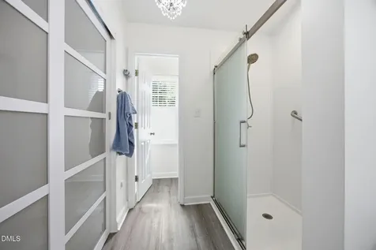
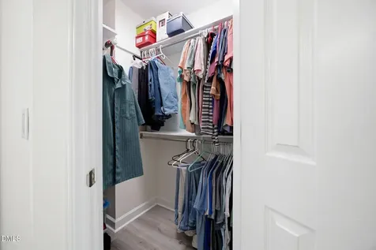
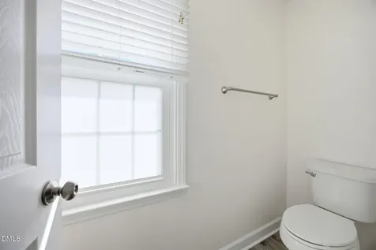
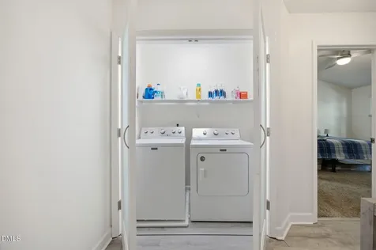
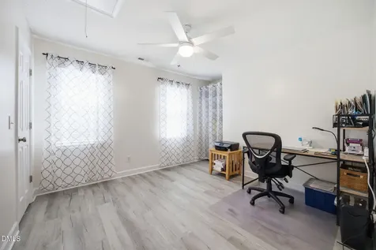
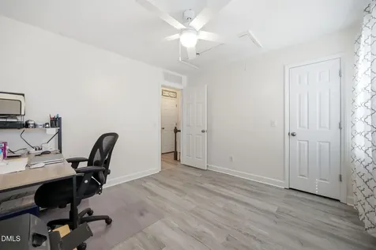
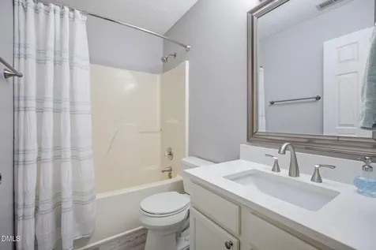
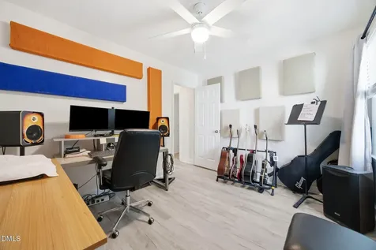
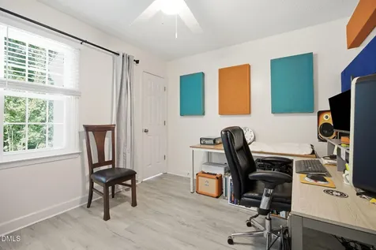
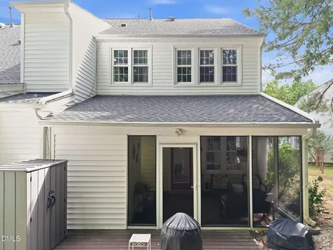
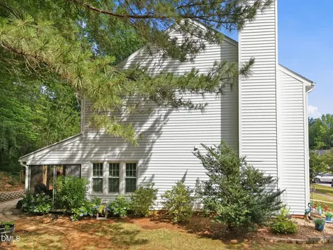
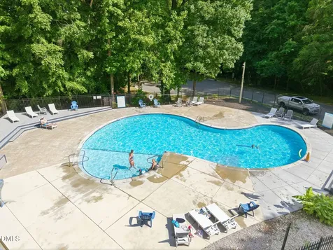
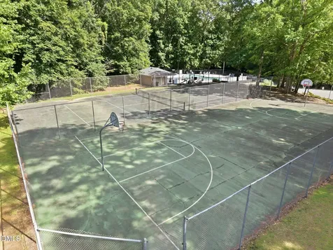
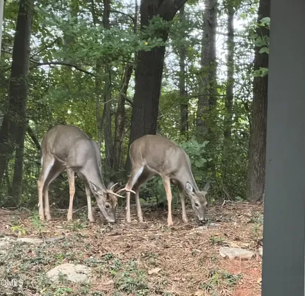
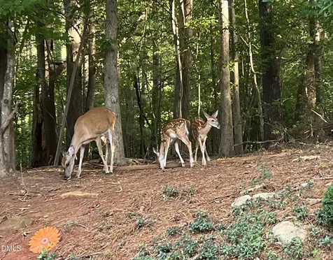
  • Backing to the wooded edge of E. Carroll Joyner Park, this updated three-bedroom end-unit townhome offers added privacy, only one shared wall, and a natural setting that is hard to find in Wake Forest. Inside, fresh interior paint, newer windows, and luxury vinyl plank flooring throughout most of the home create a clean, move-in-ready feel. The thoughtfully updated kitchen features quartz countertops, new upper cabinets, painted lower cabinetry and island, and newer stainless steel appliances. The living room with fireplace and adjoining dining area flow to a spacious screened porch overlooking the wooded surroundings, providing an inviting place to relax, entertain, or enjoy your morning coffee. Upstairs, the primary suite offers two closets, an updated vanity, a walk-in shower, and a private water closet. Two additional bedrooms feature generous closet space, while the hall bathroom includes updated countertops. The upstairs laundry room provides plenty of additional storage. The HOA maintains the exterior, grounds, and private roads, and the community includes a pool and tennis courts. Two assigned parking spaces are also included. Enjoy convenient access to shopping, dining, downtown Wake Forest, and the trails, gardens, and outdoor spaces of nearby E. Carroll Joyner Park. HVAC replaced in 2022 and water heater replaced within the past two years. Backing to the wooded edge of E. Carroll Joyner Park, this updated three-bedroom end-unit townhome offers added privacy, only one shared wall, and a natural setting that is hard to find in Wake Forest. Inside, fresh interior paint, newer windows, and luxury vinyl plank flooring throughout most of the home create a clean, move-in-ready feel. The thoughtfully updated kitchen features quartz countertops, new upper cabinets, painted lower cabinetry and island, and newer stainless steel appliances. The living room with fireplace and adjoining dining area flow to a spacious screened porch overlooking the wooded surroundings, providing an inviting place to relax, entertain, or enjoy your morning coffee. Upstairs, the primary suite offers two closets, an updated vanity, a walk-in shower, and a private water closet. Two additional bedrooms feature generous closet space, while the hall bathroom includes updated countertops. The upstairs laundry room provides plenty of additional storage. The HOA maintains the exterior, grounds, and private roads, and the community includes a pool and tennis courts. Two assigned parking spaces are also included. Enjoy convenient access to shopping, dining, downtown Wake Forest, and the trails, gardens, and outdoor spaces of nearby E. Carroll Joyner Park. HVAC replaced in 2022 and water heater replaced within the past two years.Description
  • Wake - Richland Creek Elementary SchoolElementary School
  • Wake - Wake Forest High SchoolHigh School
  • Wake - Wake Forest Middle SchoolJunior High

Property Details of 836 Saint Catherines Drive

Map Location

Driving Directions

Listed by Paul Clayborne Corsa of Cambridge & Assoc. R.E. Group

"Based on information submitted to Doorify MLS as of September 11, 2026 5:15 PM UTC. All data is deemed reliable but is not guaranteed accurate by the MLS. All information should be independently reviewed and verified for accuracy. IDX information is provided exclusively for consumers’ personal, noncommercial use and may not be used for any purpose other than to identify prospective properties consumers may be interested in purchasing."


Hi there! How can we help you?

Contact us using the form below or give us a call.

Send Us A Message:

I agree to receive marketing and customer service calls and text messages from Capital Raleigh Realty. To opt out, you can reply 'stop' at any time or click the unsubscribe link in the emails. Consent is not a condition of purchase. Msg/data rates may apply. Msg frequency varies. Privacy Policy.

Do not fill in this field:

This site is protected by reCAPTCHA and the Google Privacy Policy and Terms of Service apply.

Hi there! How can we help you?

Contact us using the form below or give us a call.

Send Us A Message:

Do not fill in this field:

This site is protected by reCAPTCHA and the Google Privacy Policy and Terms of Service apply.

Hi there! How can we help you?

Contact us using the form below or give us a call.

Send Us A Message:

Do not fill in this field:

This site is protected by reCAPTCHA and the Google Privacy Policy and Terms of Service apply.

Do not fill in this field:

This site is protected by reCAPTCHA and the Google Privacy Policy and Terms of Service apply.

Do not fill in this field:

This site is protected by reCAPTCHA and the Google Privacy Policy and Terms of Service apply.

Do not fill in this field:

This site is protected by reCAPTCHA and the Google Privacy Policy and Terms of Service apply.

$

Do not fill in this field:

This site is protected by reCAPTCHA and the Google Privacy Policy and Terms of Service apply.