Listing Tools

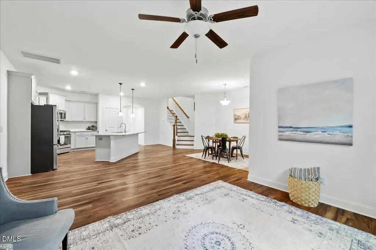
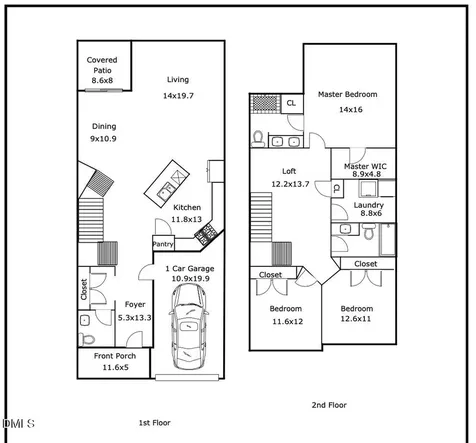
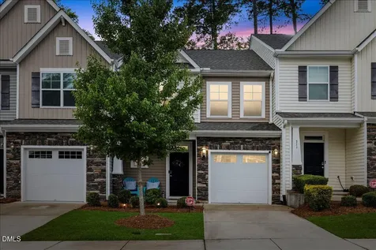
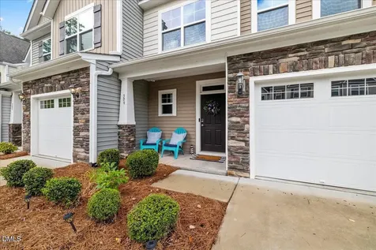
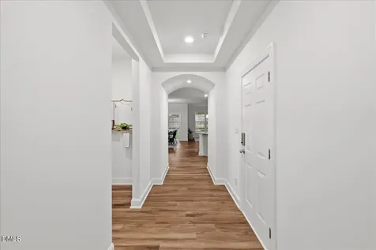
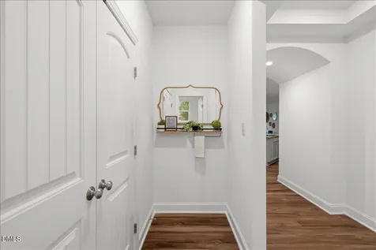
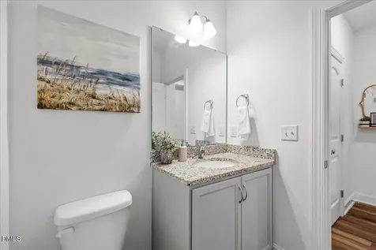
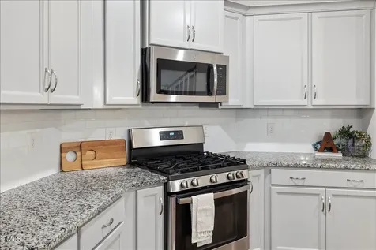
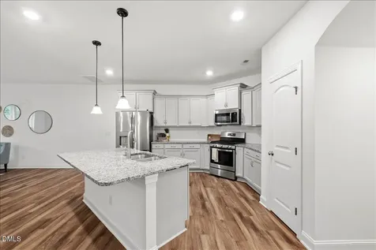
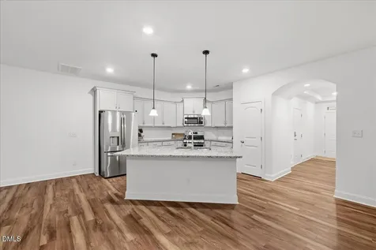
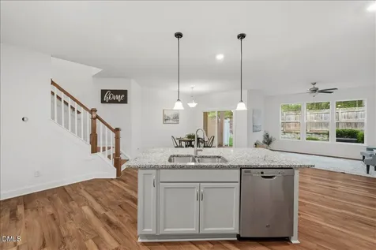
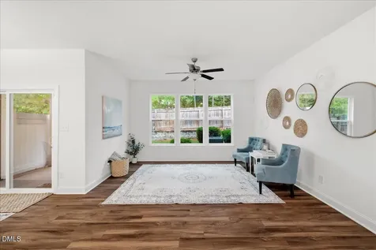
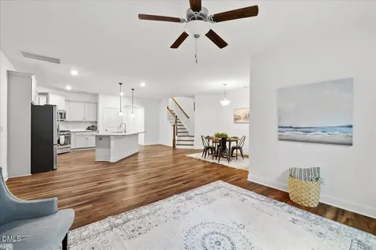
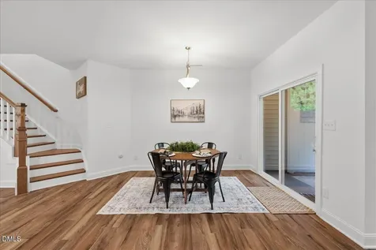
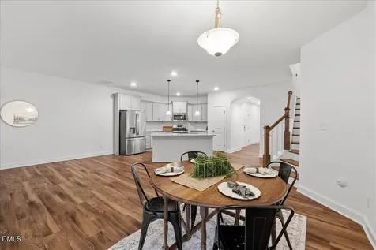
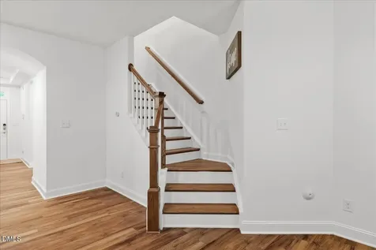
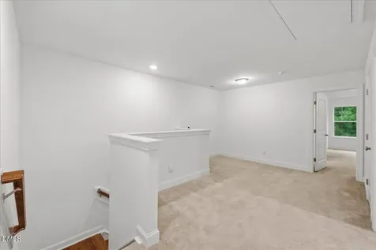
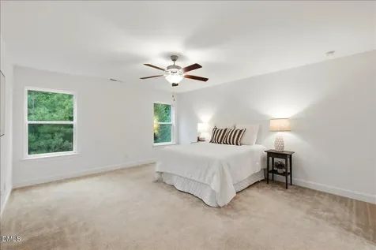
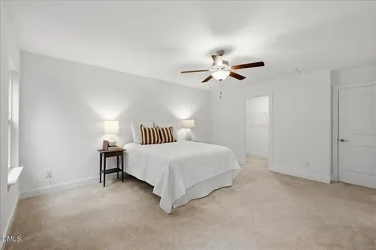
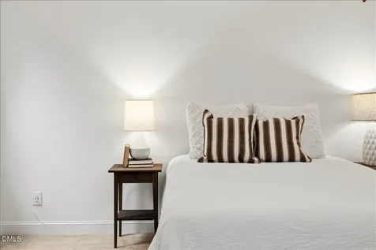
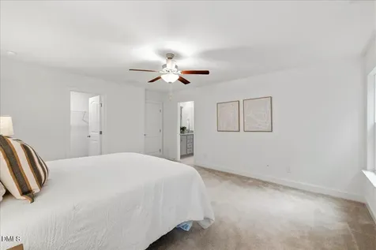
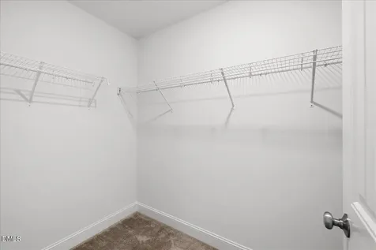
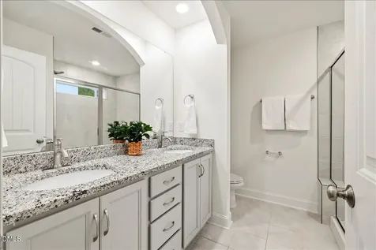
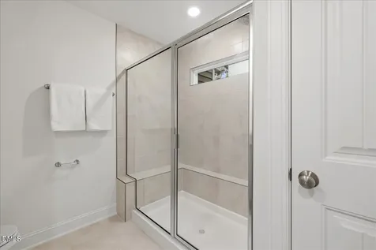
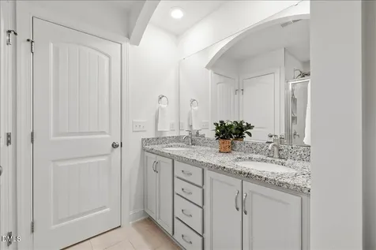
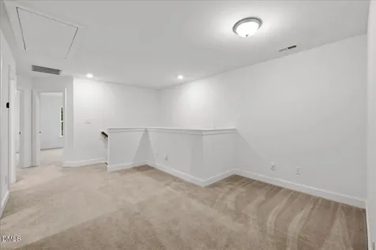
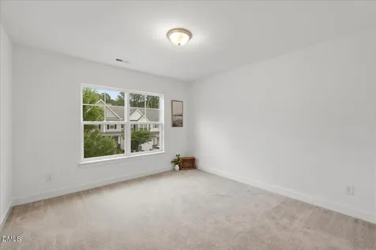
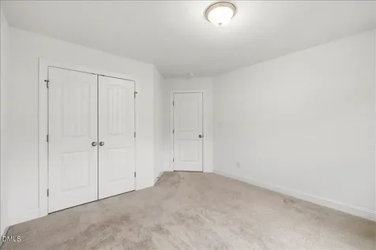
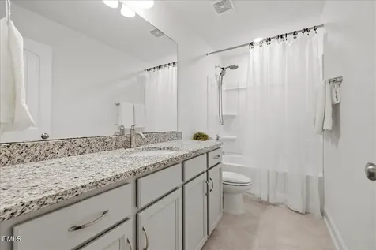
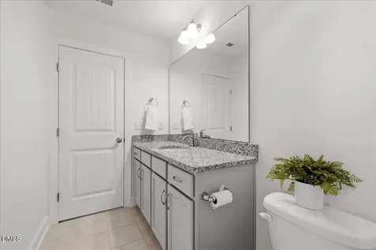
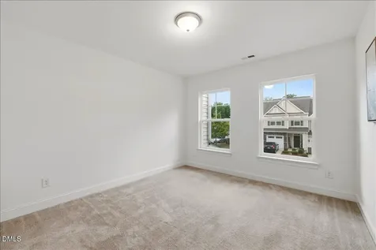
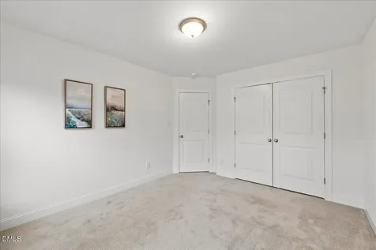
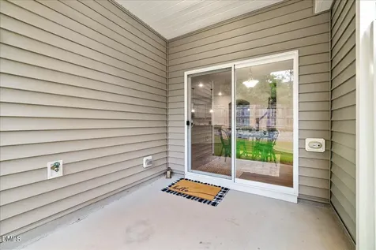
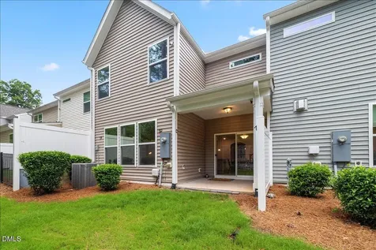
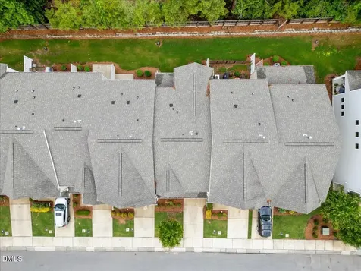
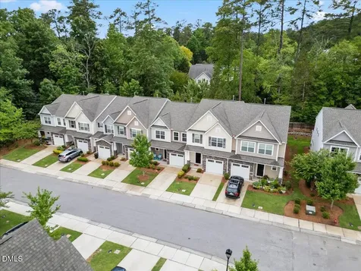
  • Step inside to discover an open-concept floor plan with 9-foot ceilings, durable luxury vinyl plank flooring throughout the main living areas, and abundant natural light. The spacious kitchen is designed for both everyday living and entertaining, featuring quartz countertops, staggered cabinetry with crown molding, a tile backsplash, stainless steel GE appliances including a gas range, an undermount sink, and designer finishes. Upstairs, the private owner's suite offers a relaxing retreat with a walk-in tiled shower, clear glass door, double vanity with granite countertops, adult-height cabinetry, and generous closet space. Two additional bedrooms provide flexibility for guests, a home office, or hobbies. Enjoy your morning coffee on the covered rear porch or patio while the southeast-facing front welcomes beautiful morning light. Built with quality and efficiency in mind, the home includes Low-E insulated windows, a high-efficiency HVAC system, programmable thermostats, energy-saving insulation, LED lighting, and smart home technology for year-round comfort. Outside, you'll appreciate the charming curb appeal with professional landscaping, a one-car garage, and low-maintenance exterior finishes. The HOA maintains the community's common areas, landscaping, and infrastructure, allowing you to spend more time enjoying your home and less time maintaining it. This residence offers practical living with 1,976 square feet of living space. Situated in the established Longview subdivision (friendly to investors) this townhouse presents an excellent opportunity for those seeking accessibility from Duke University, Downtown Durham, Ninth Street, RTP, and major highways, this home offers exceptional convenience for commuting, dining, shopping, and entertainment.Description
  • Durham - Forest View ElementaryElementary School
  • Durham - Riverside HighHigh School
  • Durham - Brogden MiddleJunior High

Property Details of 309 Lionel Street

Map Location

Driving Directions

Listed by Kristen McCutcheon of EXP Realty LLC

"Based on information submitted to Doorify MLS as of September 11, 2026 5:15 PM UTC. All data is deemed reliable but is not guaranteed accurate by the MLS. All information should be independently reviewed and verified for accuracy. IDX information is provided exclusively for consumers’ personal, noncommercial use and may not be used for any purpose other than to identify prospective properties consumers may be interested in purchasing."


Hi there! How can we help you?

Contact us using the form below or give us a call.

Send Us A Message:

I agree to receive marketing and customer service calls and text messages from Capital Raleigh Realty. To opt out, you can reply 'stop' at any time or click the unsubscribe link in the emails. Consent is not a condition of purchase. Msg/data rates may apply. Msg frequency varies. Privacy Policy.

Do not fill in this field:

This site is protected by reCAPTCHA and the Google Privacy Policy and Terms of Service apply.

Hi there! How can we help you?

Contact us using the form below or give us a call.

Send Us A Message:

Do not fill in this field:

This site is protected by reCAPTCHA and the Google Privacy Policy and Terms of Service apply.

Hi there! How can we help you?

Contact us using the form below or give us a call.

Send Us A Message:

Do not fill in this field:

This site is protected by reCAPTCHA and the Google Privacy Policy and Terms of Service apply.

Do not fill in this field:

This site is protected by reCAPTCHA and the Google Privacy Policy and Terms of Service apply.

Do not fill in this field:

This site is protected by reCAPTCHA and the Google Privacy Policy and Terms of Service apply.

Do not fill in this field:

This site is protected by reCAPTCHA and the Google Privacy Policy and Terms of Service apply.

$

Do not fill in this field:

This site is protected by reCAPTCHA and the Google Privacy Policy and Terms of Service apply.