











Listing Tools

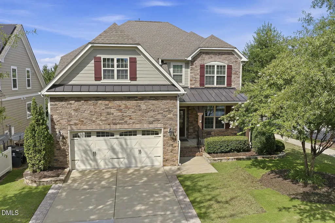
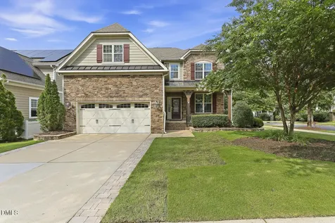
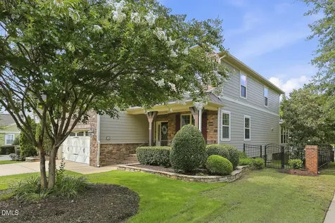
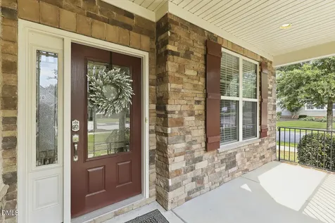
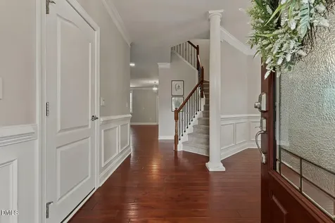
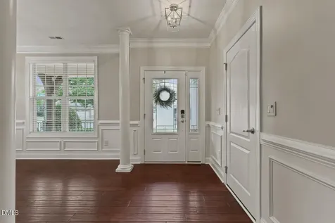
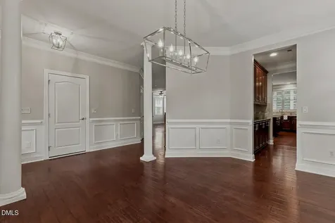
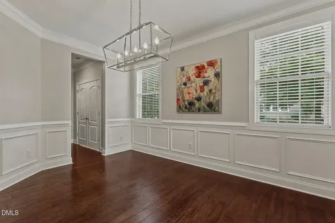
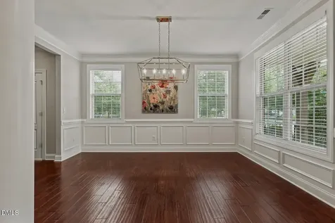
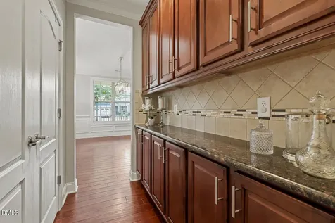
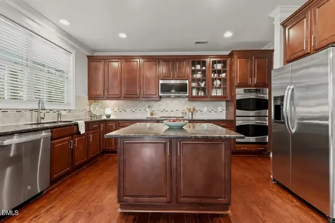
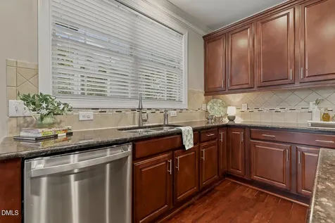
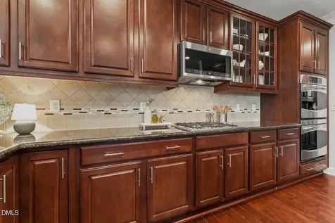
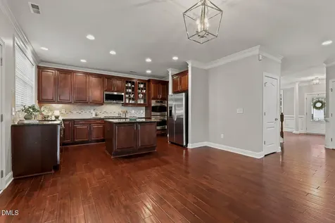
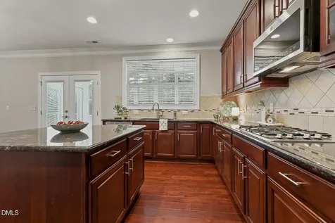
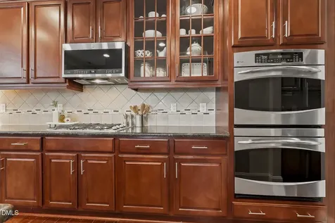
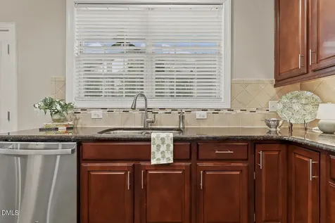
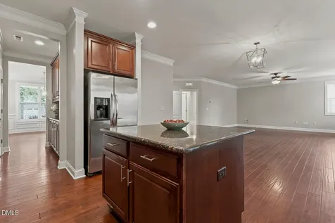
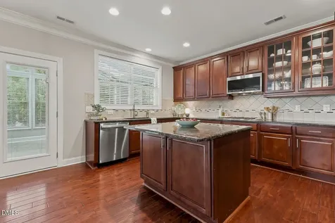
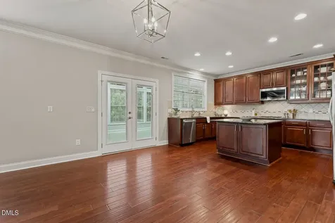
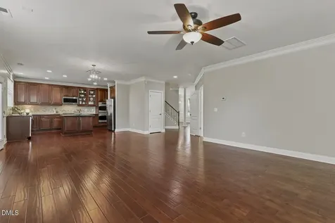
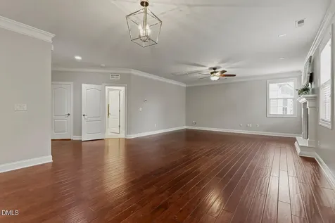
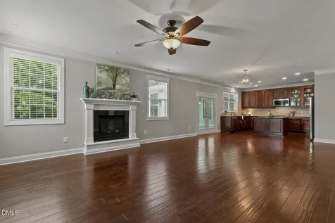
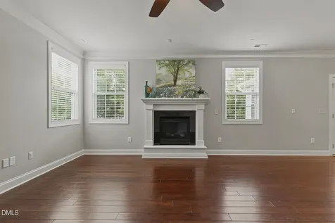
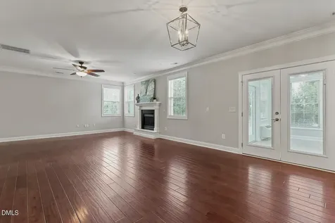
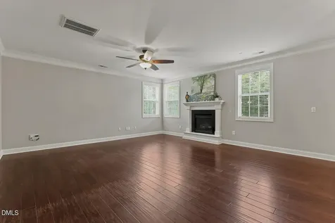
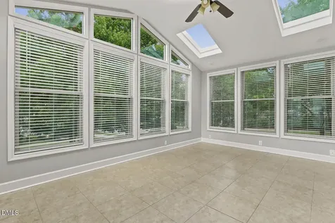
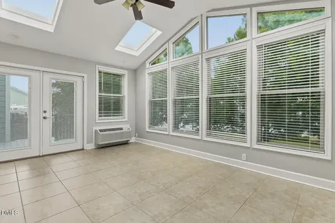
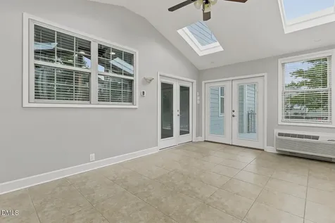
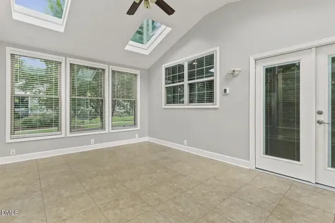
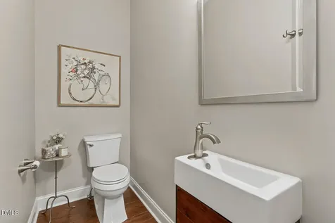
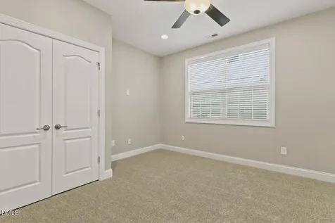
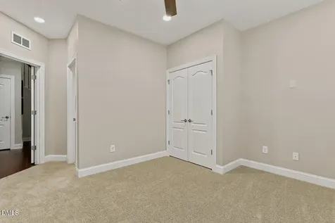
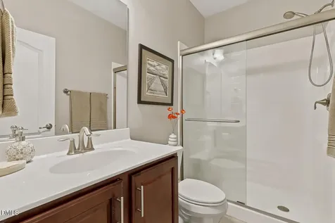
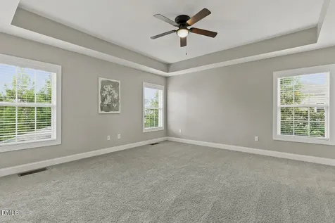
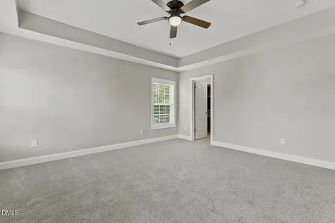
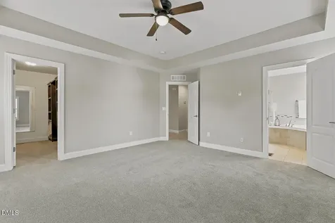
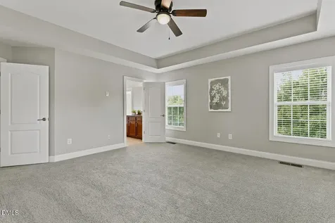
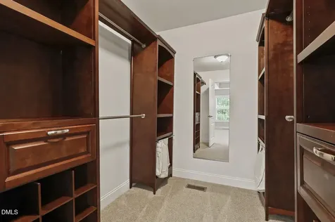
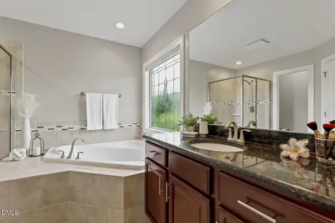
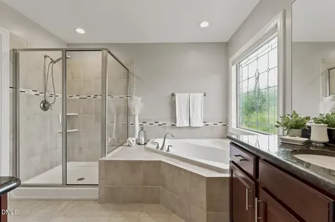
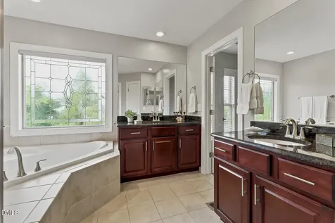
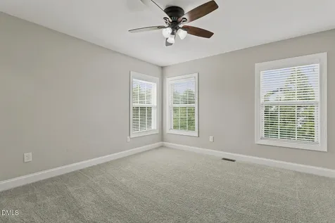
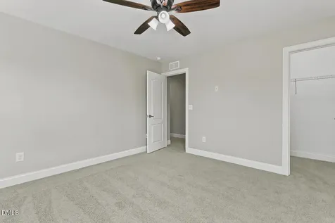
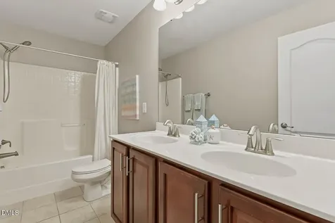
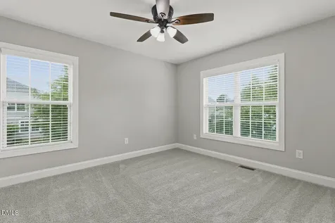
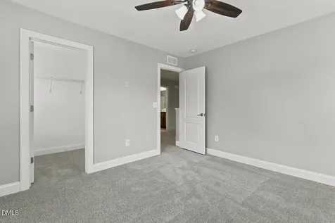
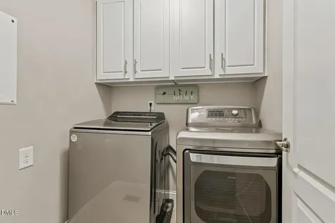
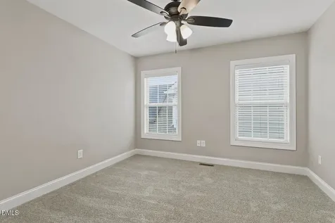
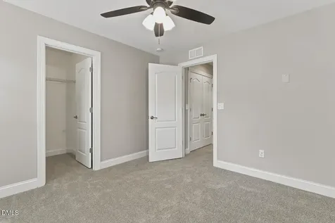
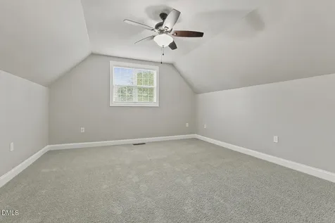
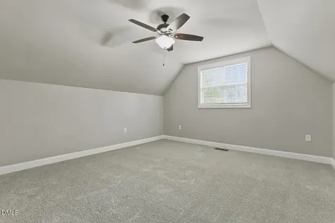
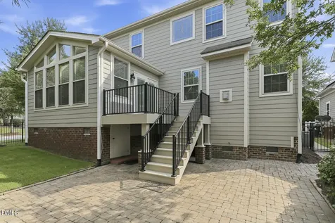
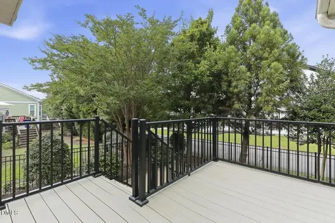
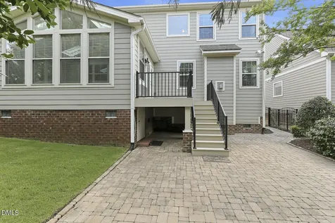
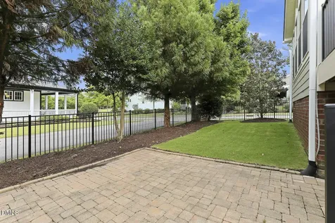
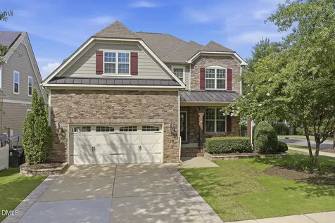
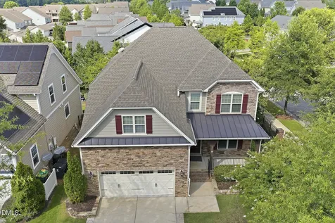
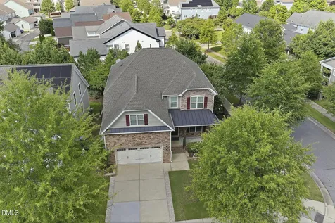
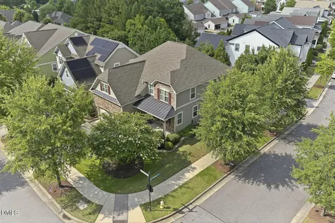
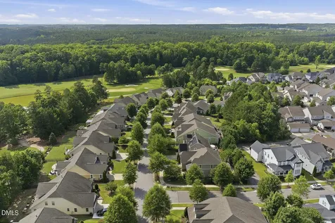
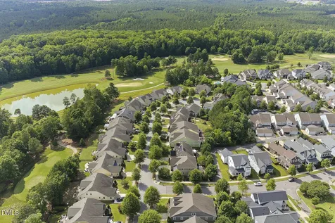
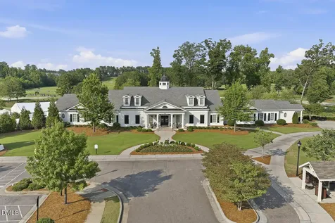
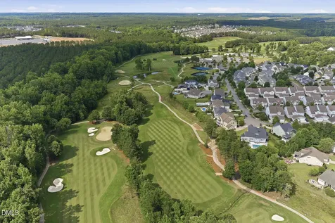
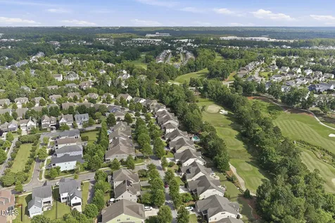
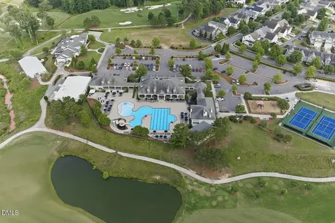
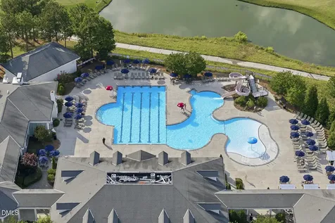
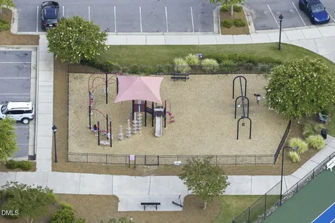
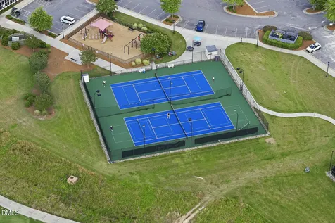
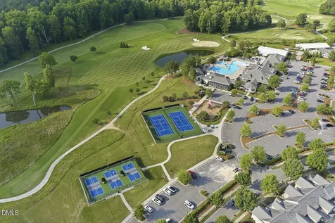
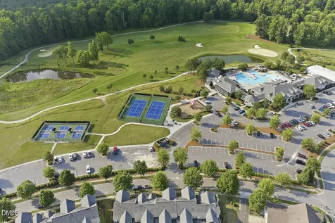
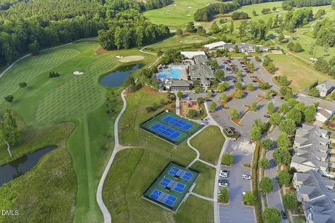
  • Nestled in the highly desirable 12 Oaks golf course community, this expansive 5-bedroom residence offers the perfect blend of elegance and modern functionality. As you enter, a formal dining room centered by a stunning, new chandelier sets a sophisticated tone, leading you into a bright, wide-open floor plan. The heart of this home is a chef's dream kitchen, boasting a massive center island, an abundance of cabinet and counter space, double ovens and an expansive butler's pantry. The kitchen flows into a large dining area and a generous family room centered around a cozy gas-log fireplace. The brilliant sunroom adds flexibility to the floorplan as it can easily serve not only as your favorite spot to relax but also as a playroom, office or large breakfast room. A desirable main-level guest room has an en-suite bath but this room is also ideally suited as a home office. Upstairs, you'll find a quiet bonus room alongside four additional bedrooms, including a luxurious primary suite complete with a customized walk-in closet and a spa-like bath. Separate vanities, a tiled shower, a soaking tub, and a private water closet complete the primary bath. New carpet and careful preparation create a standout property. Outside, the beautifully landscaped lot features a paver patio, trex deck and a fully fenced backyard with an irrigation system to keep the lawn pristine all year. Lawn care is provided for $110/month. The sought after location is just steps from the neighborhood clubhouse, resort-style pool, fitness center, playground, and game courts and offers unparalleled convenience with brand-new shopping centers and easy highway access just minutes away. Sellers are offering a one-year home warranty.Description
  • Wake - Oakview Elementary SchoolElementary School
  • Wake - Felton Grove HighHigh School
  • Wake - Apex Friendship MiddleJunior High

Property Details of 300 Silver Bluff Street

Map Location

Driving Directions

Listed by Melissa Schambs of Berkshire Hathaway HomeService

"Based on information submitted to Doorify MLS as of September 11, 2026 5:15 PM UTC. All data is deemed reliable but is not guaranteed accurate by the MLS. All information should be independently reviewed and verified for accuracy. IDX information is provided exclusively for consumers’ personal, noncommercial use and may not be used for any purpose other than to identify prospective properties consumers may be interested in purchasing."


Hi there! How can we help you?

Contact us using the form below or give us a call.

Send Us A Message:

I agree to receive marketing and customer service calls and text messages from Capital Raleigh Realty. To opt out, you can reply 'stop' at any time or click the unsubscribe link in the emails. Consent is not a condition of purchase. Msg/data rates may apply. Msg frequency varies. Privacy Policy.

Do not fill in this field:

This site is protected by reCAPTCHA and the Google Privacy Policy and Terms of Service apply.

Hi there! How can we help you?

Contact us using the form below or give us a call.

Send Us A Message:

Do not fill in this field:

This site is protected by reCAPTCHA and the Google Privacy Policy and Terms of Service apply.

Hi there! How can we help you?

Contact us using the form below or give us a call.

Send Us A Message:

Do not fill in this field:

This site is protected by reCAPTCHA and the Google Privacy Policy and Terms of Service apply.

Do not fill in this field:

This site is protected by reCAPTCHA and the Google Privacy Policy and Terms of Service apply.

Do not fill in this field:

This site is protected by reCAPTCHA and the Google Privacy Policy and Terms of Service apply.

Do not fill in this field:

This site is protected by reCAPTCHA and the Google Privacy Policy and Terms of Service apply.

$

Do not fill in this field:

This site is protected by reCAPTCHA and the Google Privacy Policy and Terms of Service apply.